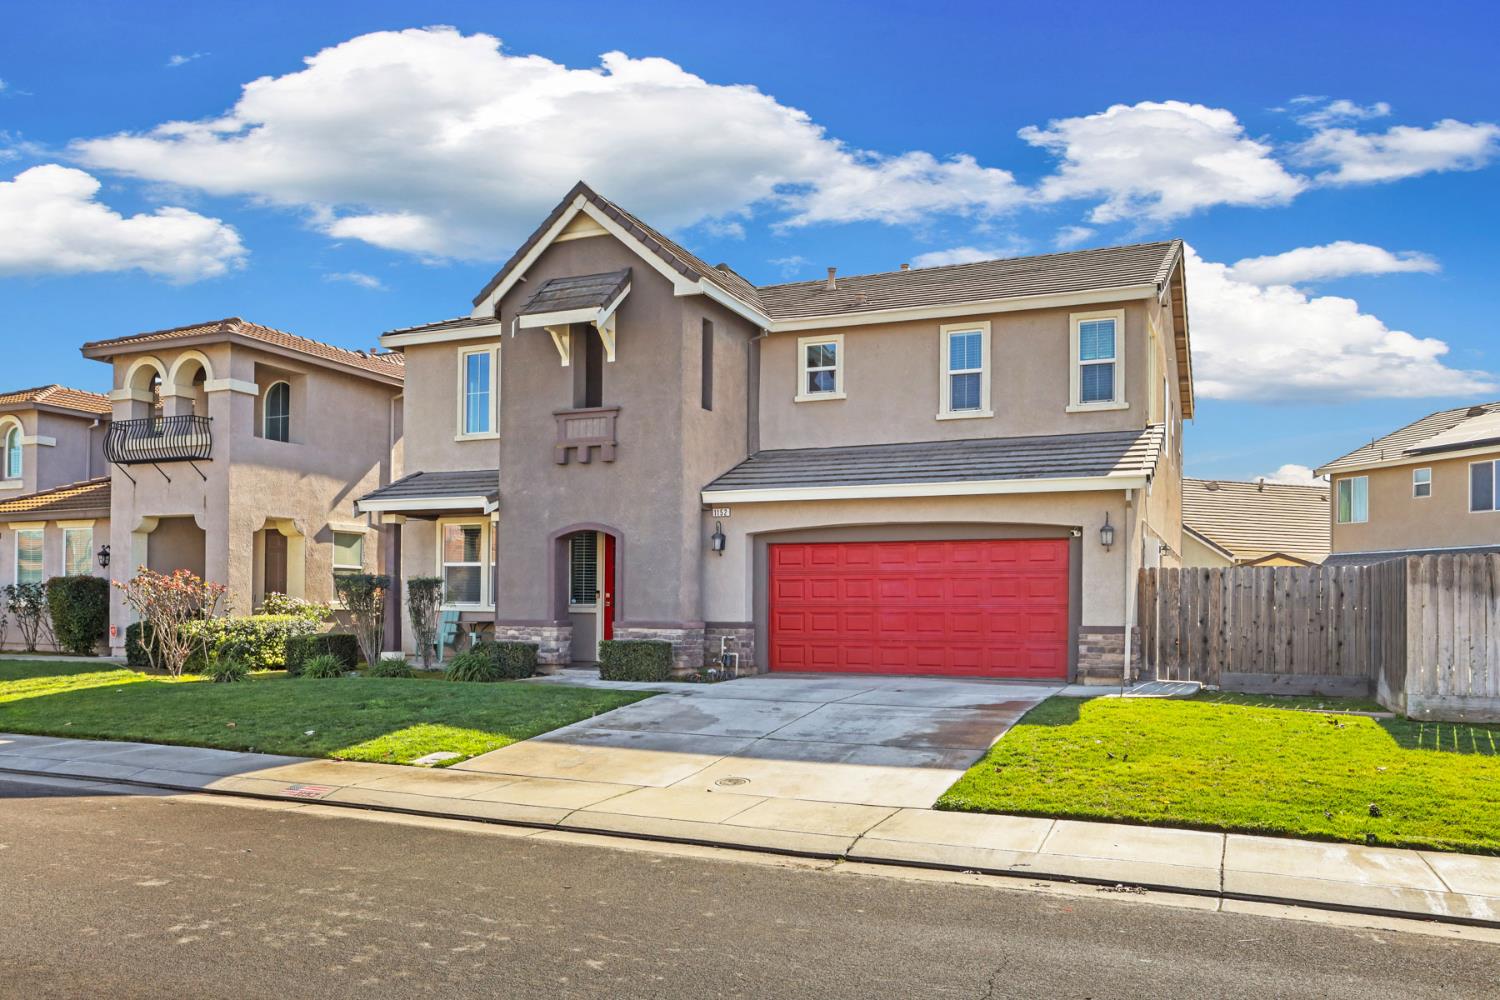
Two-story beige stucco home with a red garage door, front lawn, and concrete driveway.
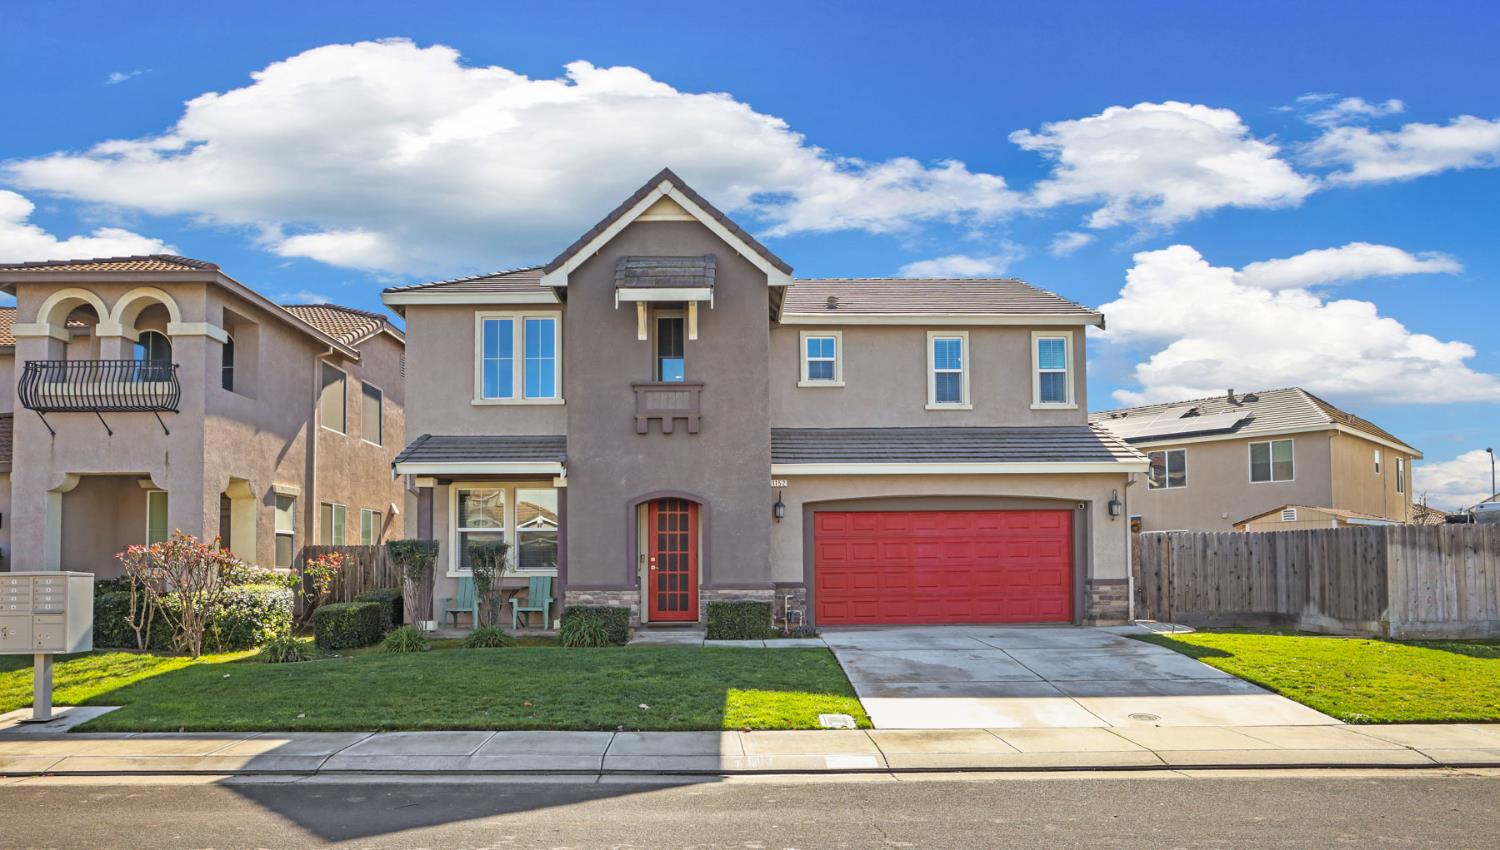
Two-story stucco house with a red front door, red garage door, and front lawn.
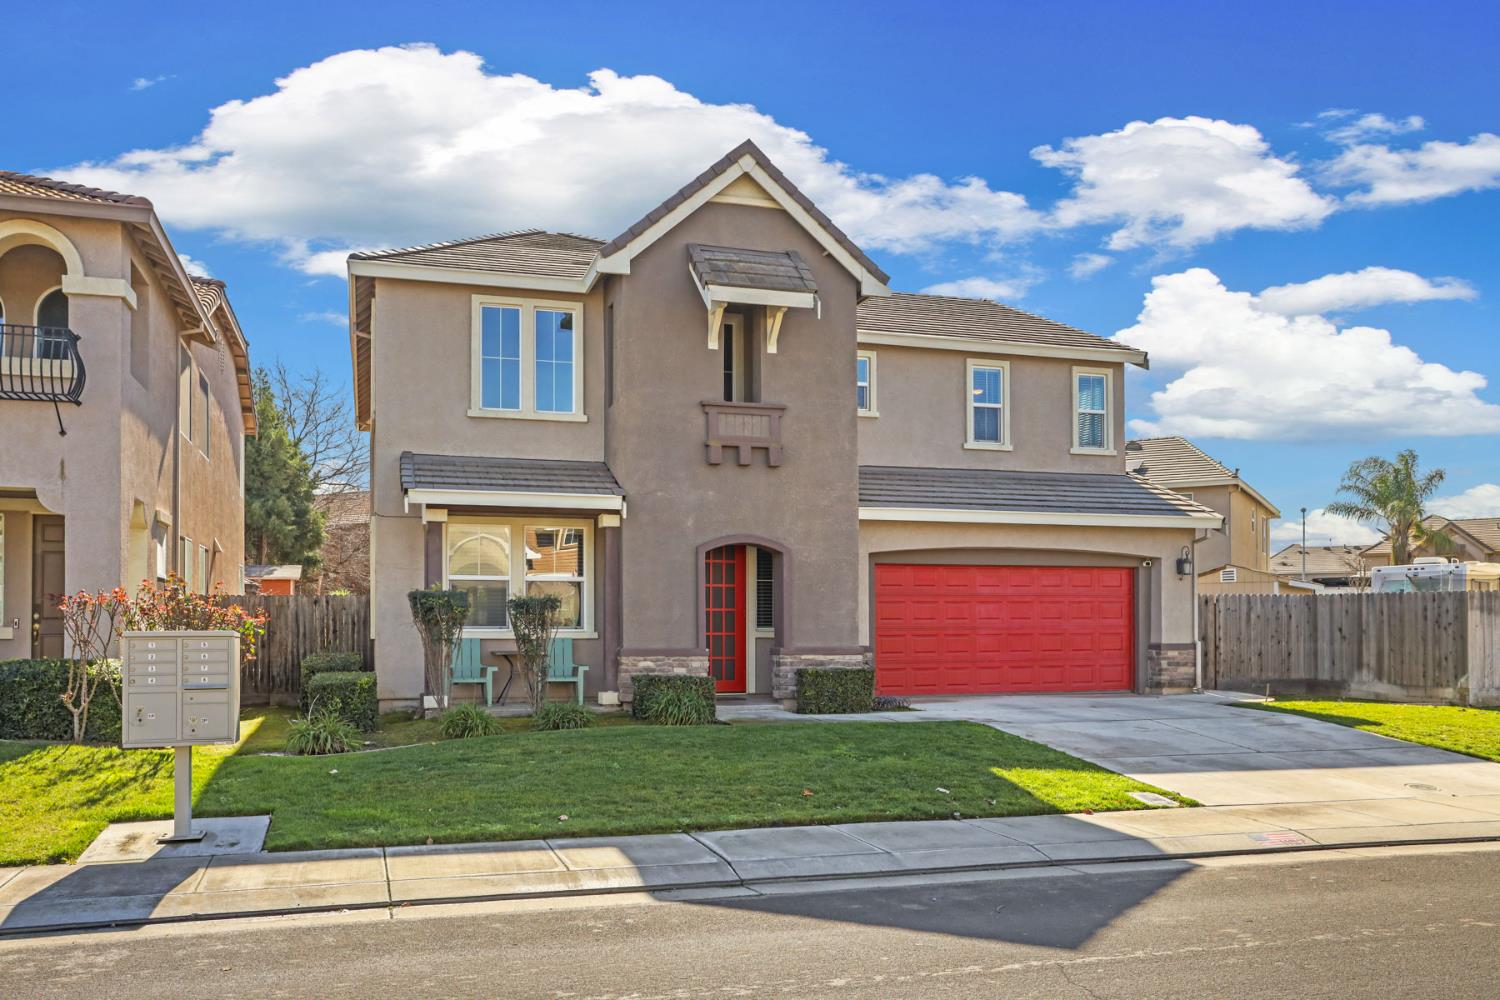
Two-story stucco house with a red front door and garage door, lawn, and driveway.
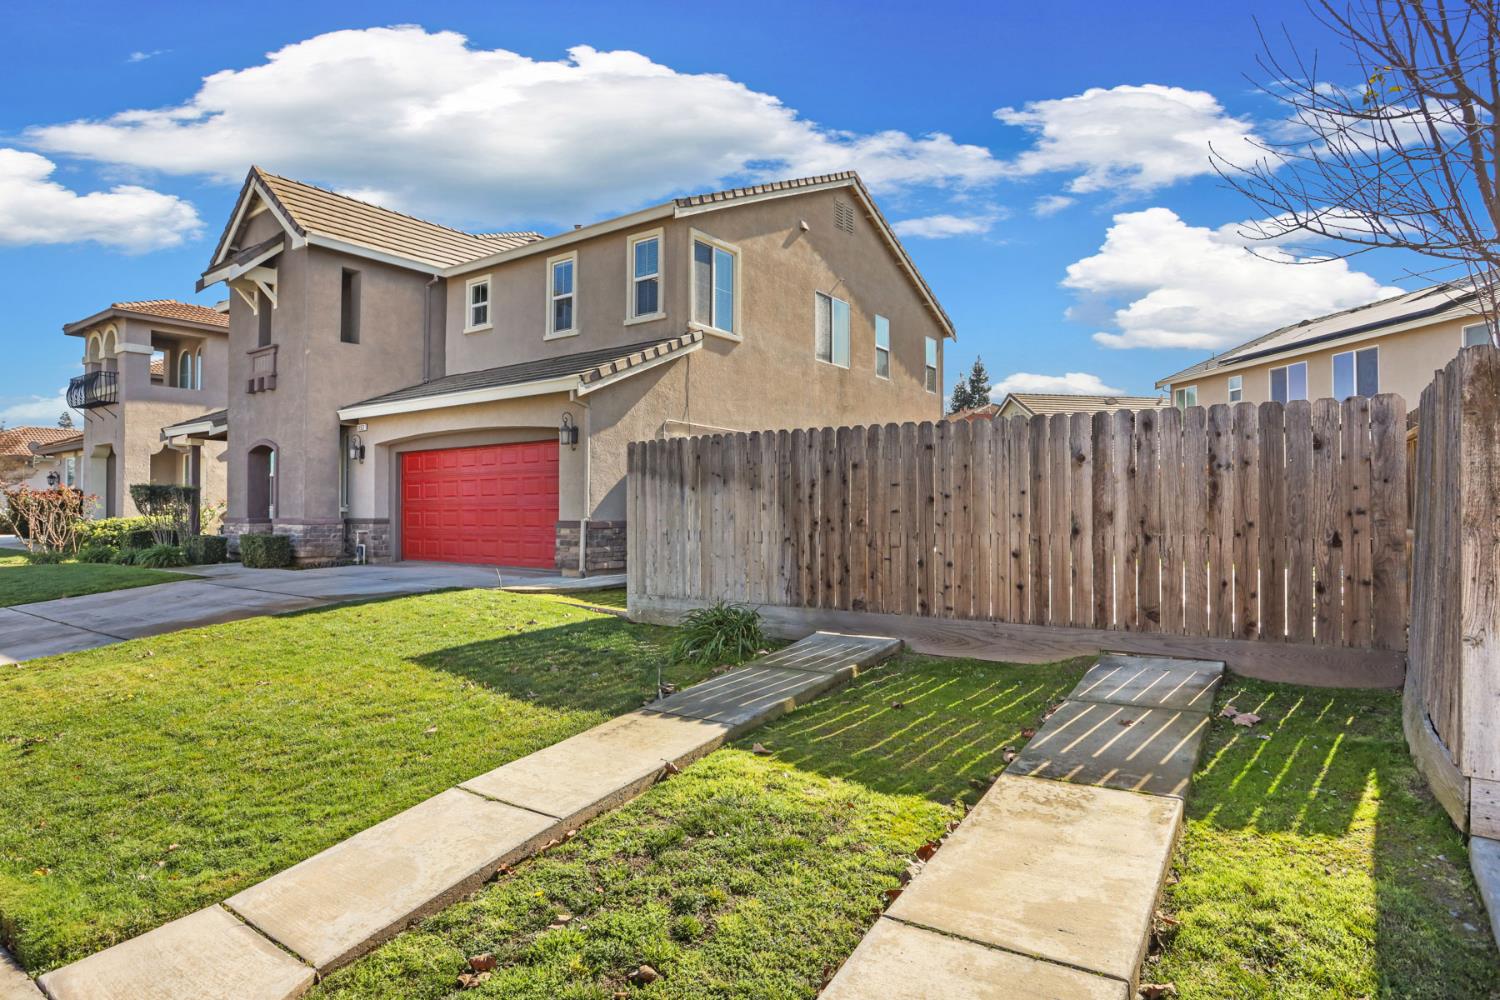
Two-story stucco house with a red garage door, front lawn, and tall wooden fence.
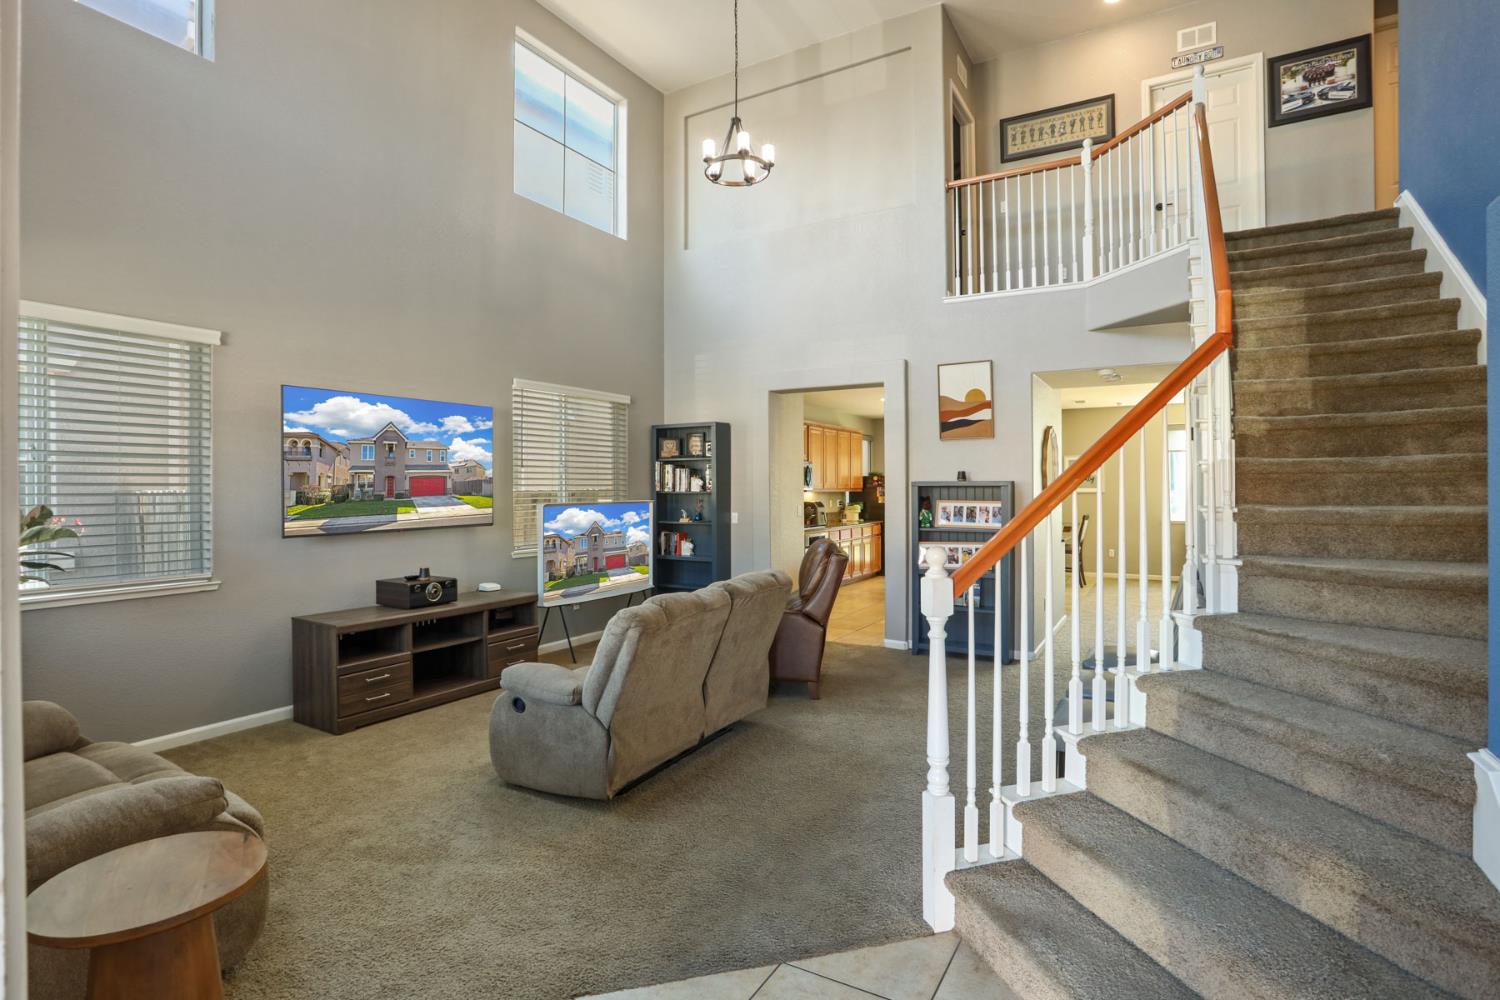
Two-story living room with gray recliners, large windows, and a carpeted staircase with white railings.
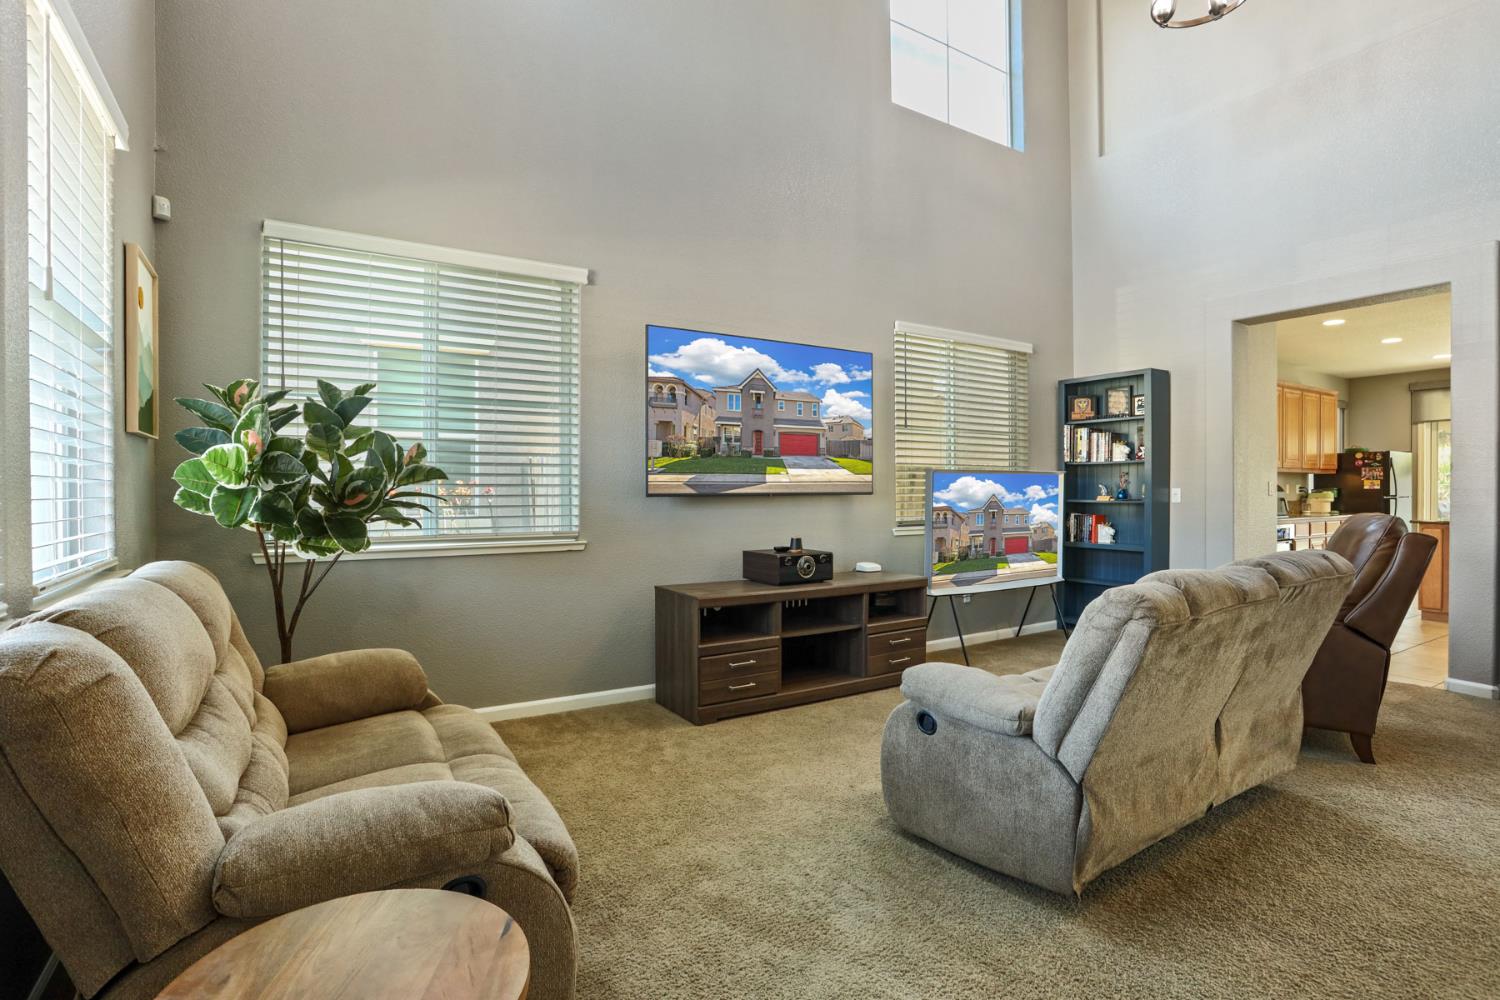
Furnished living room with a vaulted ceiling, large windows, and reclining sofas.
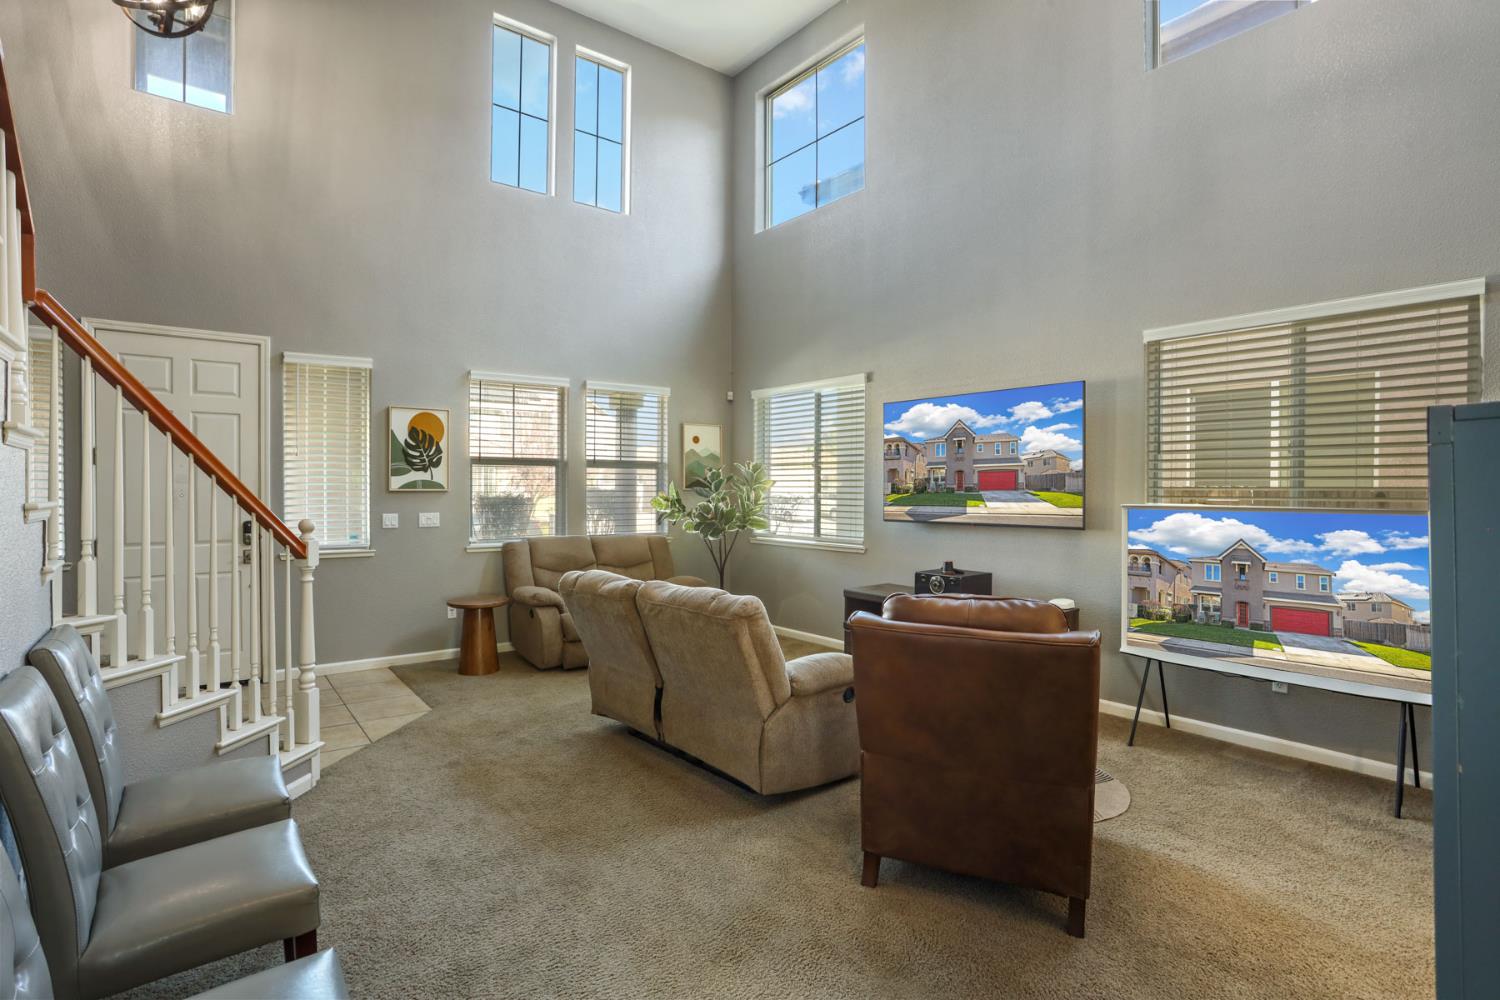
Two-story living room with a staircase, carpeted seating area, and tall windows with blinds.
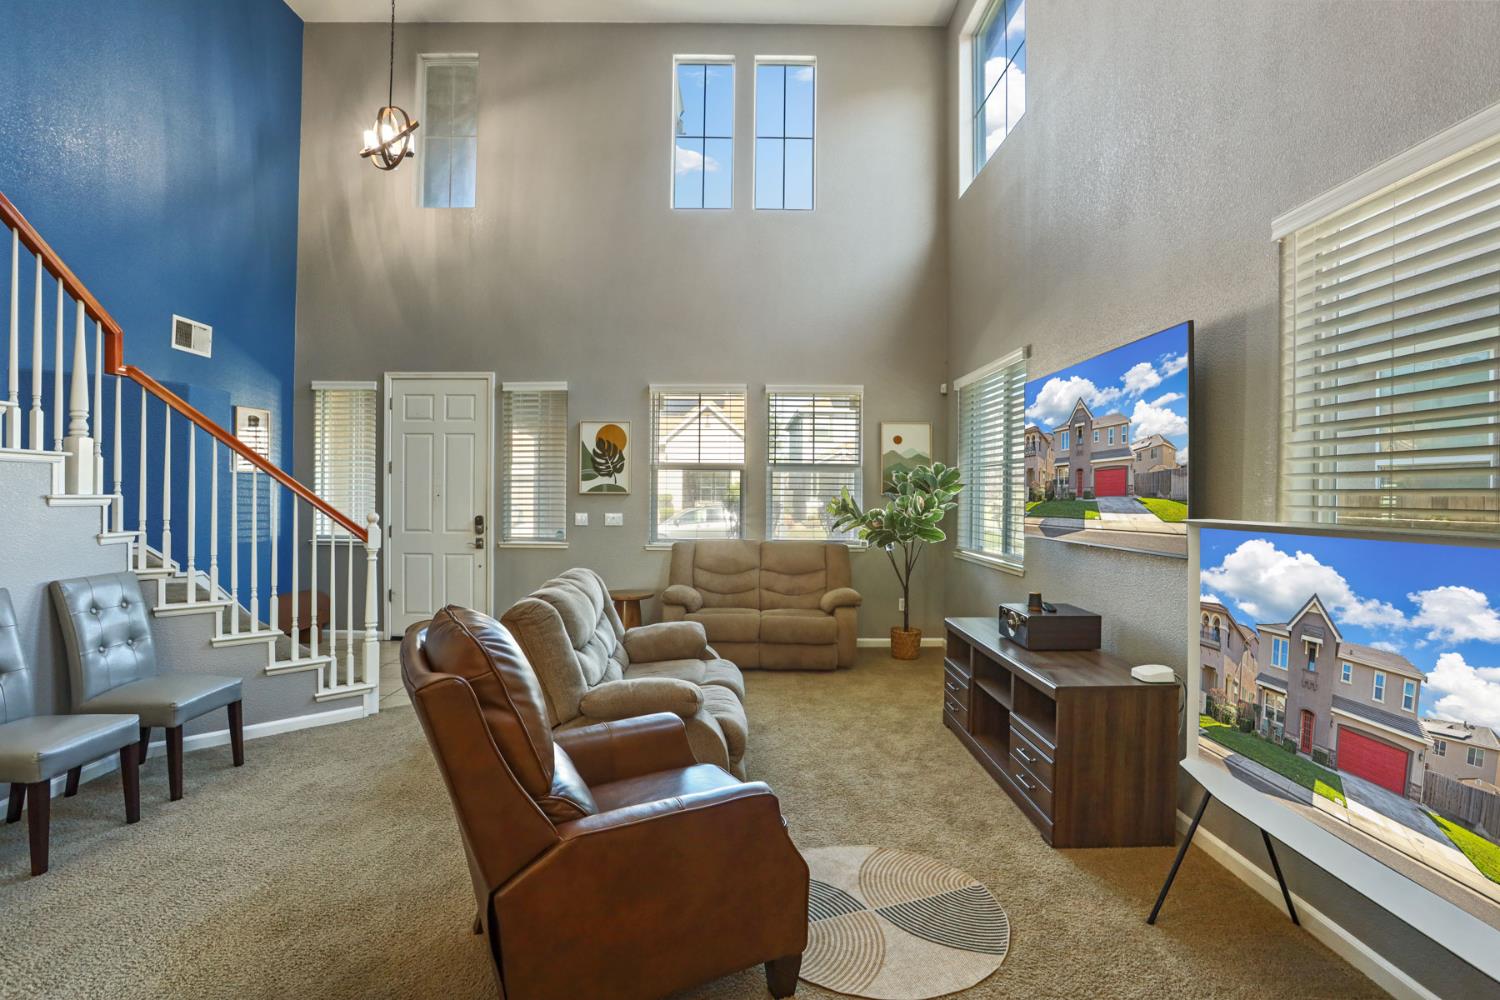
Furnished living room with vaulted ceiling, tall windows, blue accent wall, and staircase.
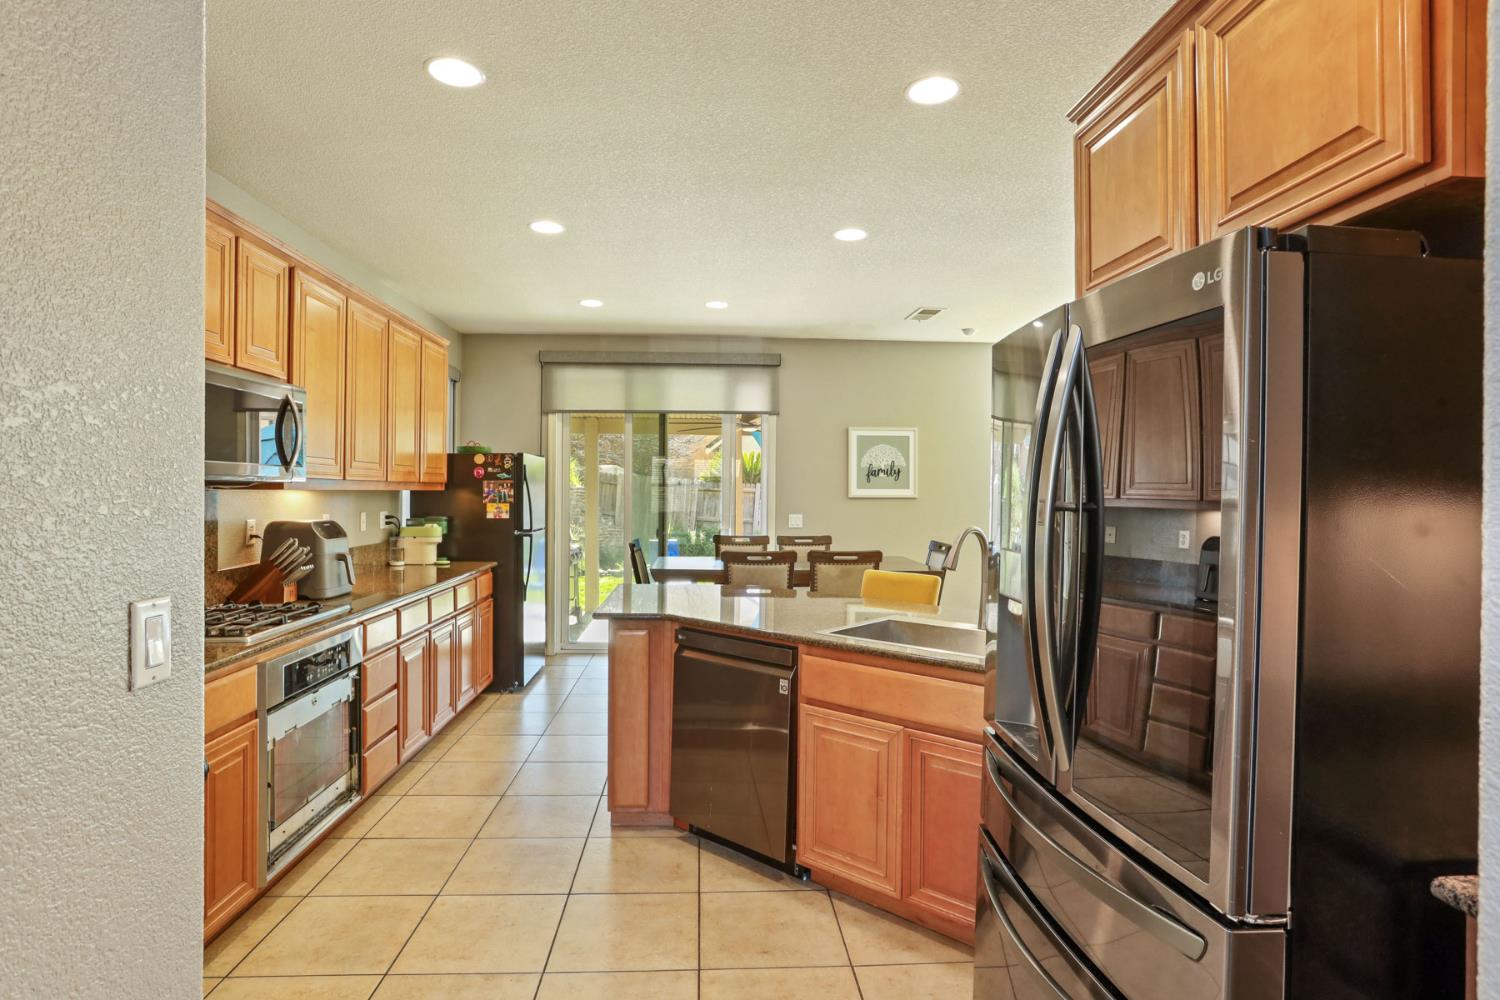
Kitchen with warm wood cabinetry, stainless steel appliances, and an island overlooking the dining area.
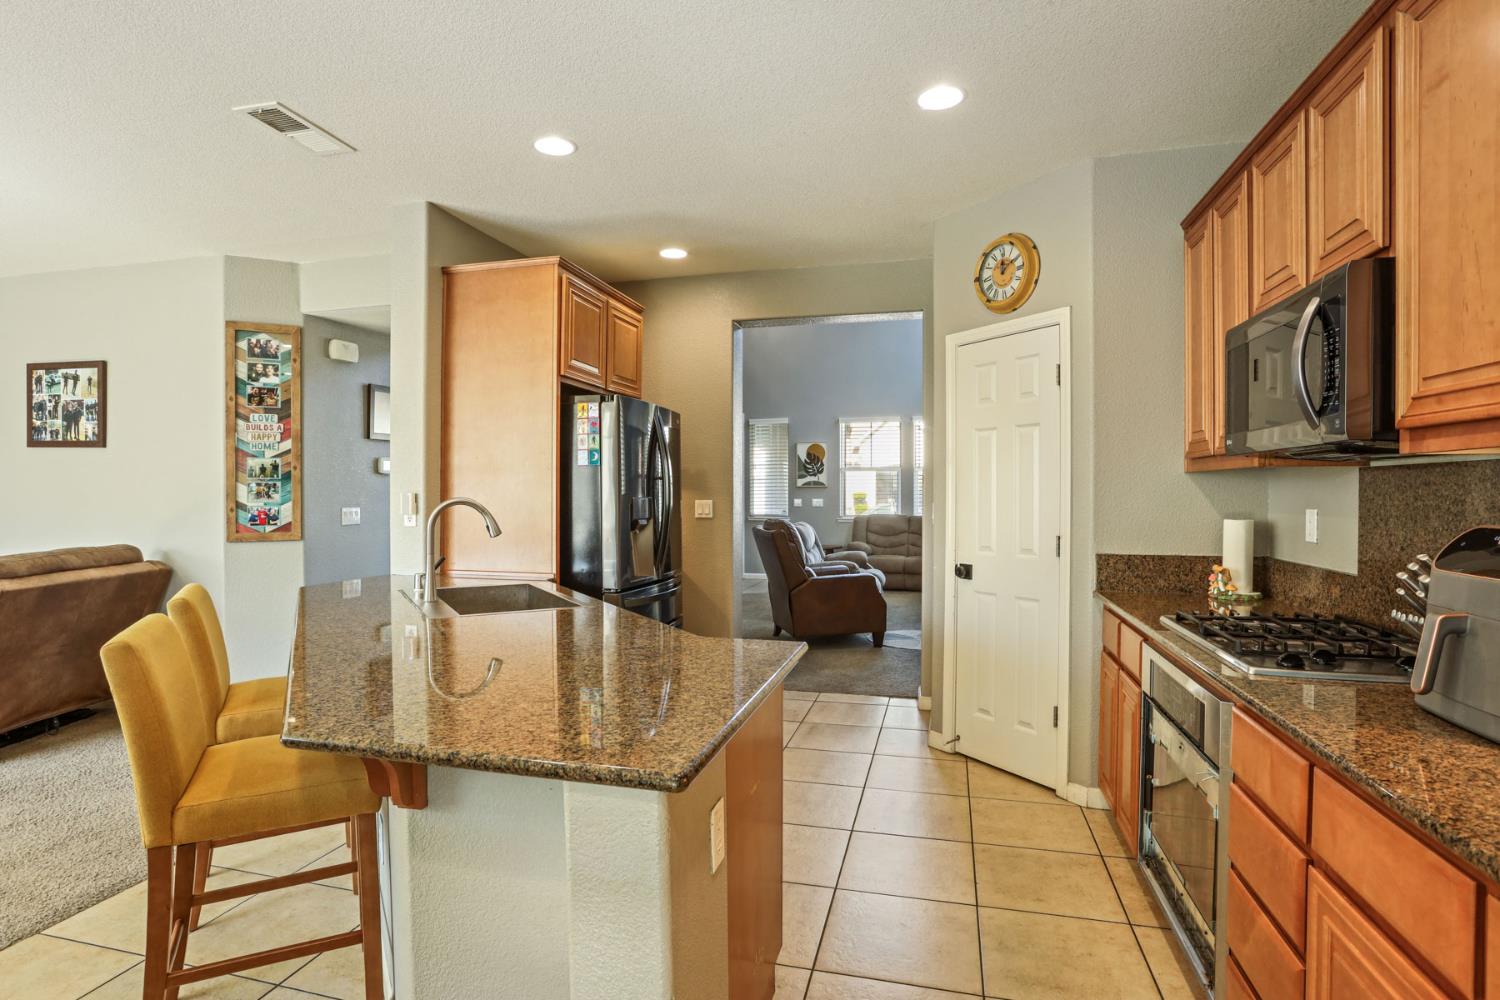
Kitchen with a granite island, warm wood cabinets, and a view into the living room.
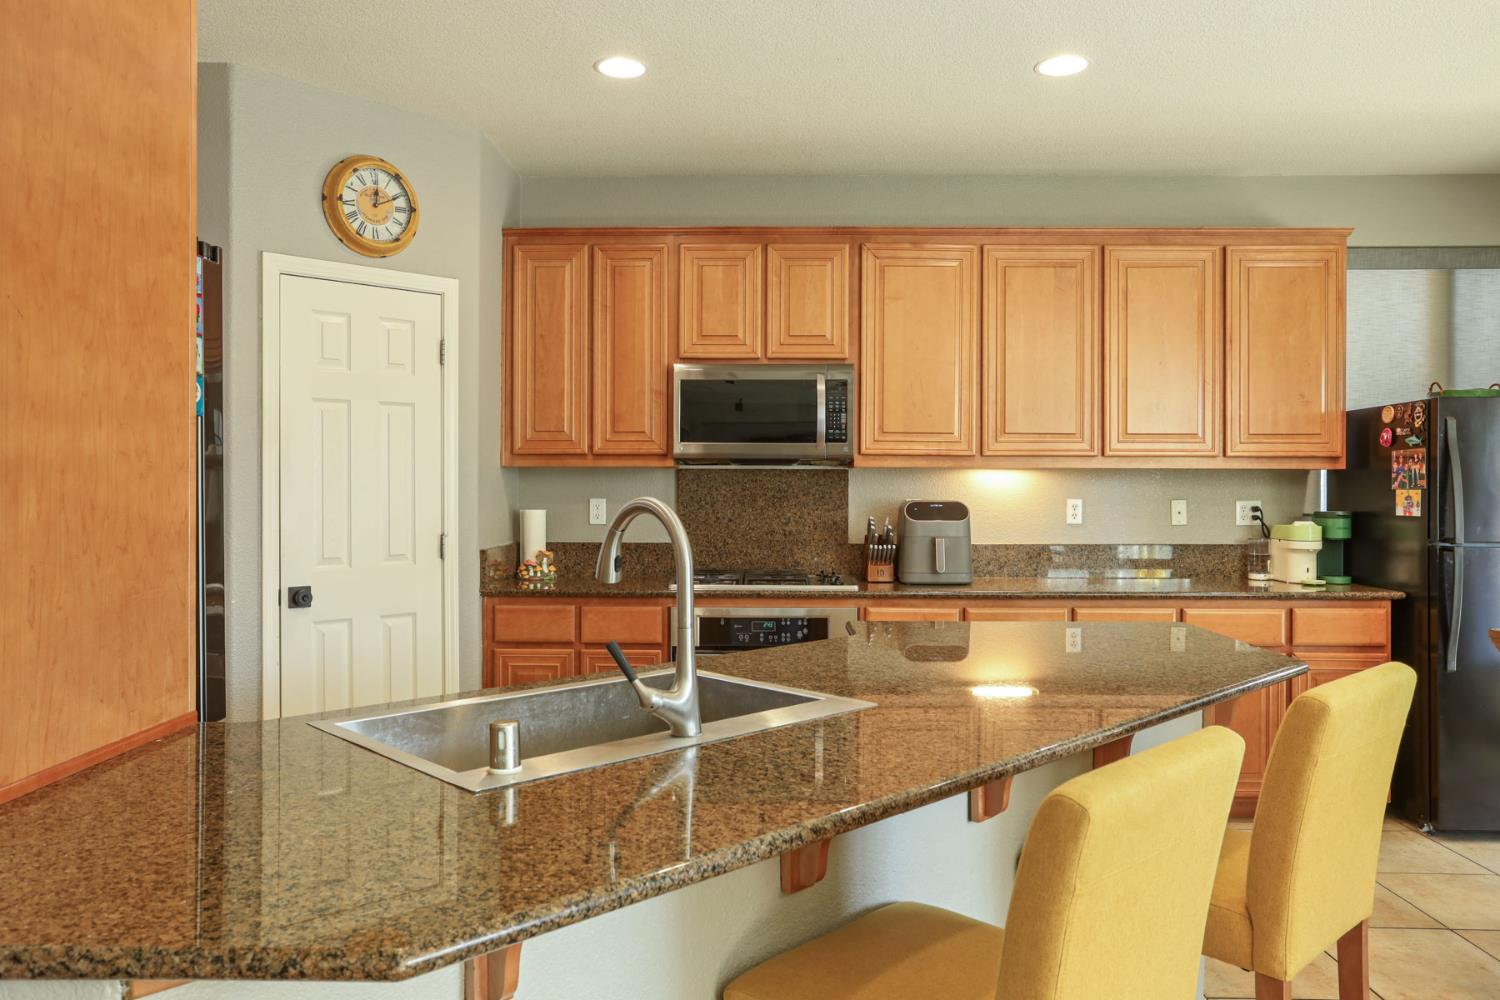
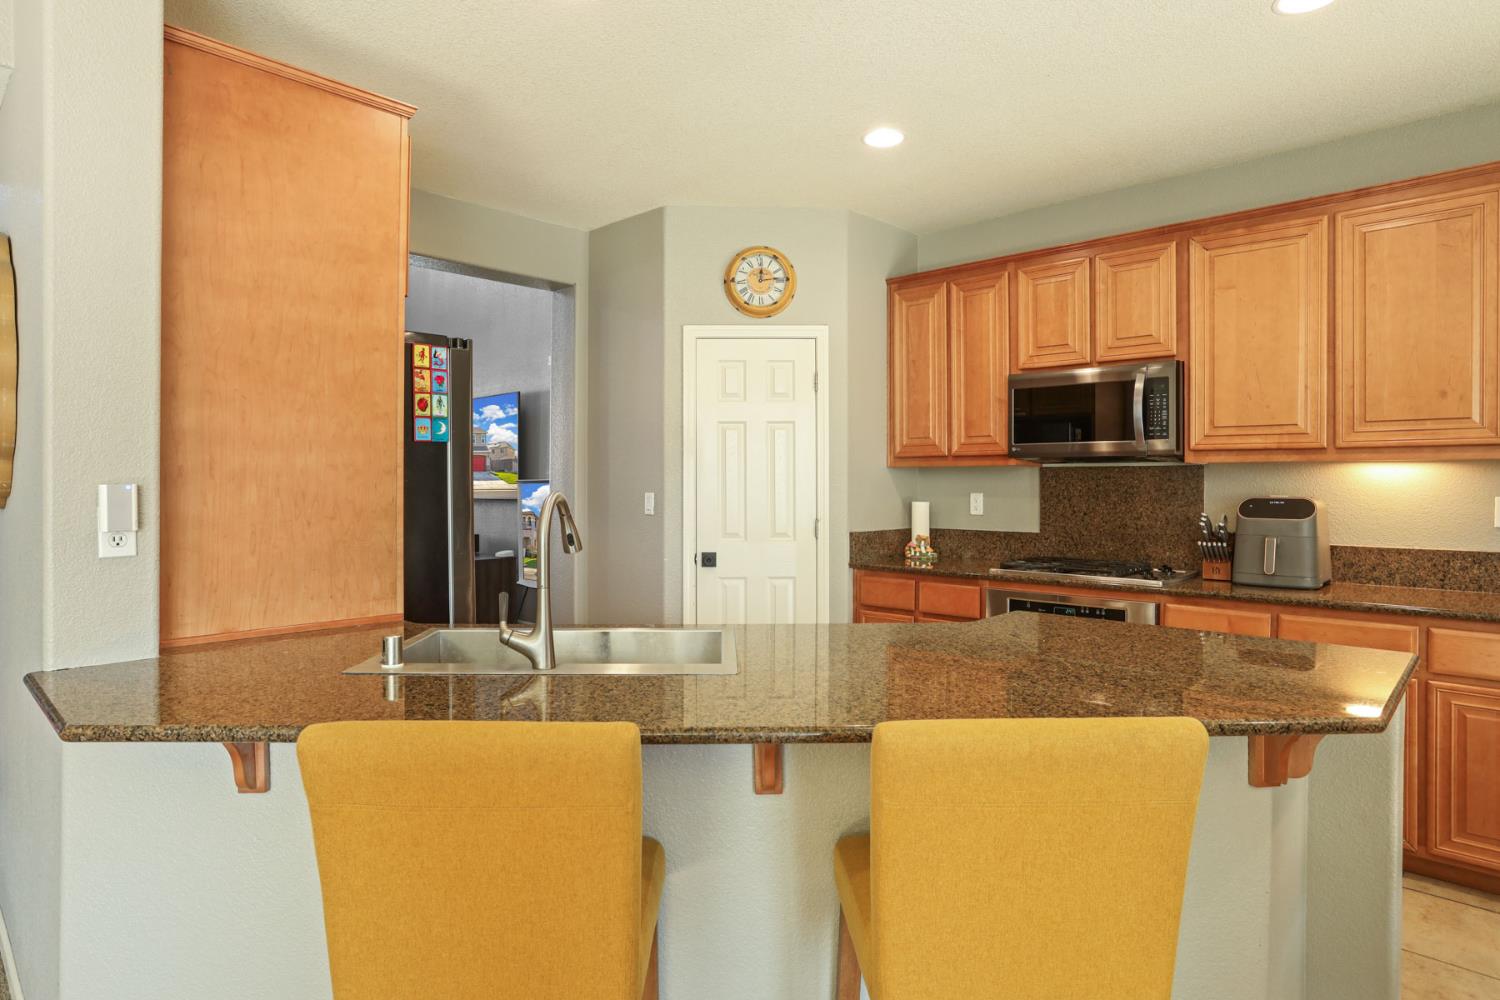
Kitchen with a granite island, inset sink, warm wood cabinets, and yellow upholstered stools.
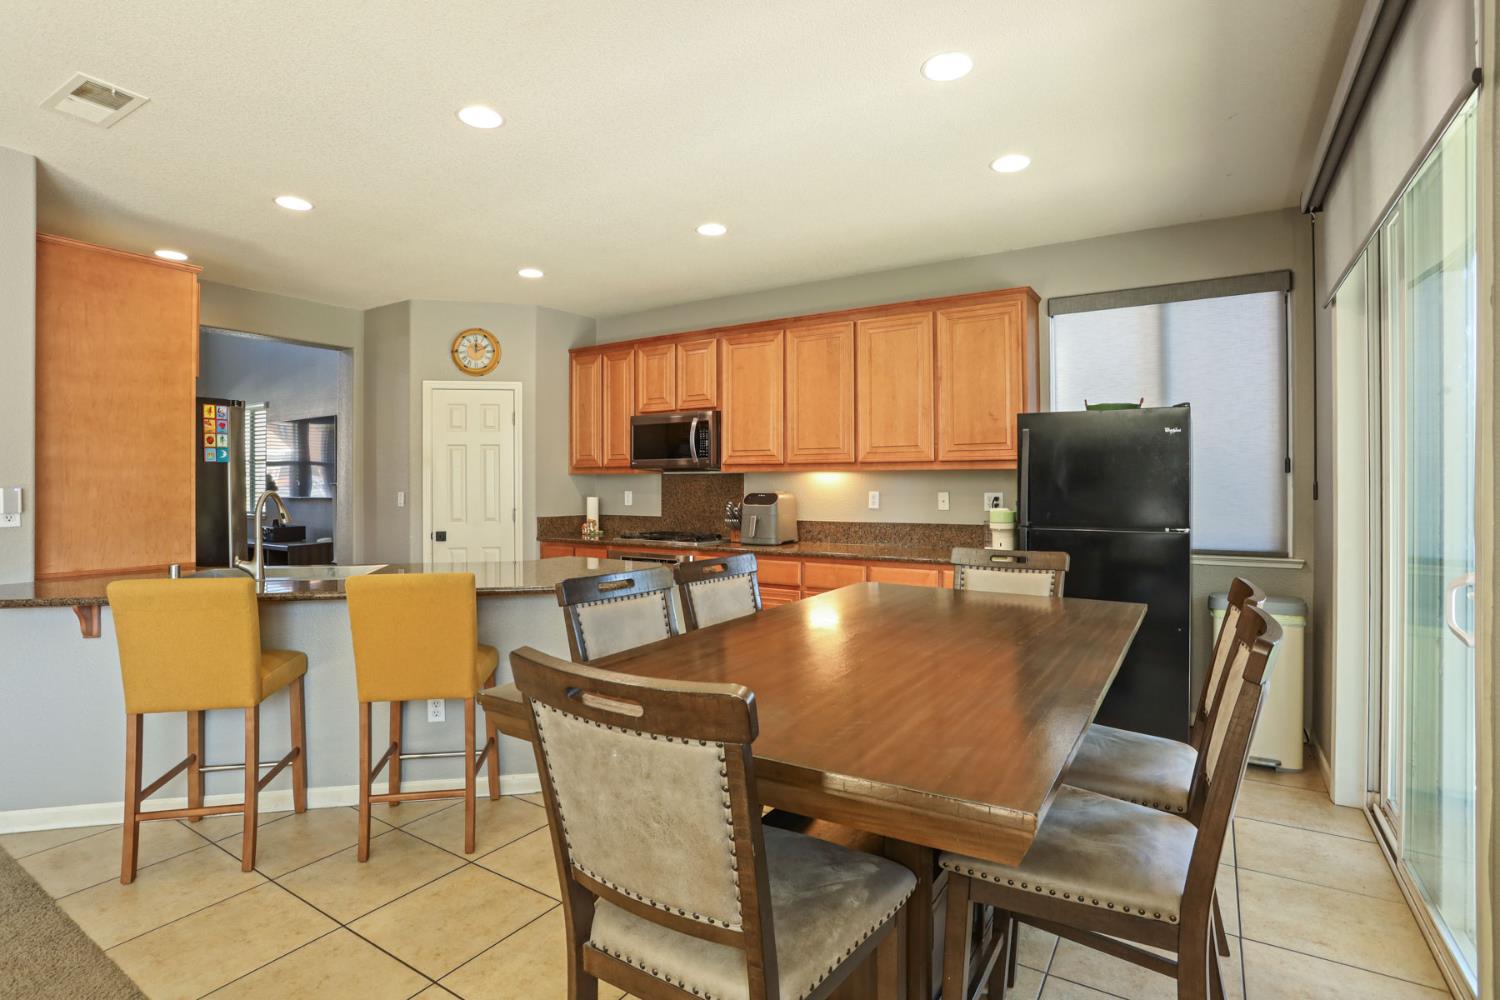
Kitchen and dining area with wood cabinetry, granite counters, breakfast bar, and large dining table.
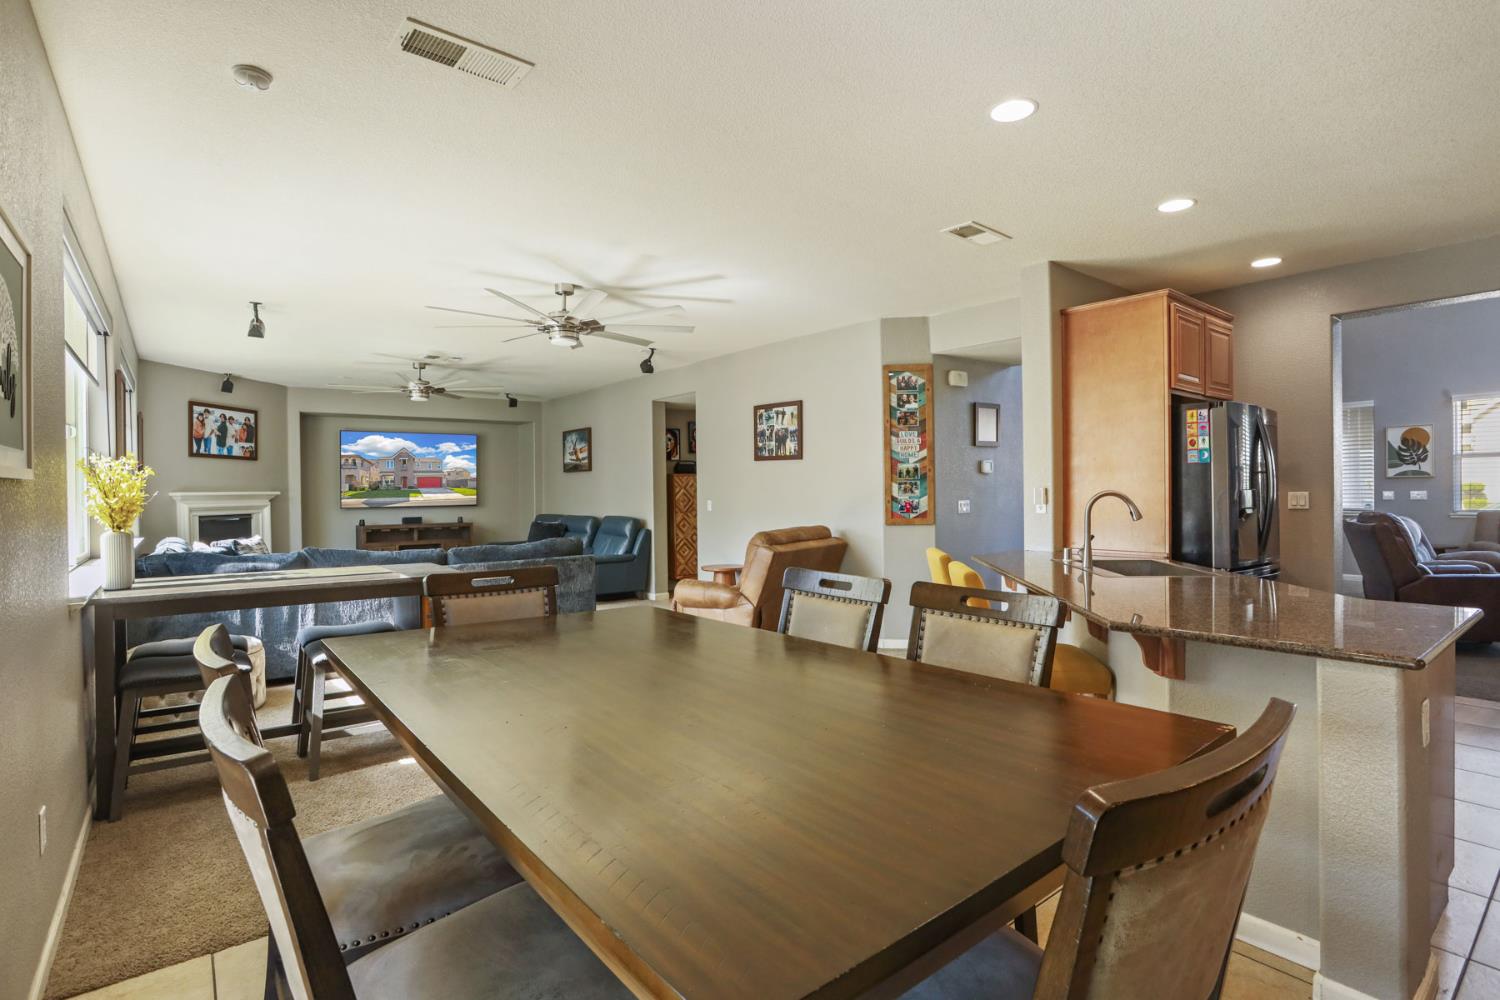
Open-plan dining and living area with a large wooden table, sofas, fireplace, and kitchen island.
Kitchen with granite island, undermount sink, yellow barstools, and warm wood cabinetry.
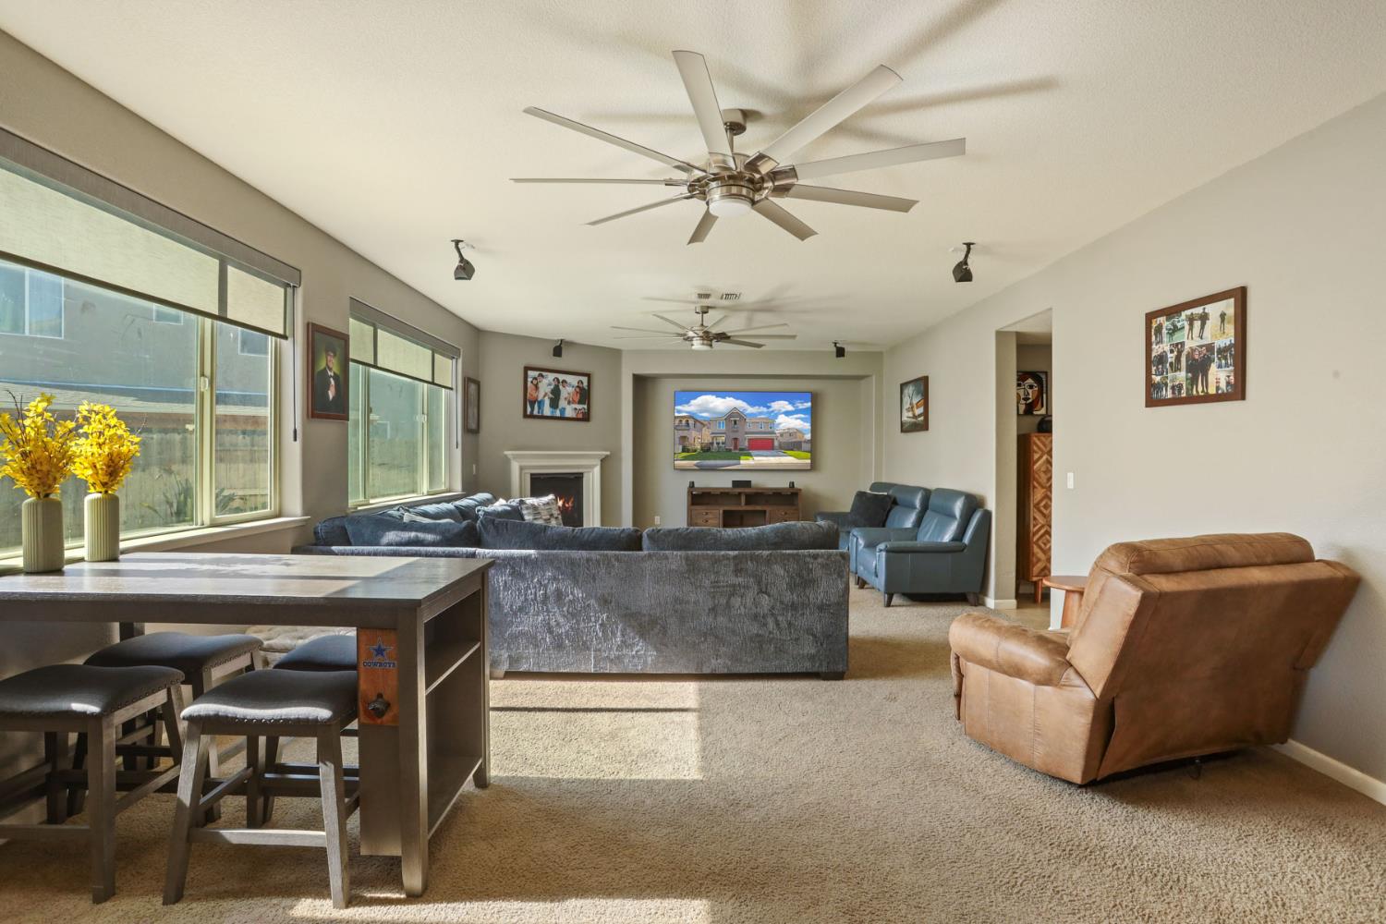
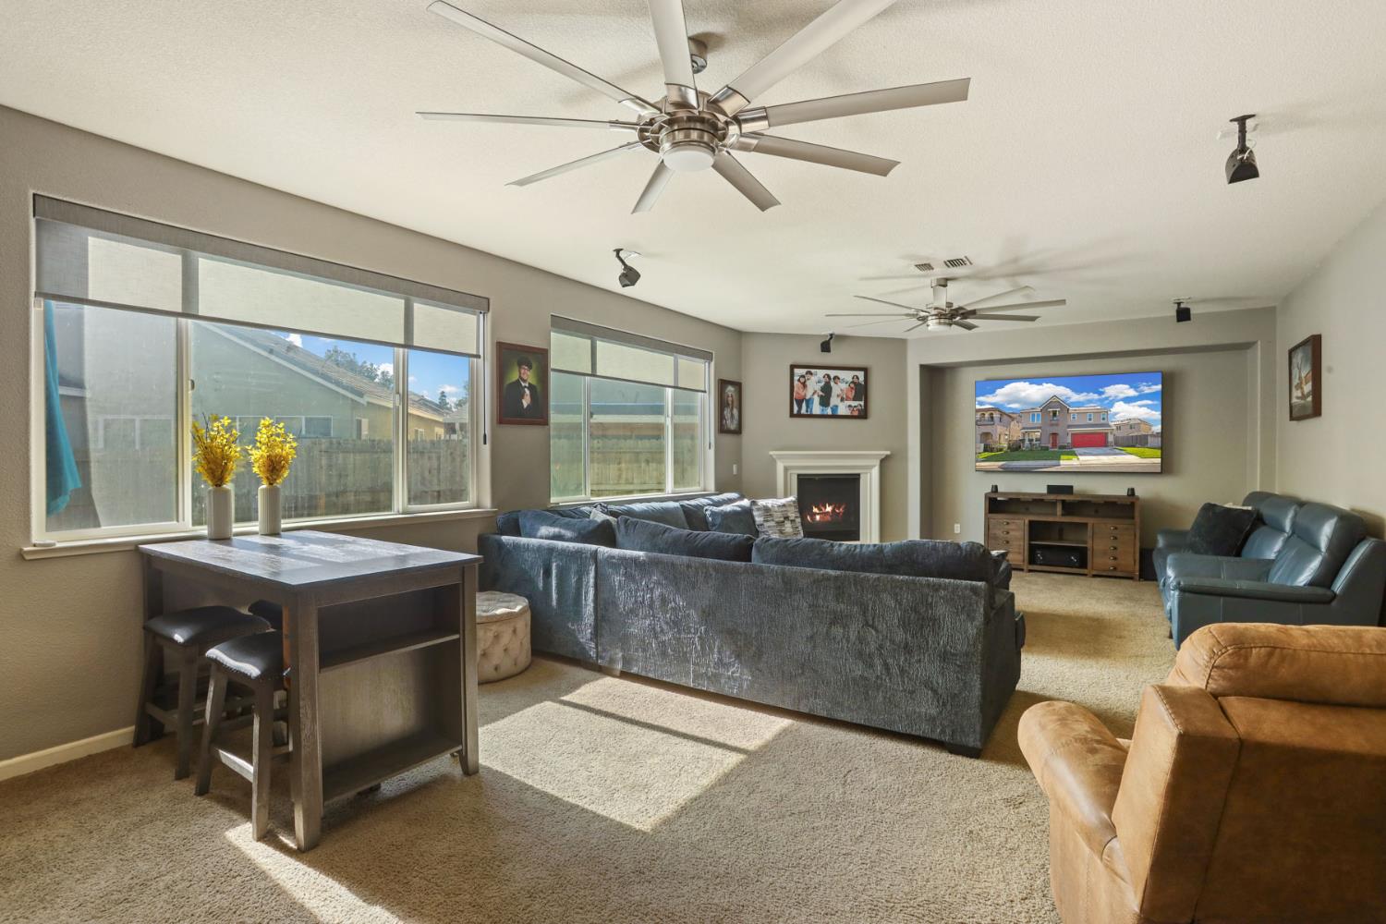
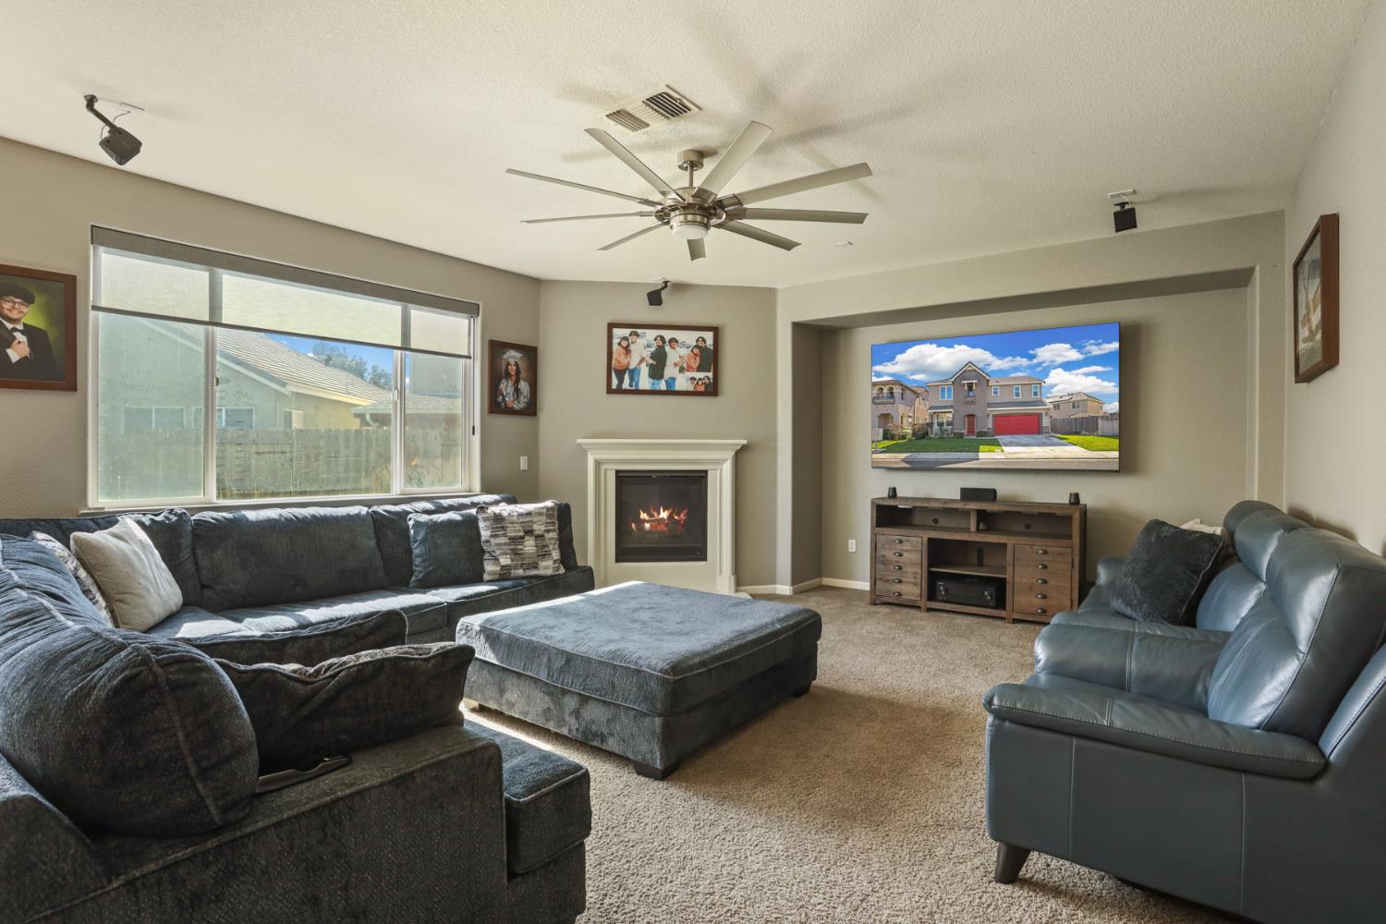
Furnished living room with gray seating, a fireplace, large windows, and ceiling fans.
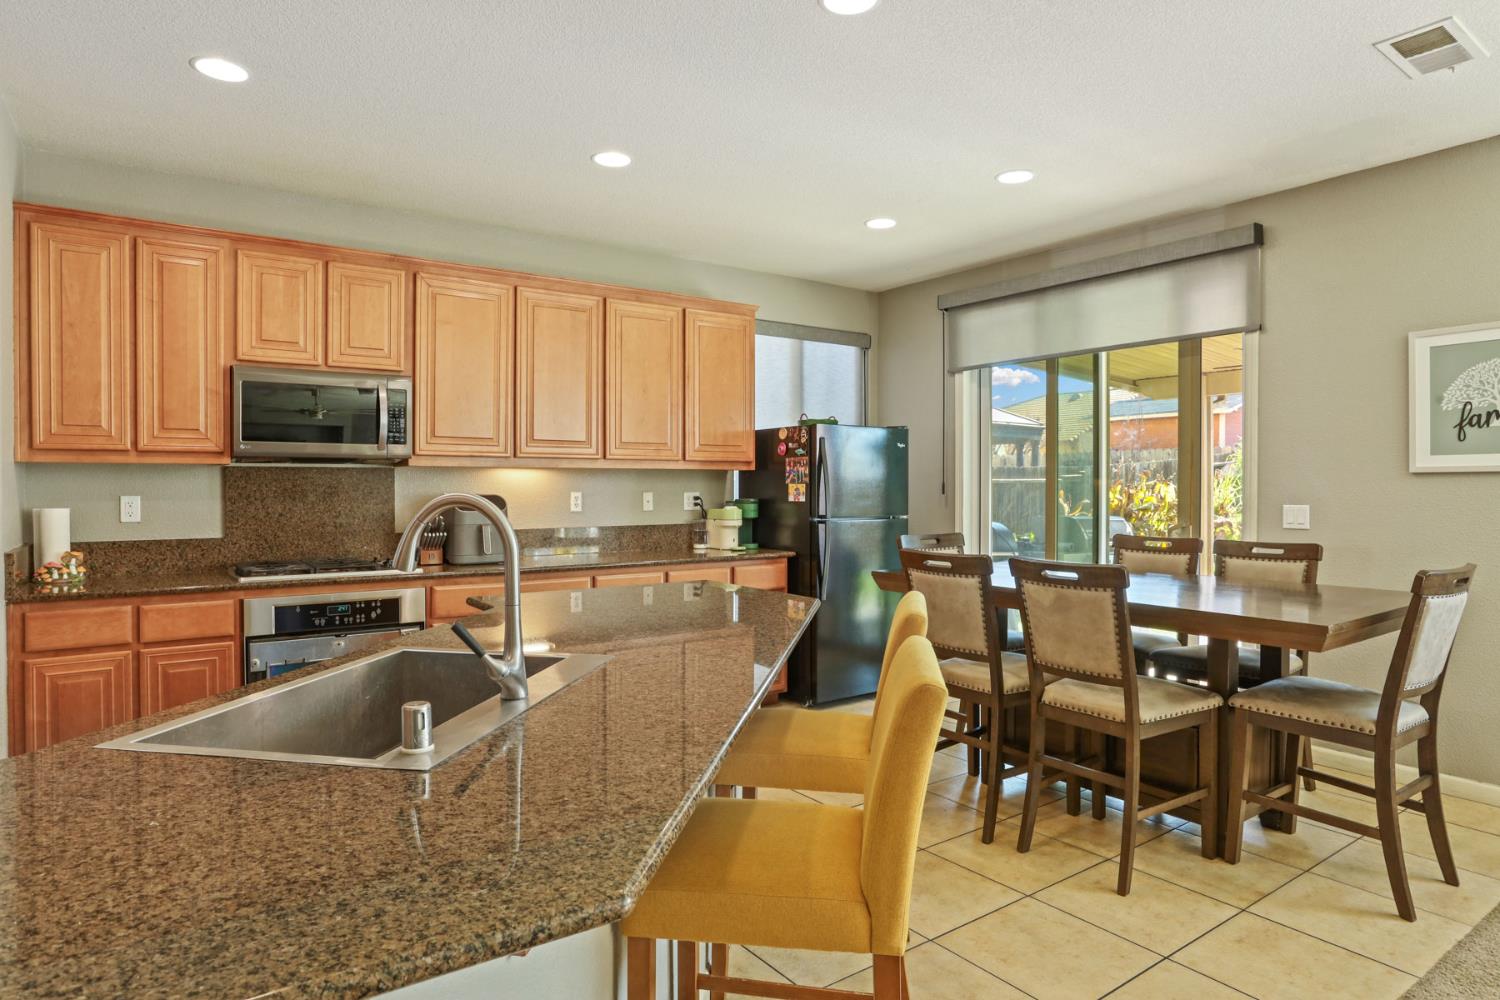
Kitchen and dining area with a granite island, warm wood cabinets, and sliding glass doors.
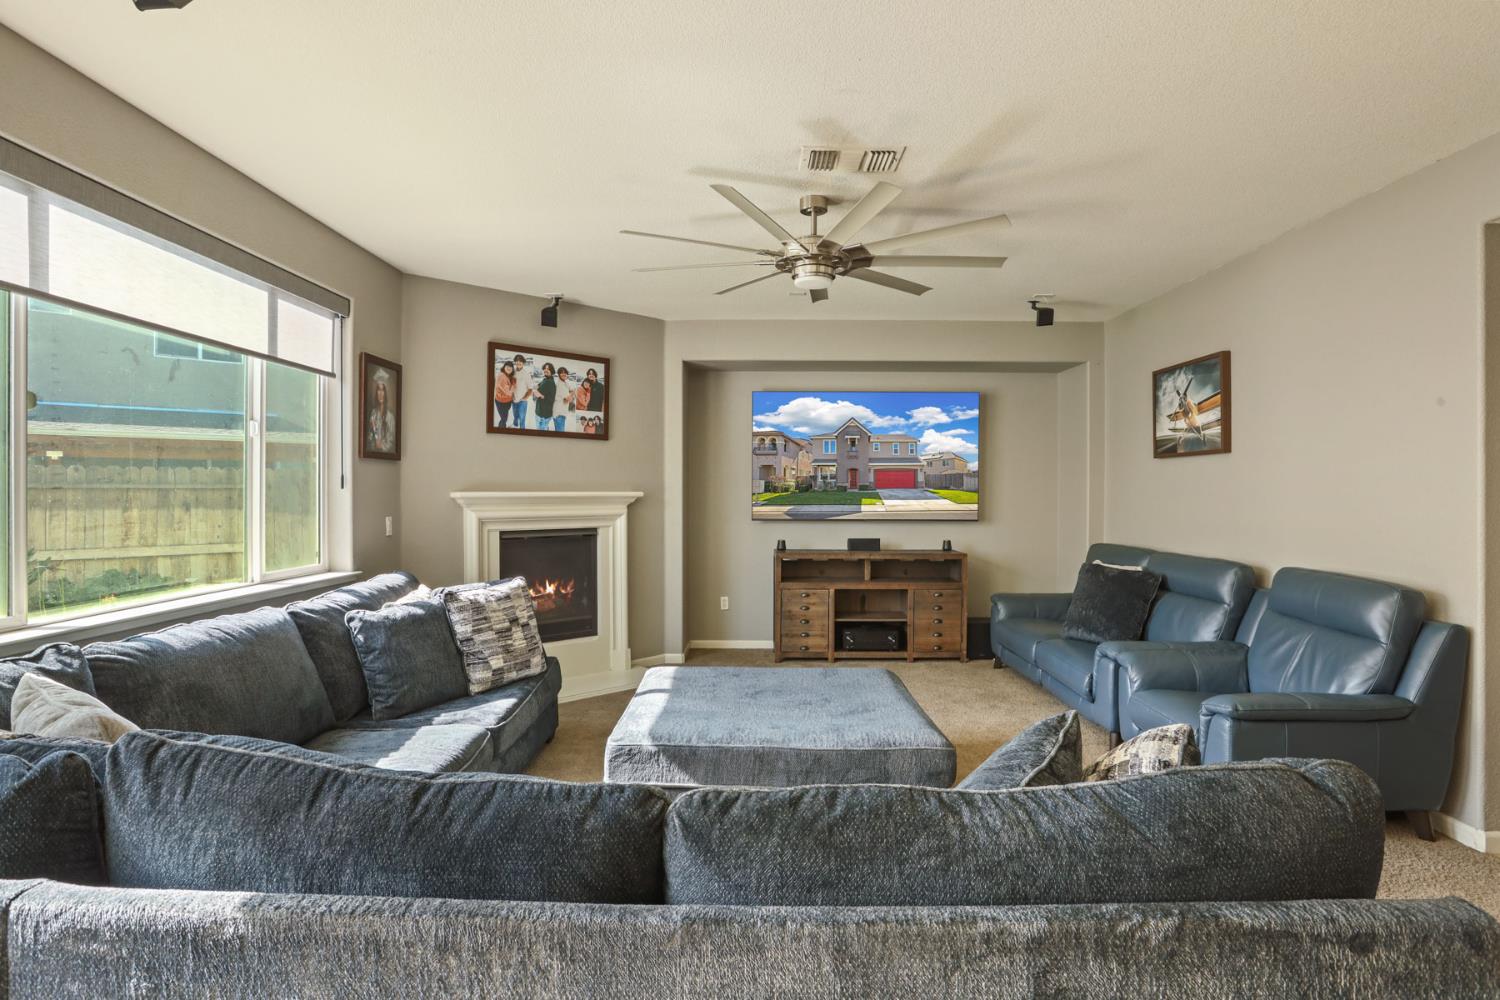
Furnished living room with wide windows, a fireplace, and a large ceiling fan.
Living room with a gas fireplace, ceiling fan, and dark sectional seating.
Furnished living room with gray and blue sofas, a fireplace, and large windows.
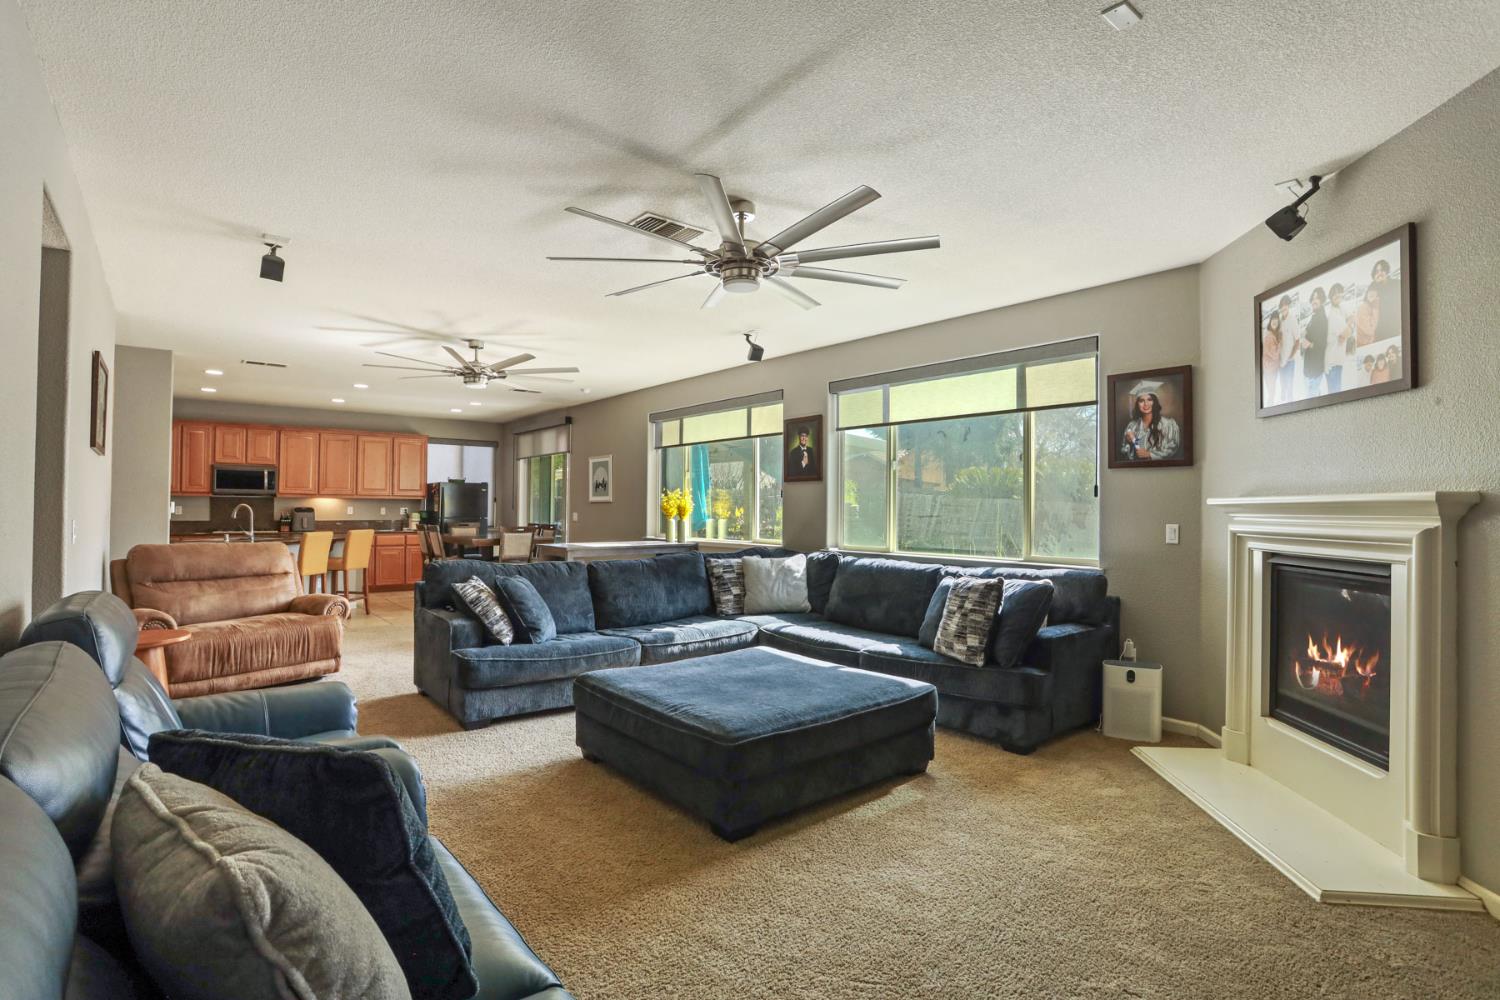
Furnished living room with blue sectional sofas, a fireplace, and an open kitchen.
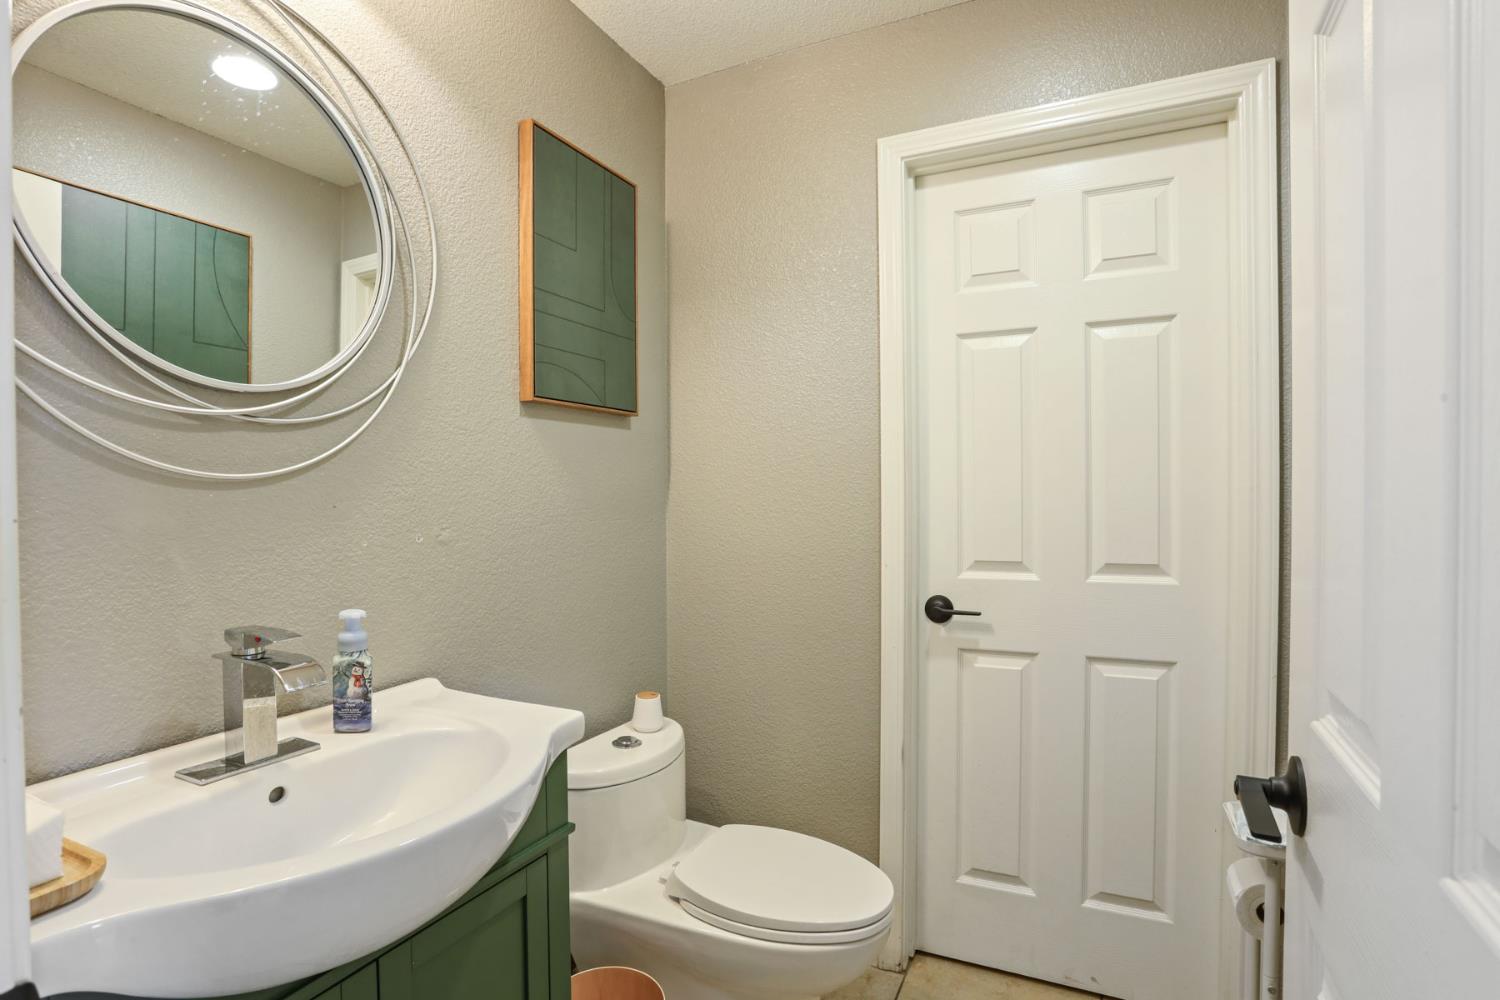
Bathroom with a white vessel sink, green vanity, toilet, and white paneled door.
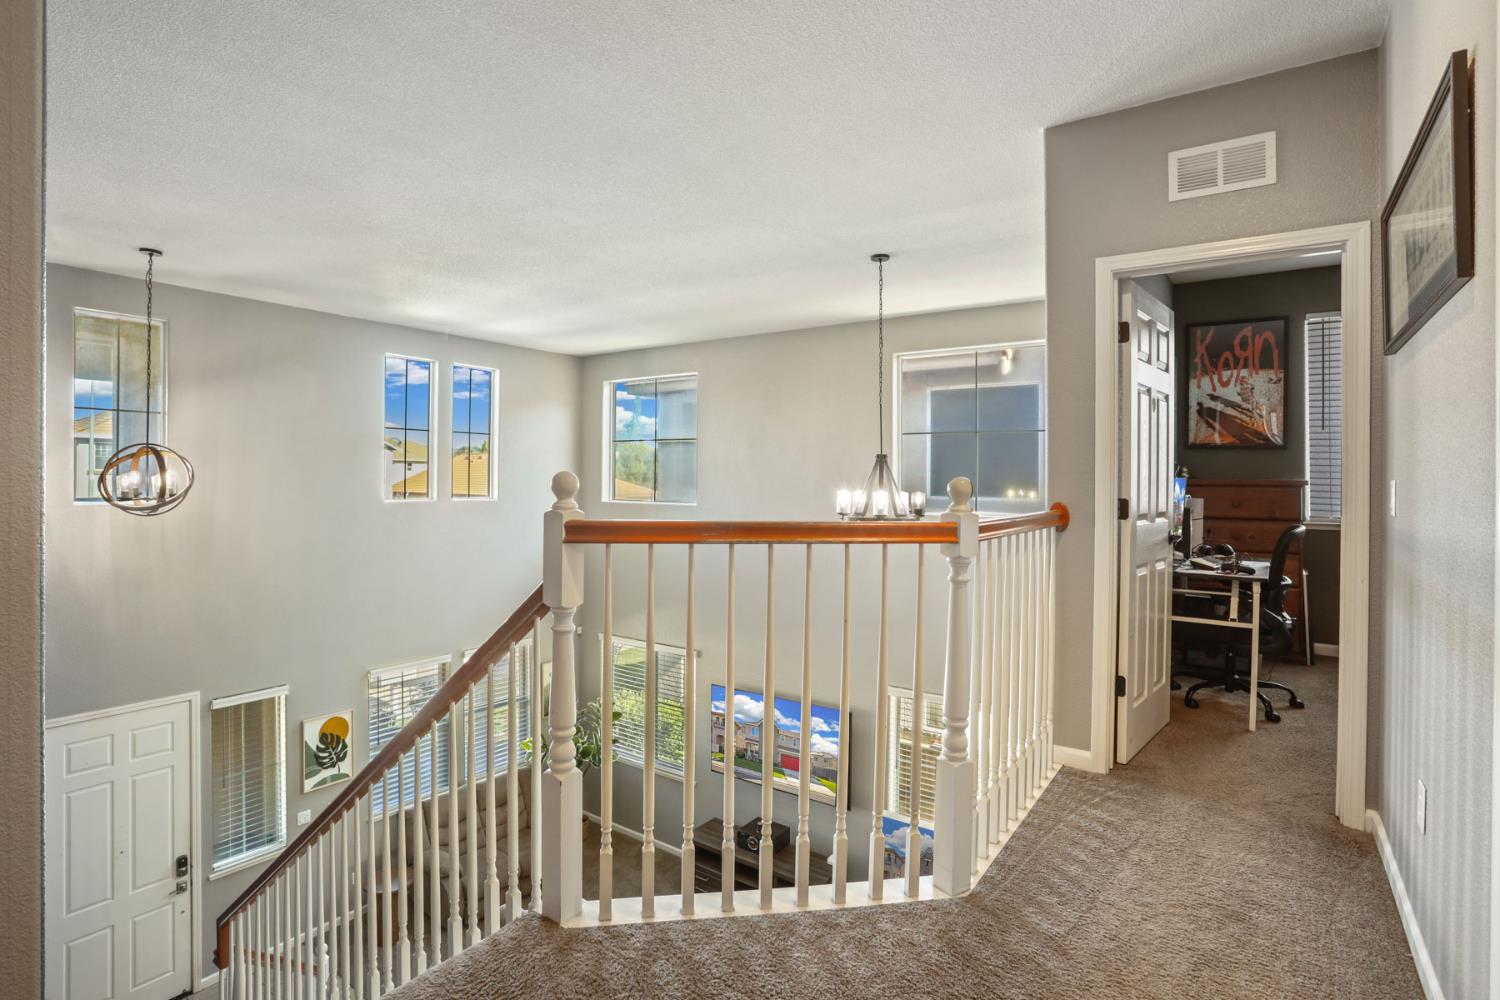
Carpeted upstairs landing overlooks a staircase, with an open doorway to a home office.
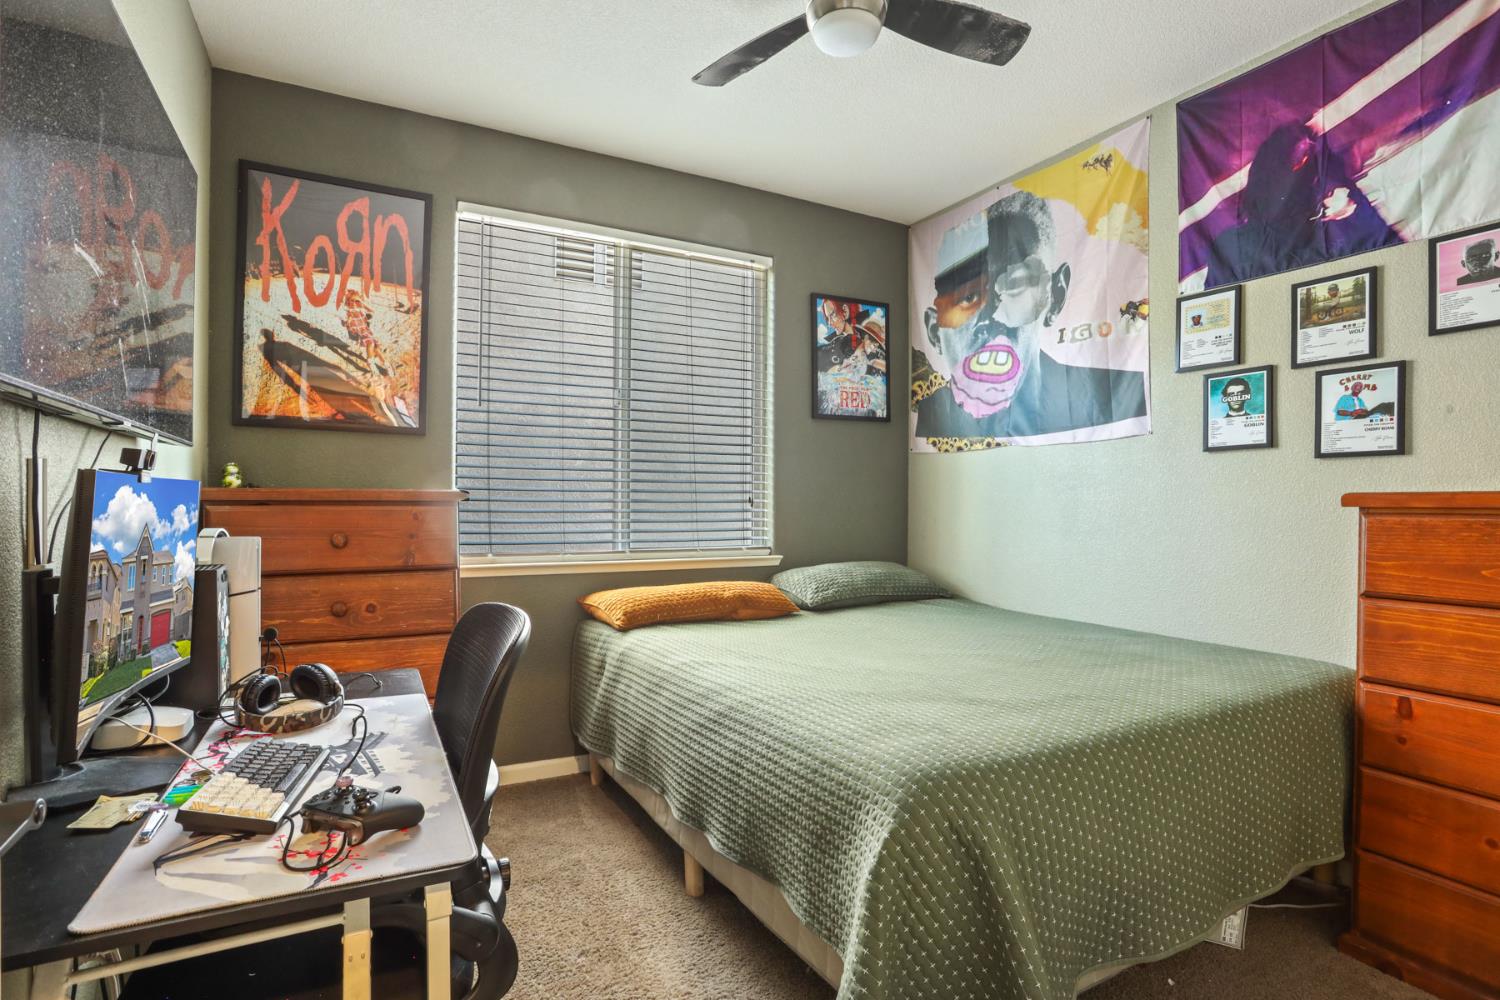
Bedroom with a green-covered bed, gaming desk, wooden dressers, and music posters.
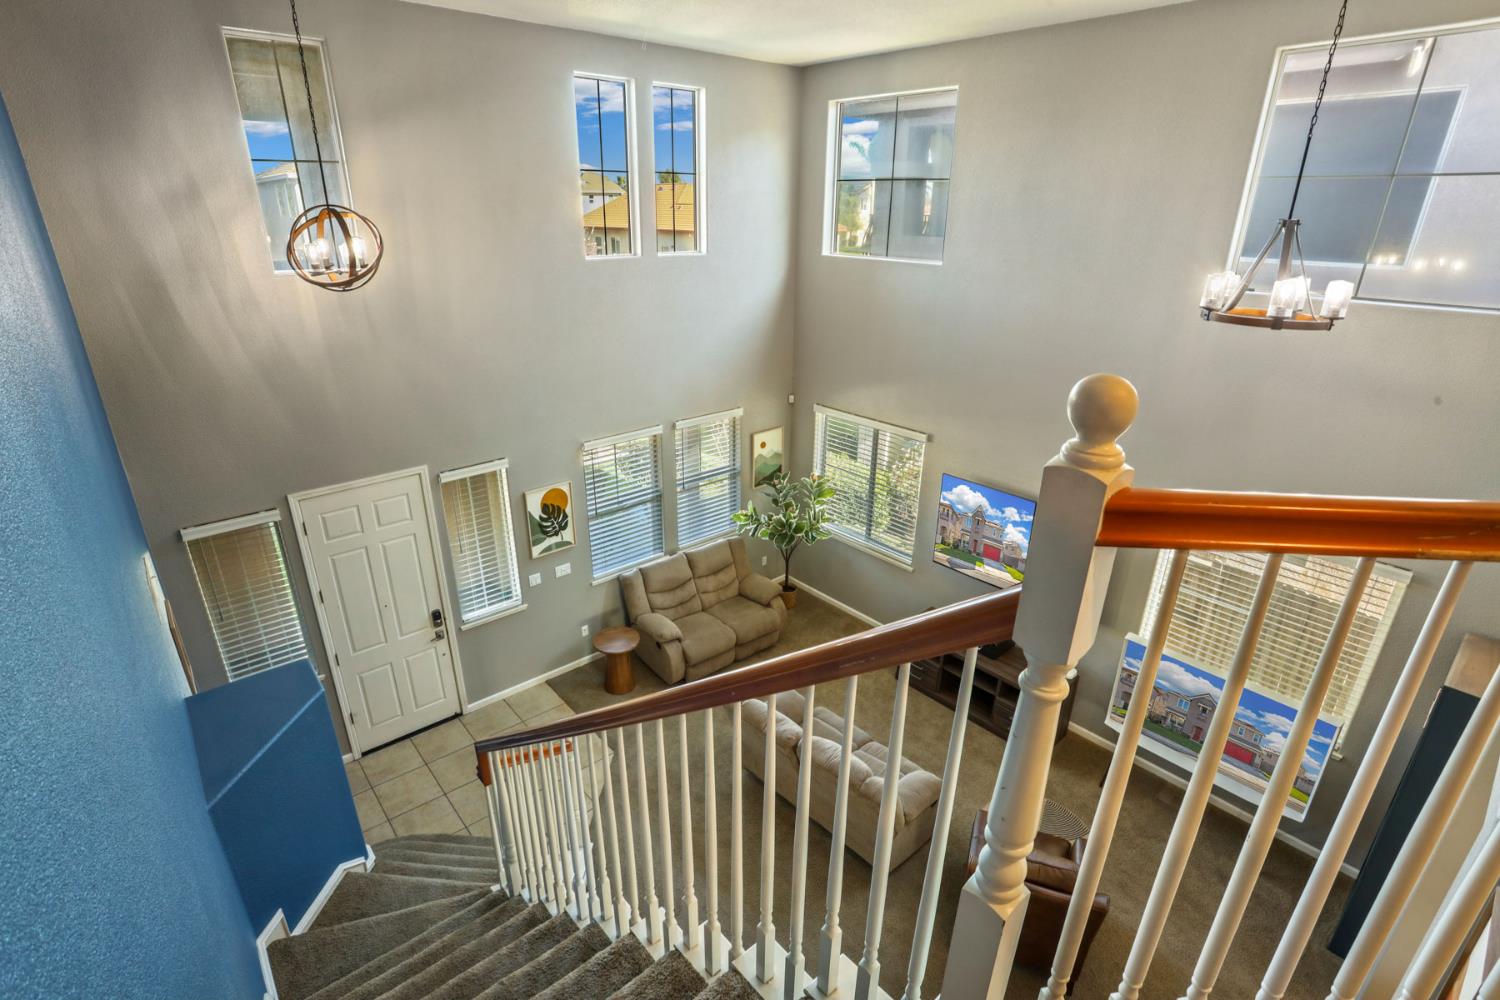
Two-story living room with vaulted ceiling, large windows, and a staircase overlooking beige seating.
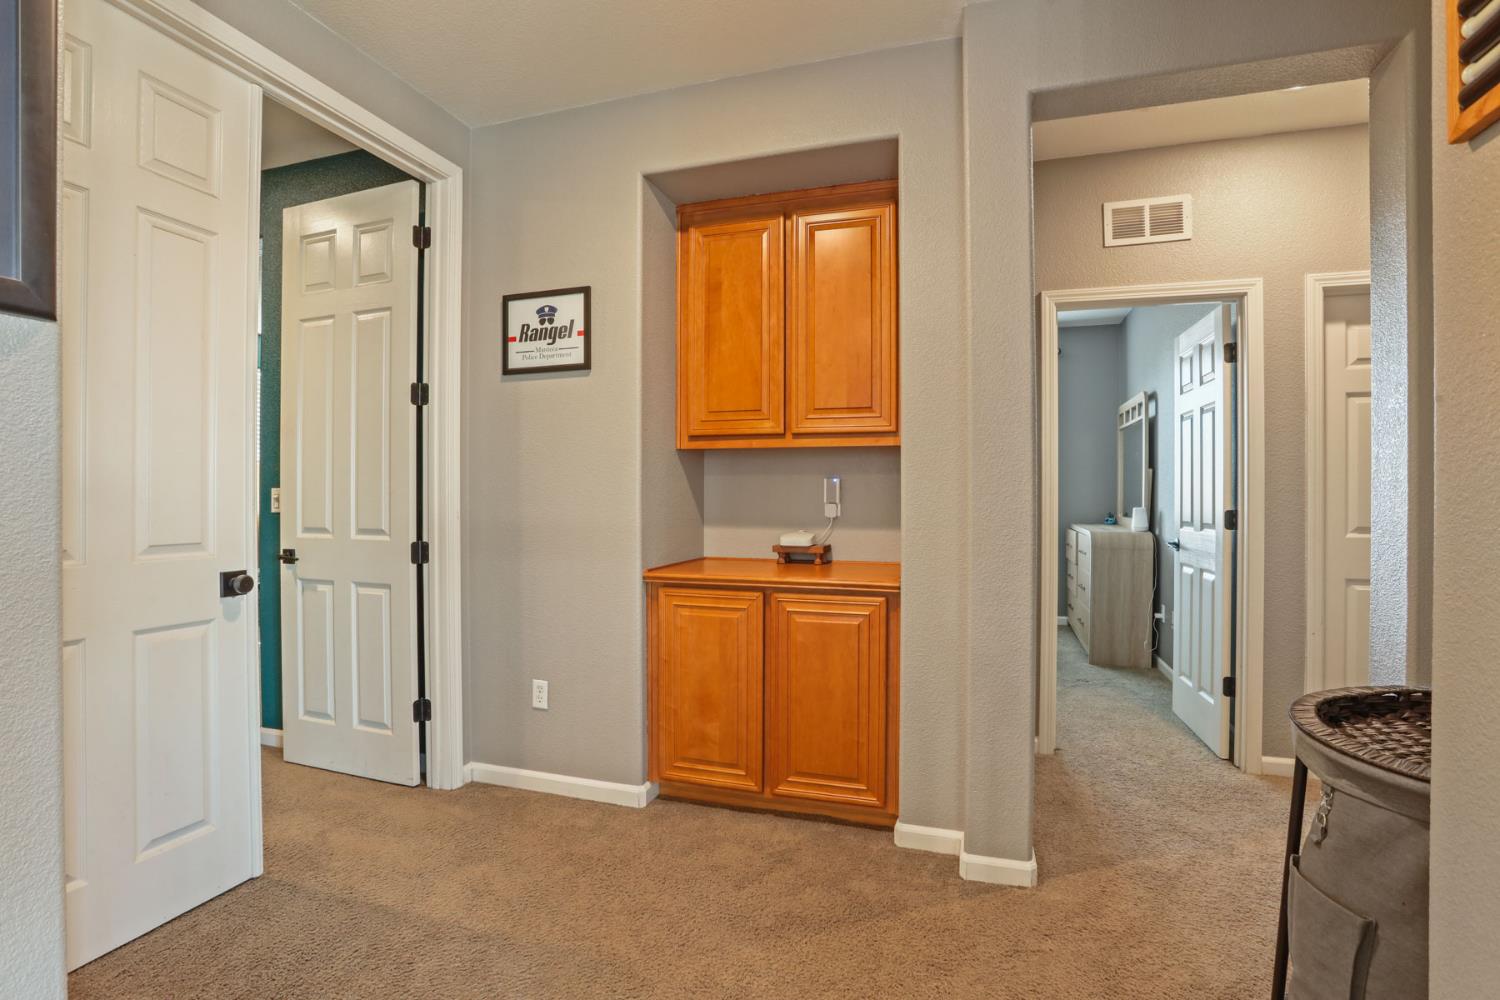
Carpeted hallway with built-in orange wood cabinets and several open doorways.
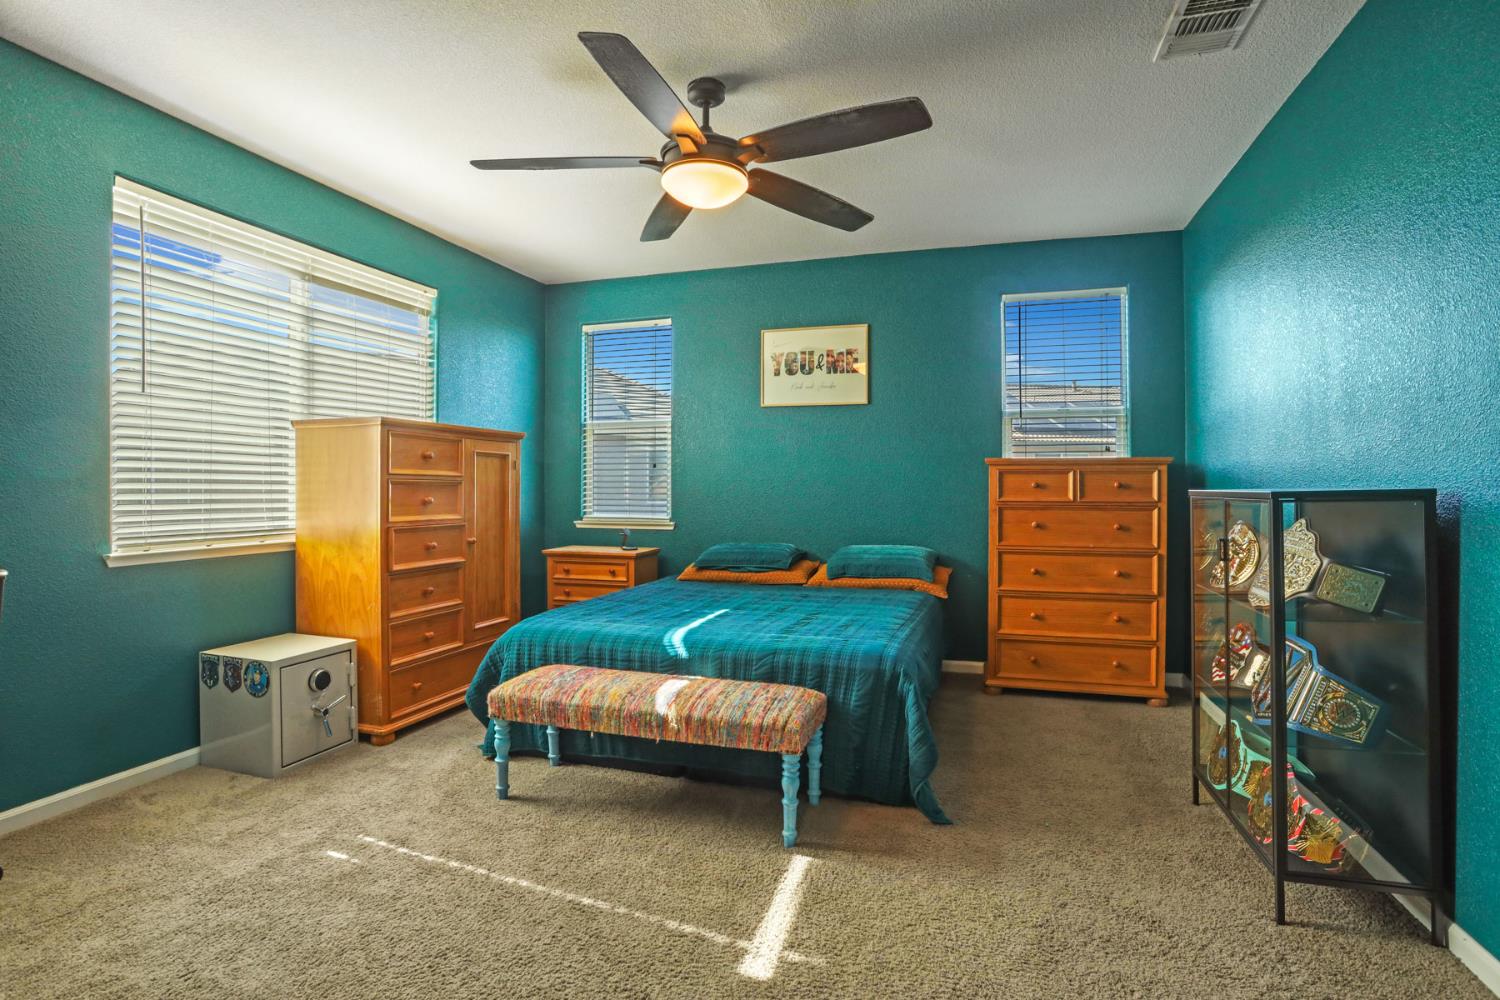
Bedroom with teal walls, a bed, wooden dressers, and a glass cabinet displaying championship belts.
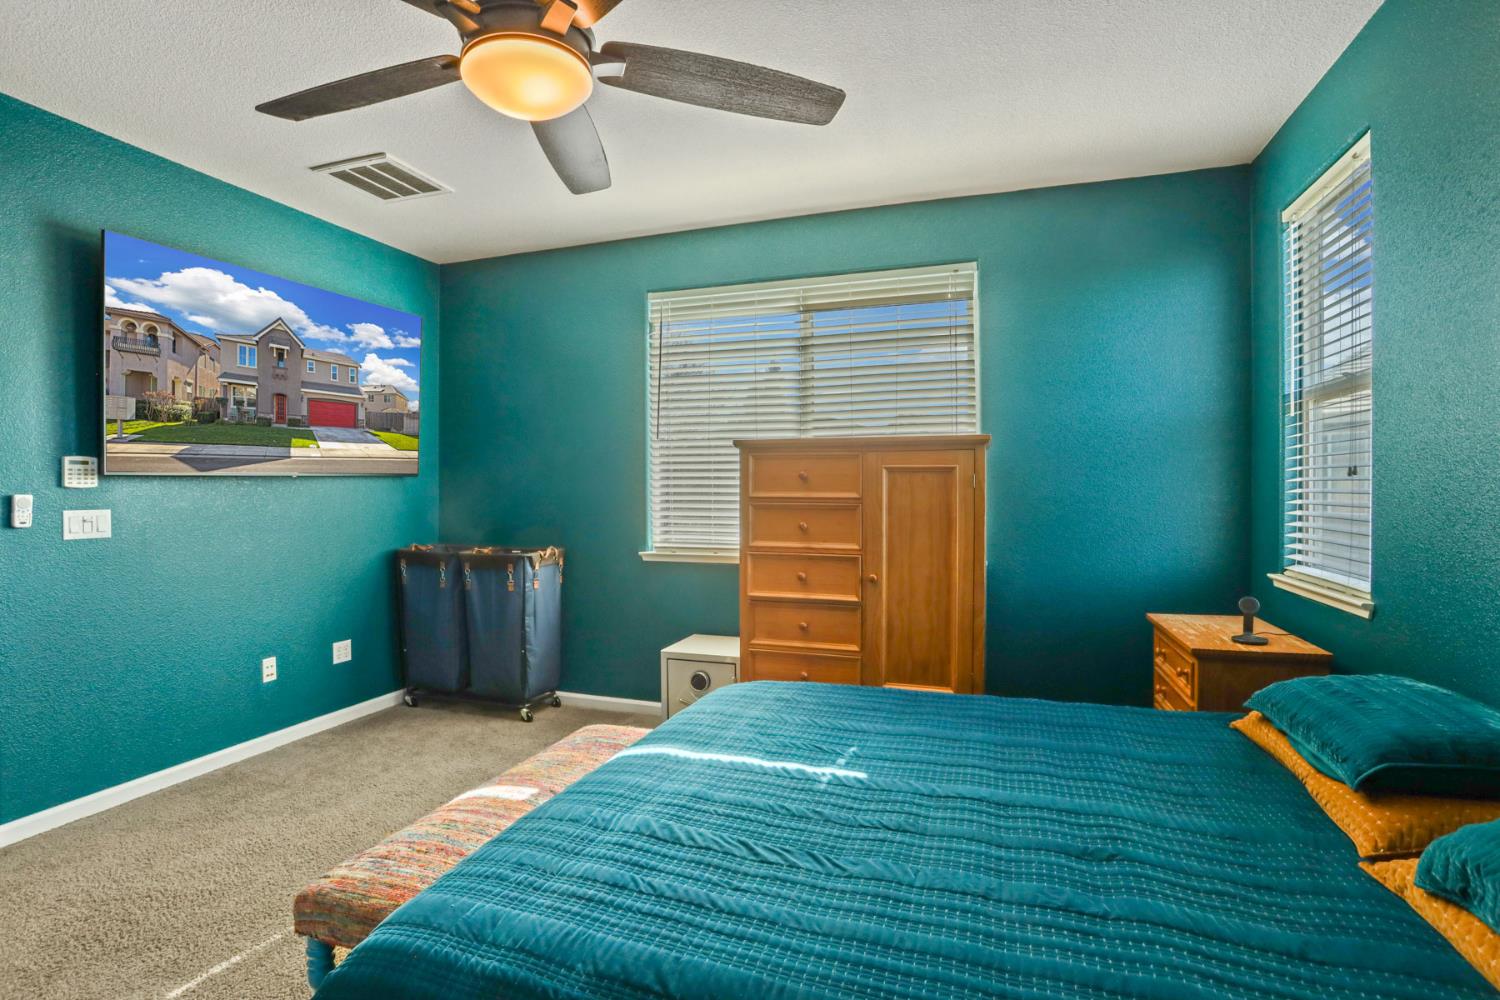
Bedroom with teal walls, a teal-covered bed, wooden dresser, and ceiling fan.
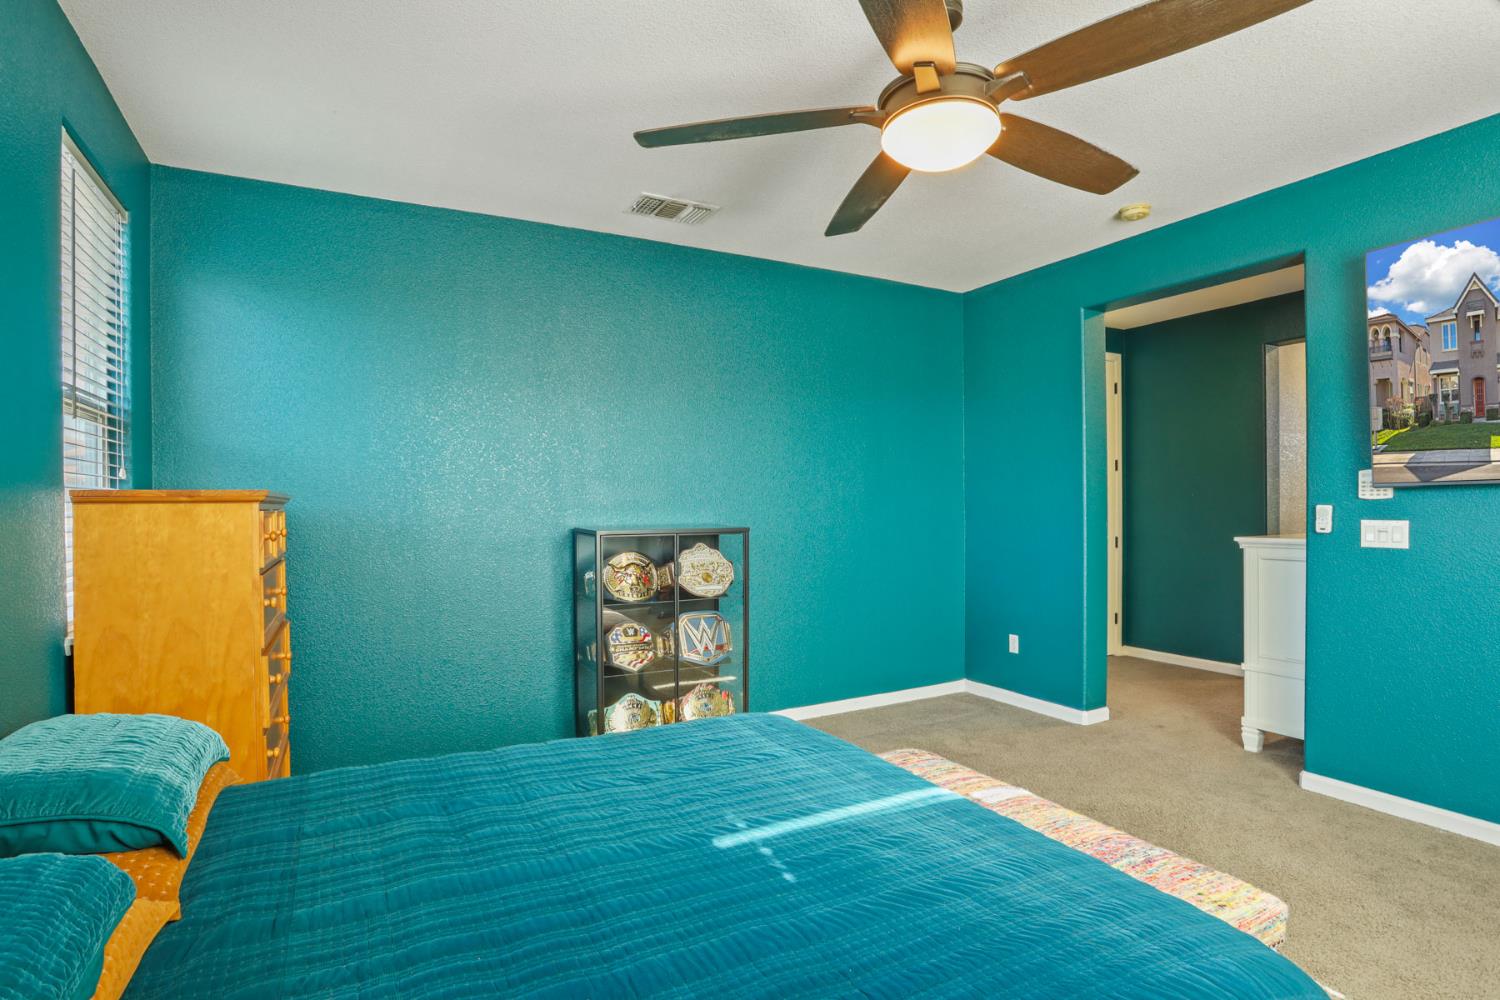
Teal bedroom with a quilted bed, ceiling fan, wooden dresser, and championship belts in a glass case.
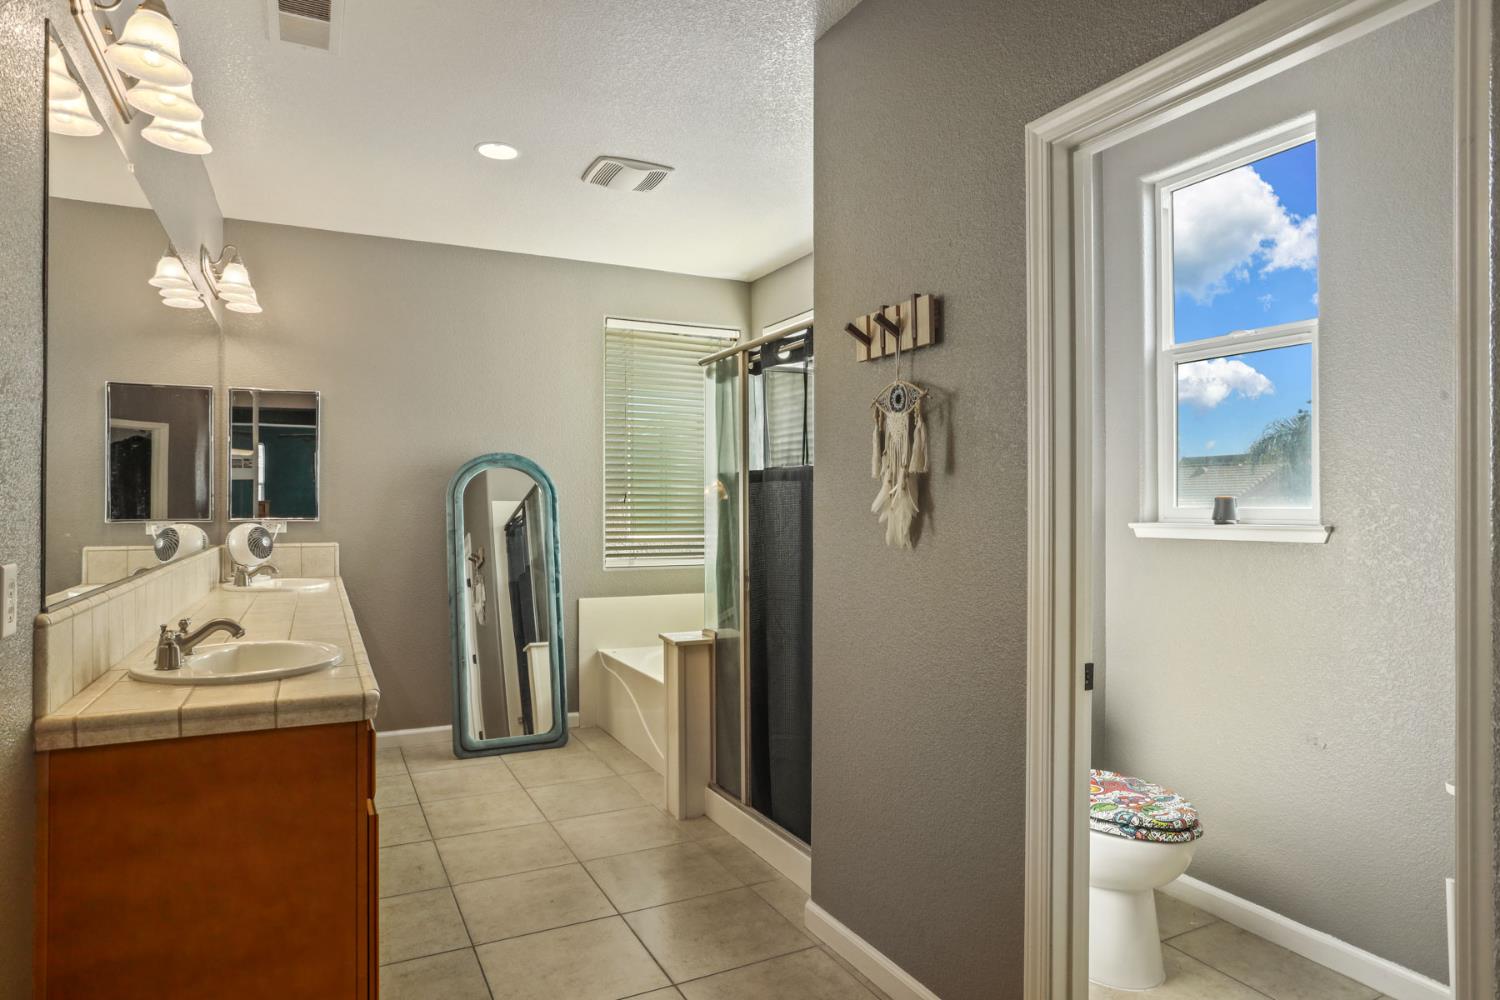
Bathroom with tiled vanity, glass-enclosed tub and shower, and separate toilet room.
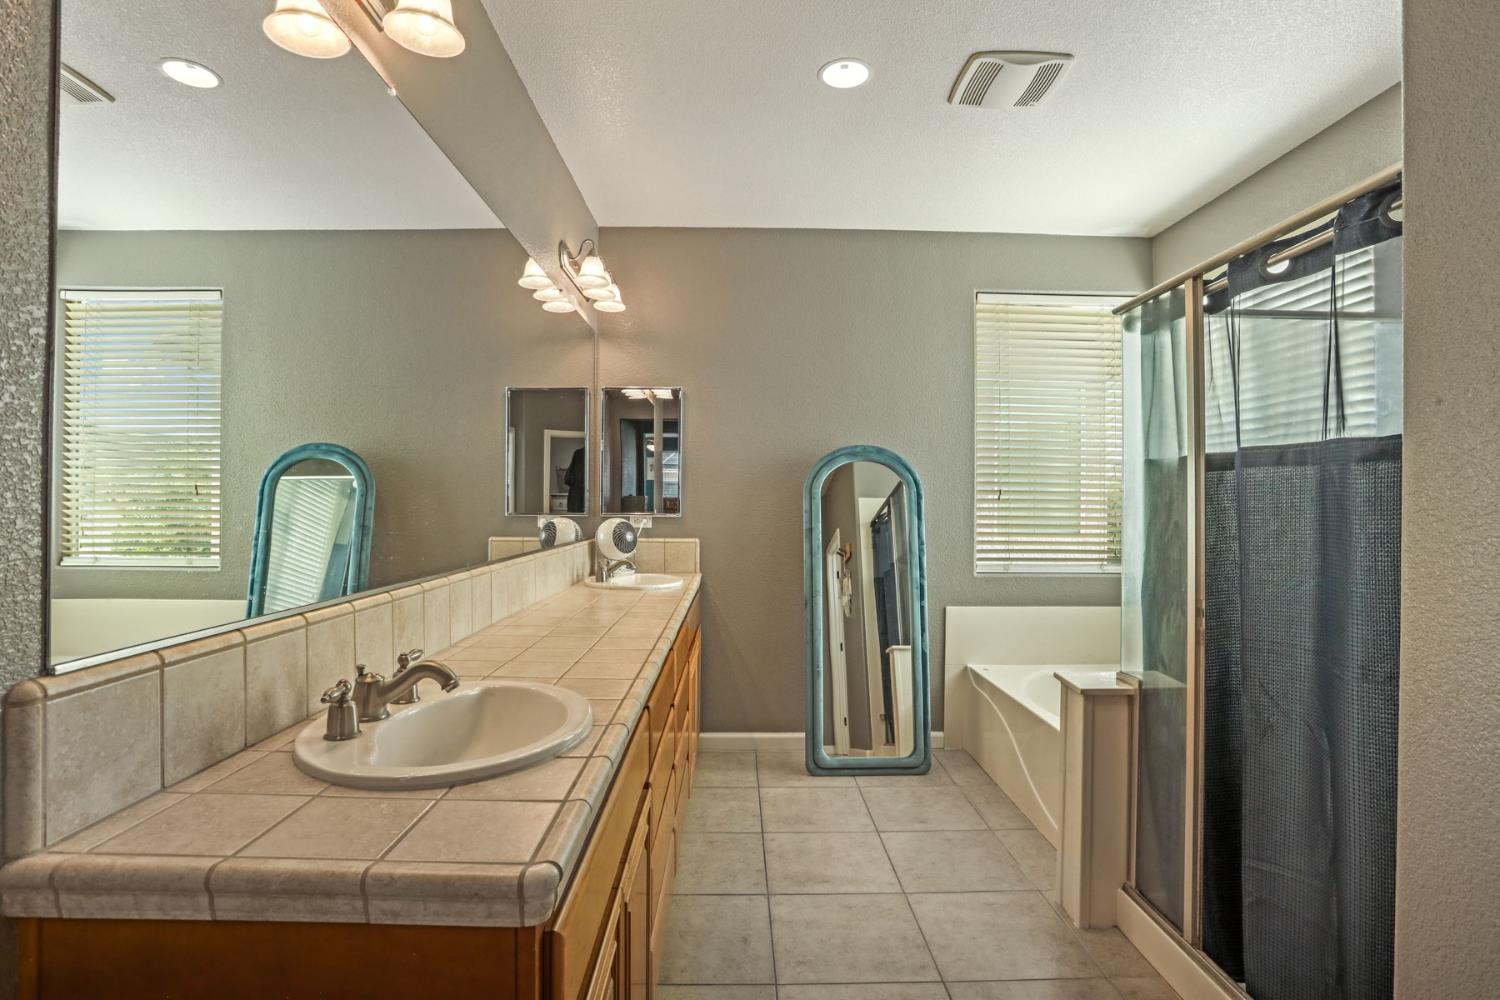
Bathroom with a long tiled vanity, oval sink, large mirrors, and a bathtub beside a curtained shower.
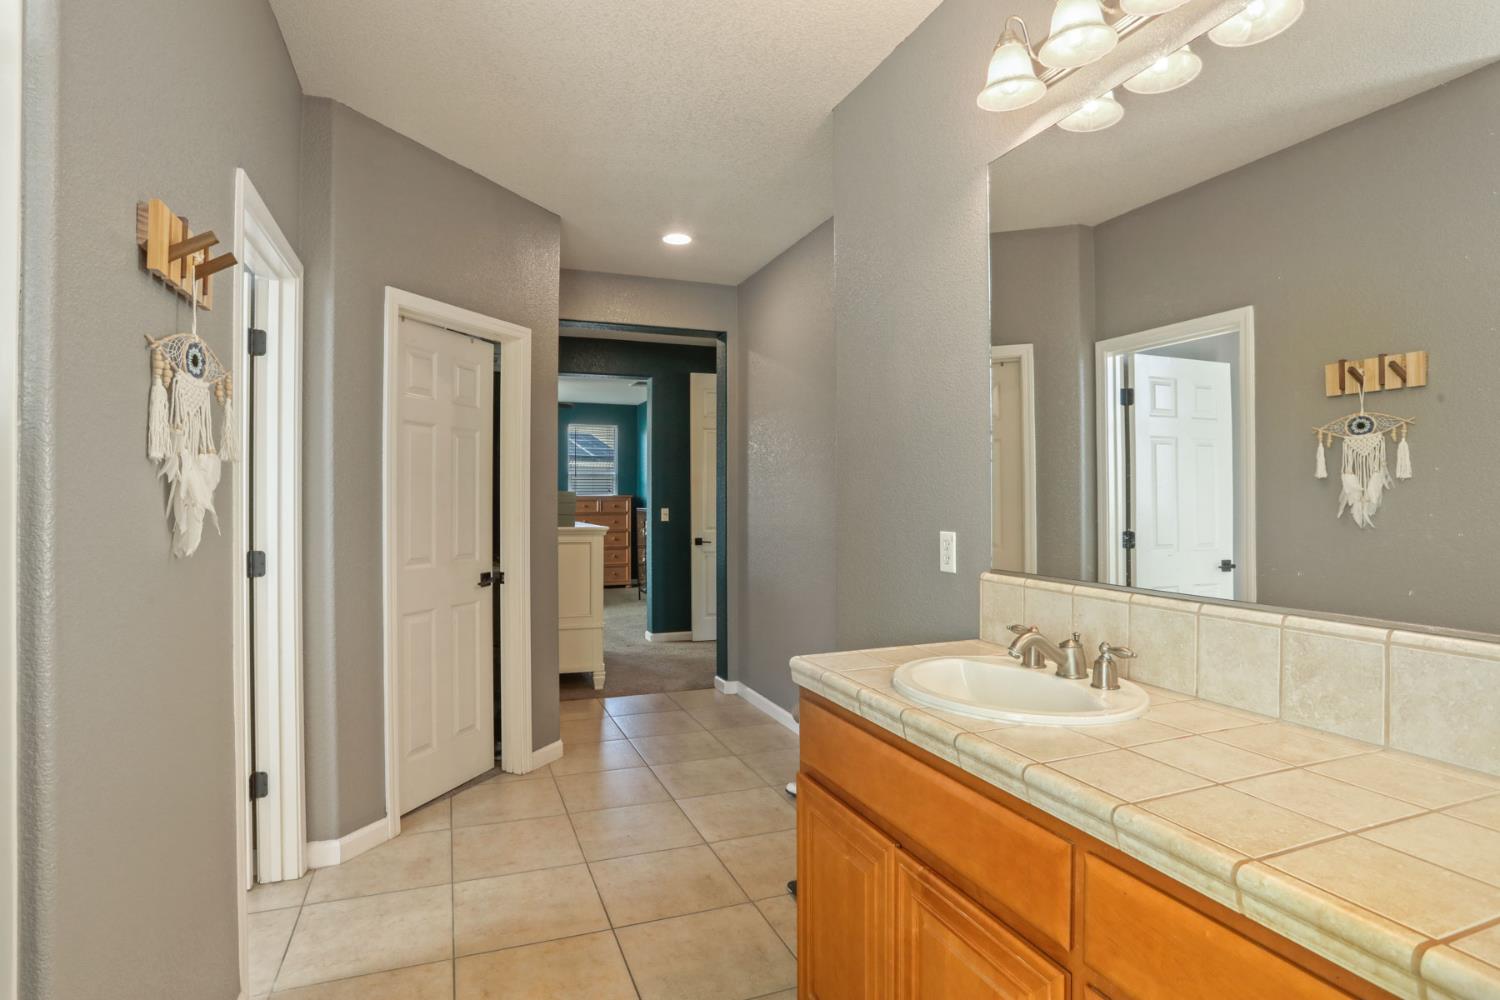
Bathroom vanity with a tiled counter, oval sink, large mirror, and wood cabinets.
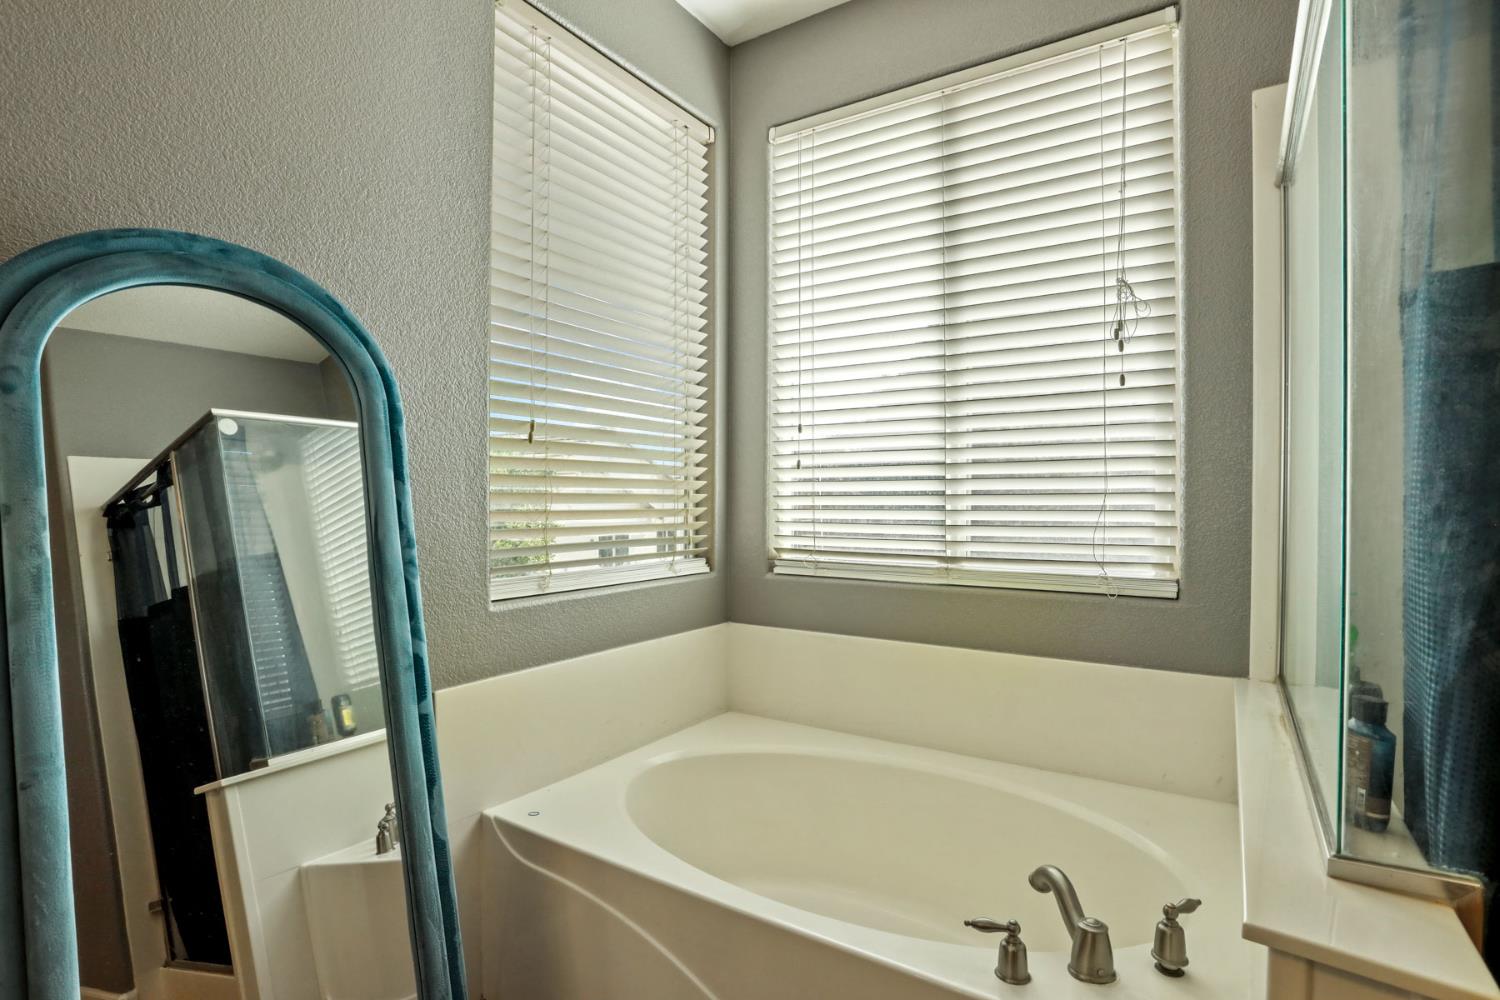
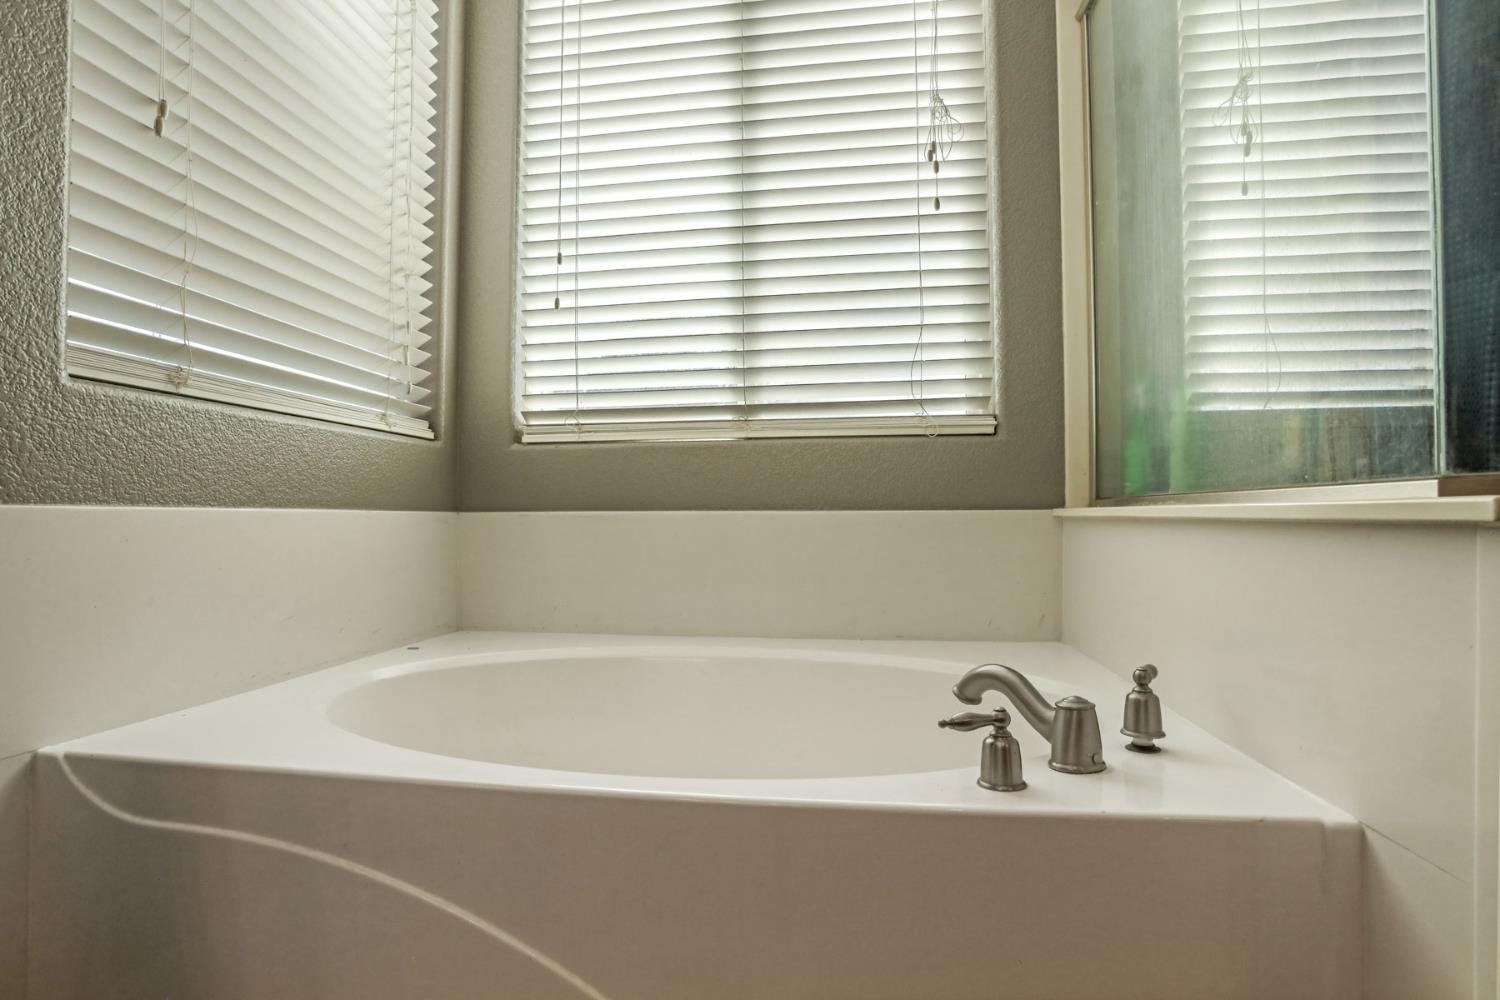
Bathroom with a built-in soaking tub, chrome fixtures, and corner windows with white blinds.
Corner soaking tub with brushed nickel fixtures beneath windows with white blinds.
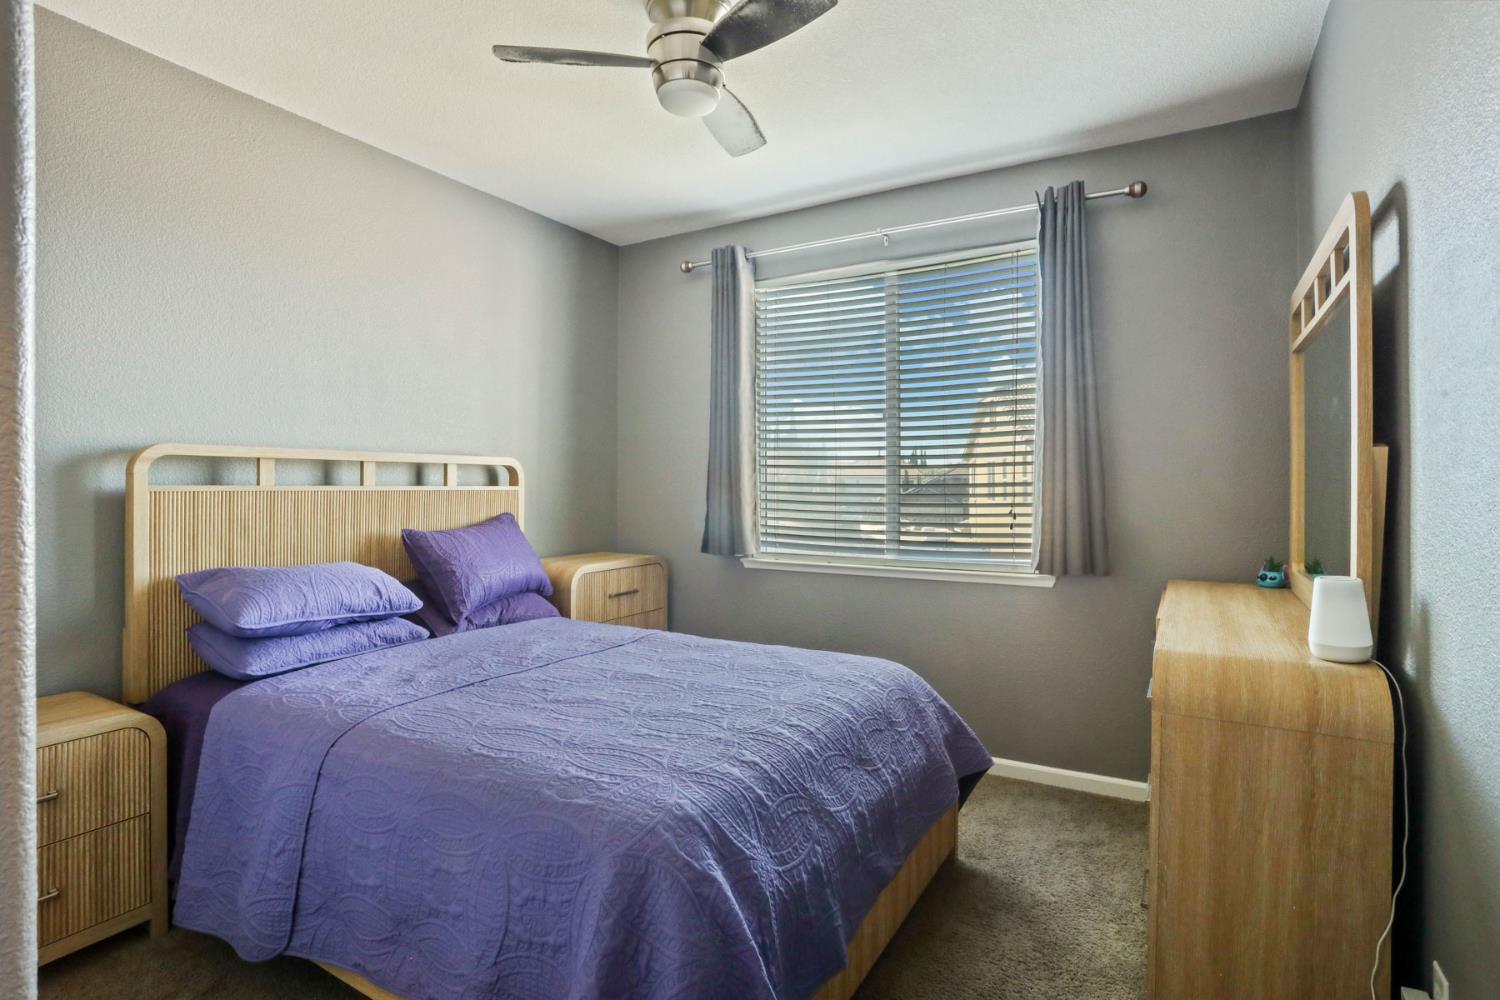
Bedroom with a purple quilted bed, light wood furniture, and a curtained window.
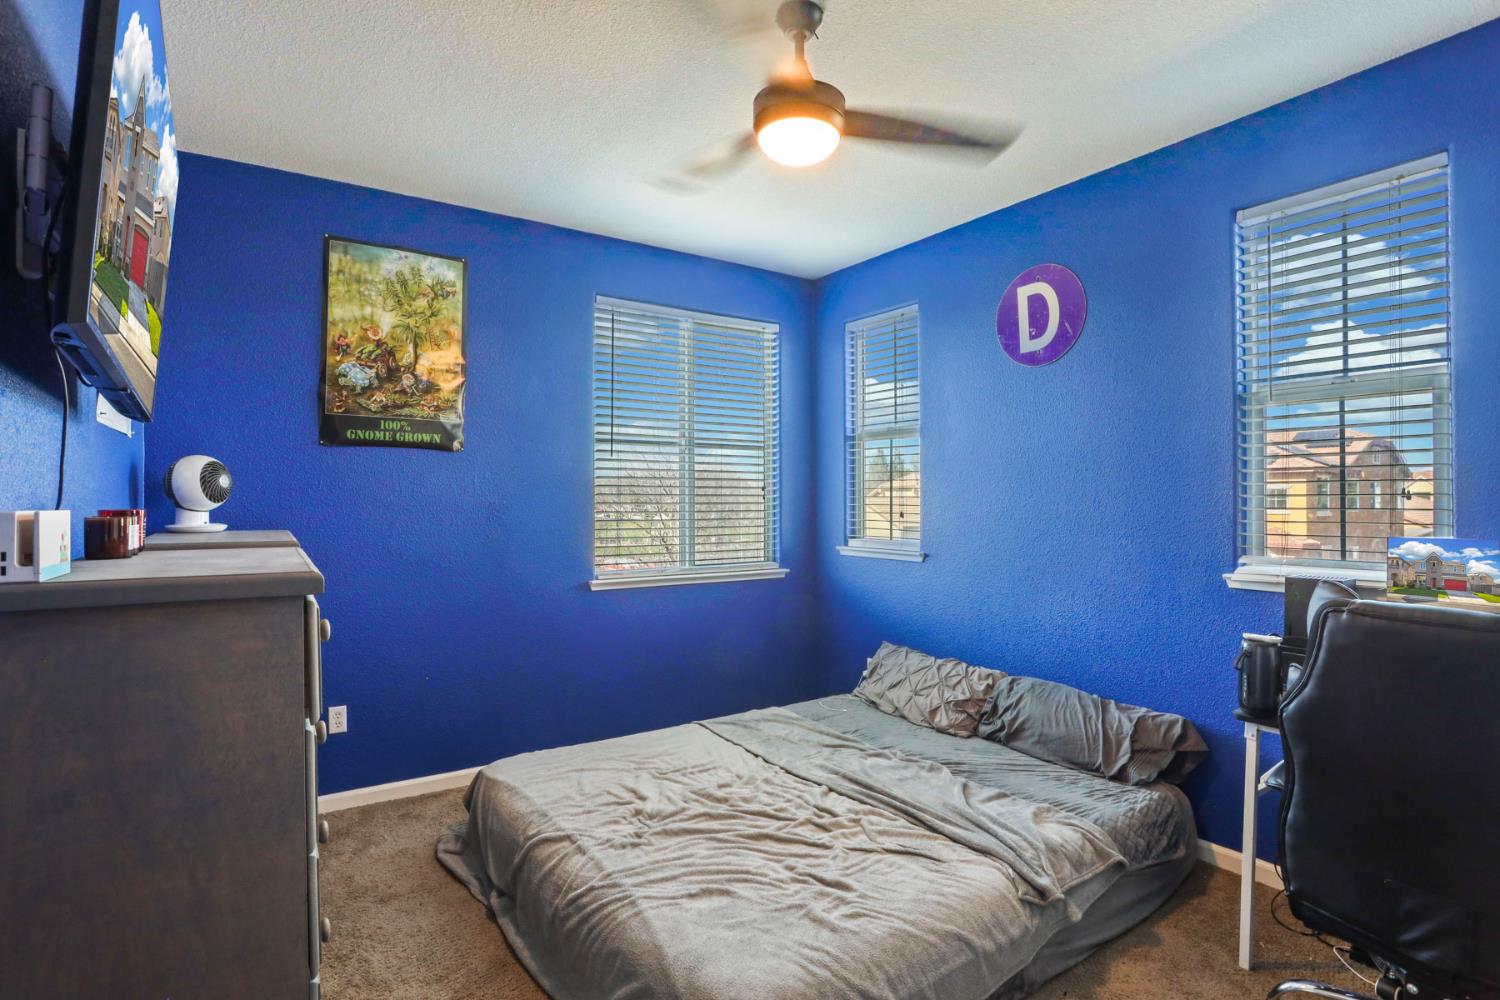
Bedroom with vivid blue walls, a low bed, three windows with blinds, and a ceiling fan.
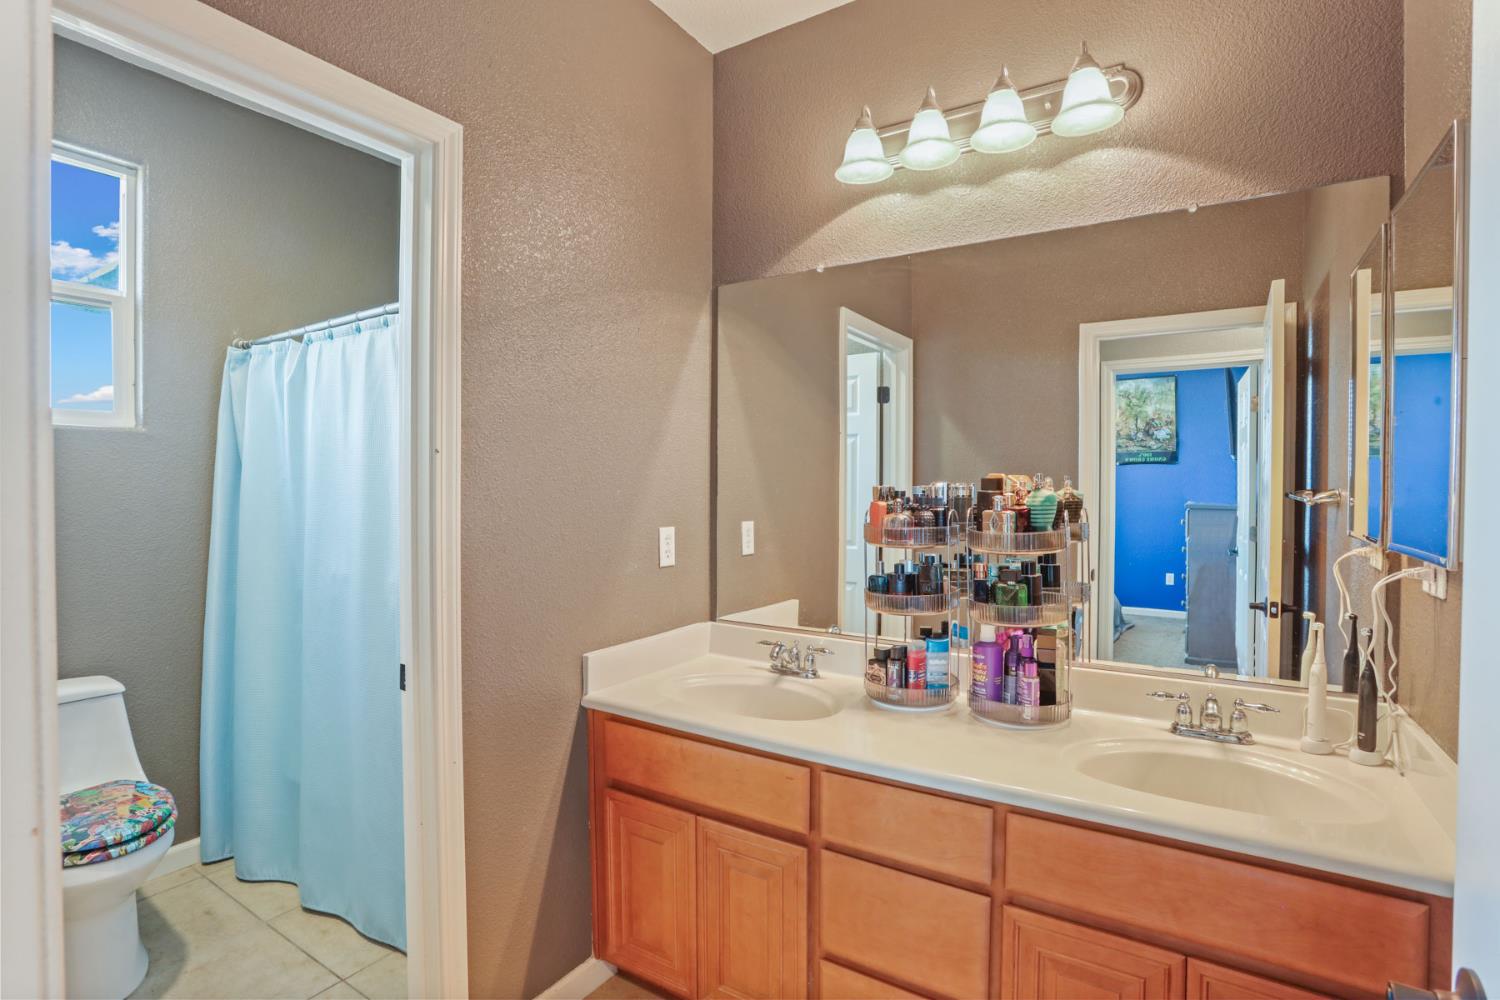
Bathroom with a wooden double vanity and mirror beside a separate tub-shower area with a blue curtain.
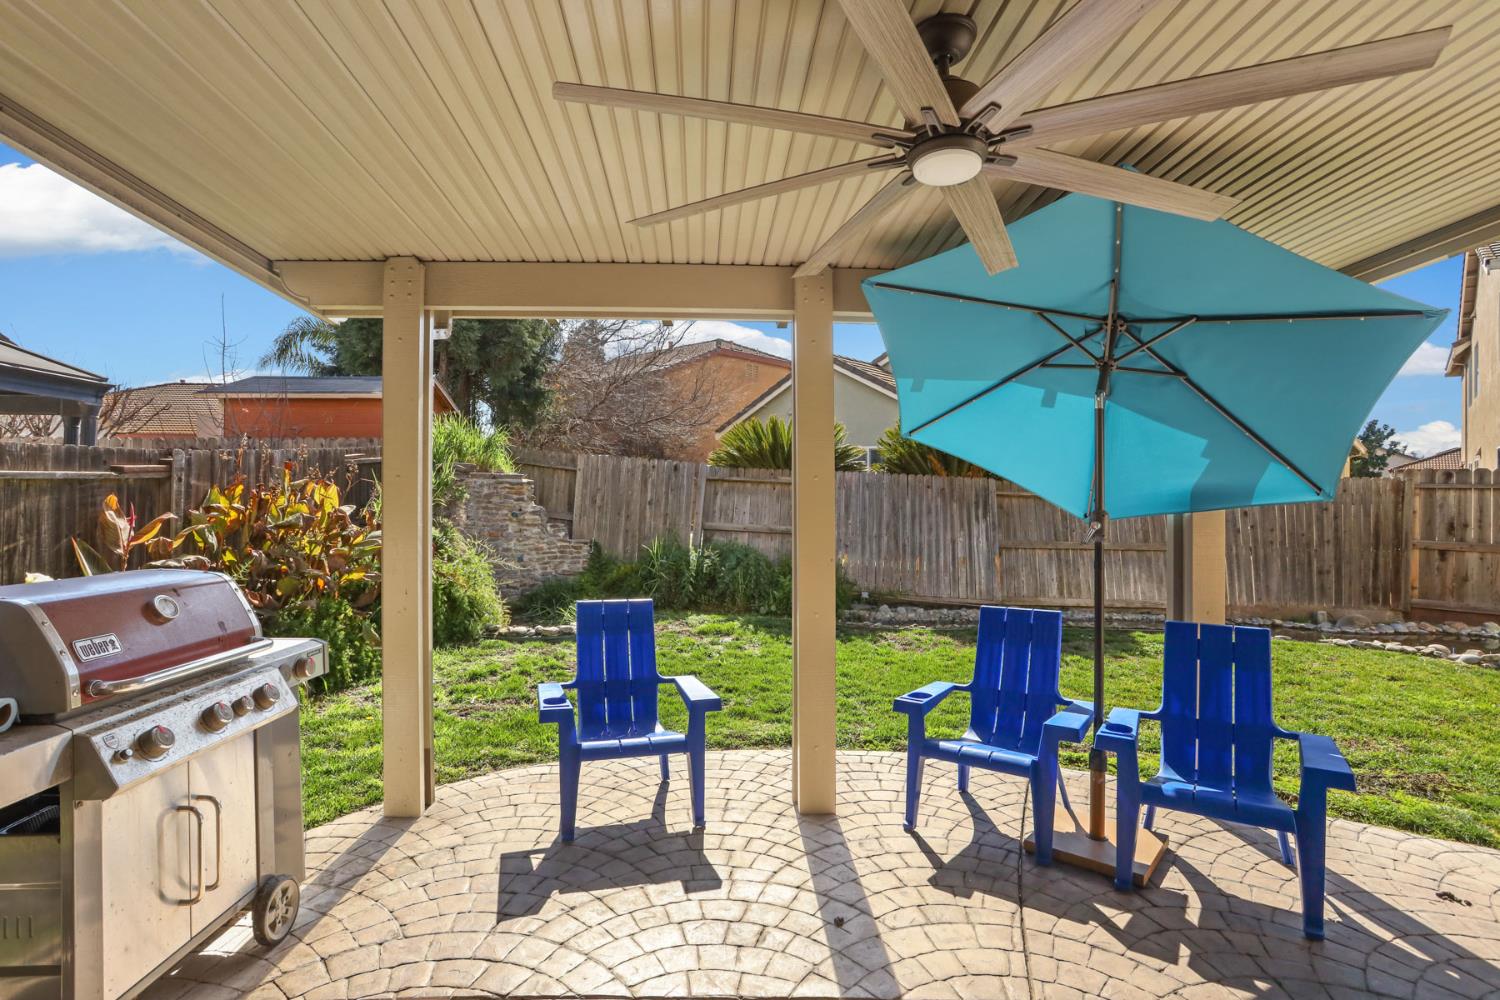
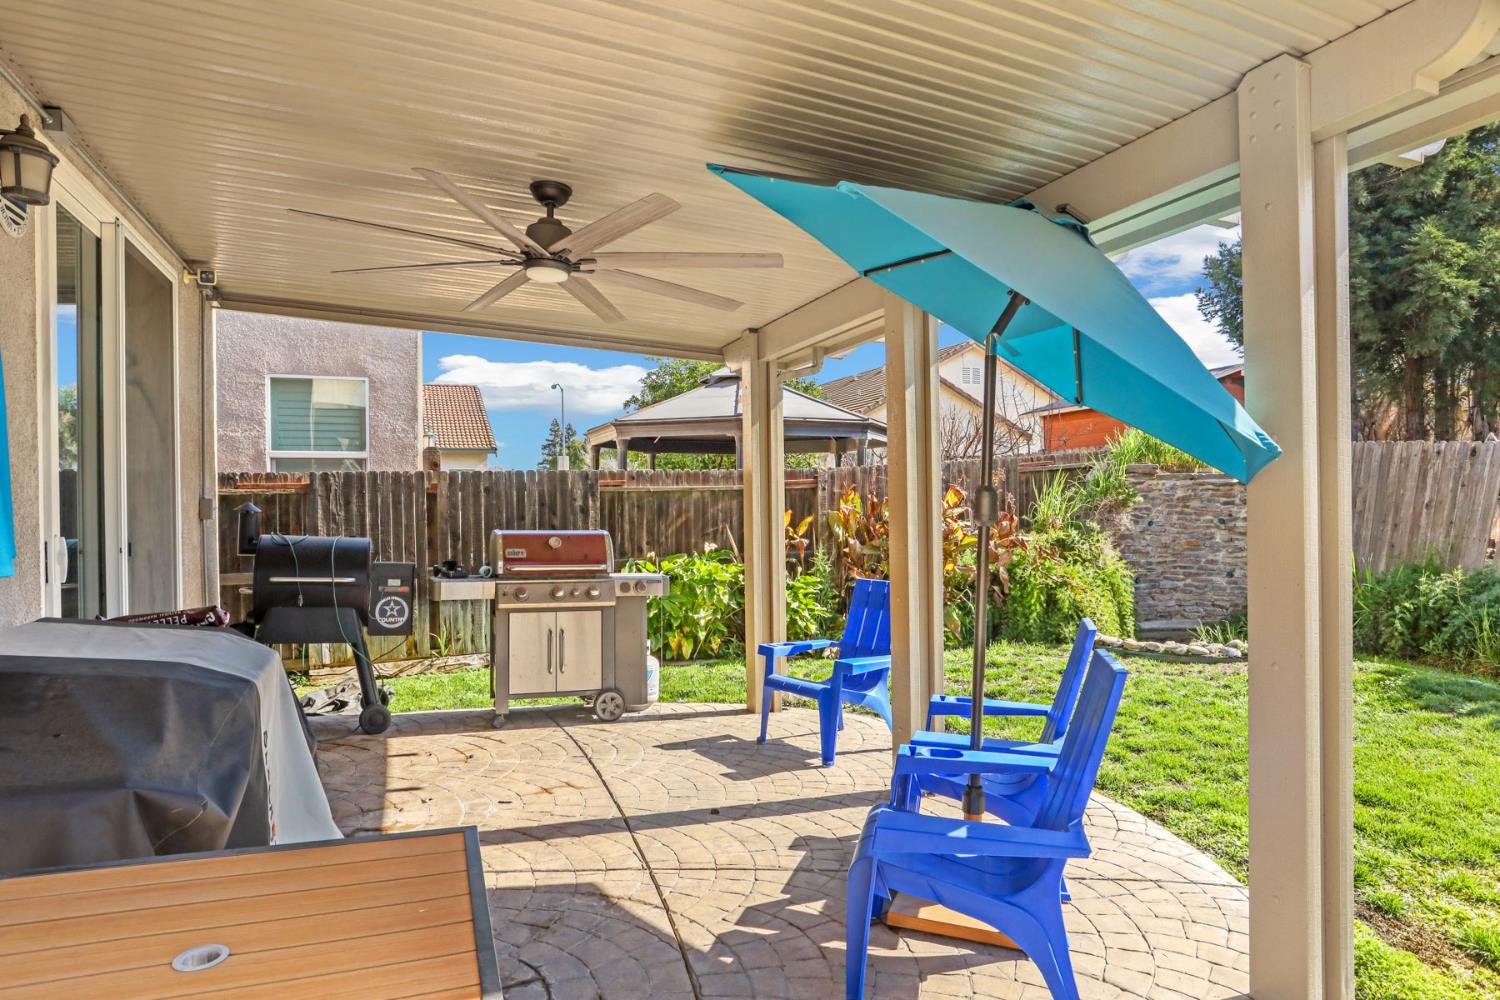
Covered backyard patio with a grill, blue chairs, turquoise umbrella, and curved paver floor.
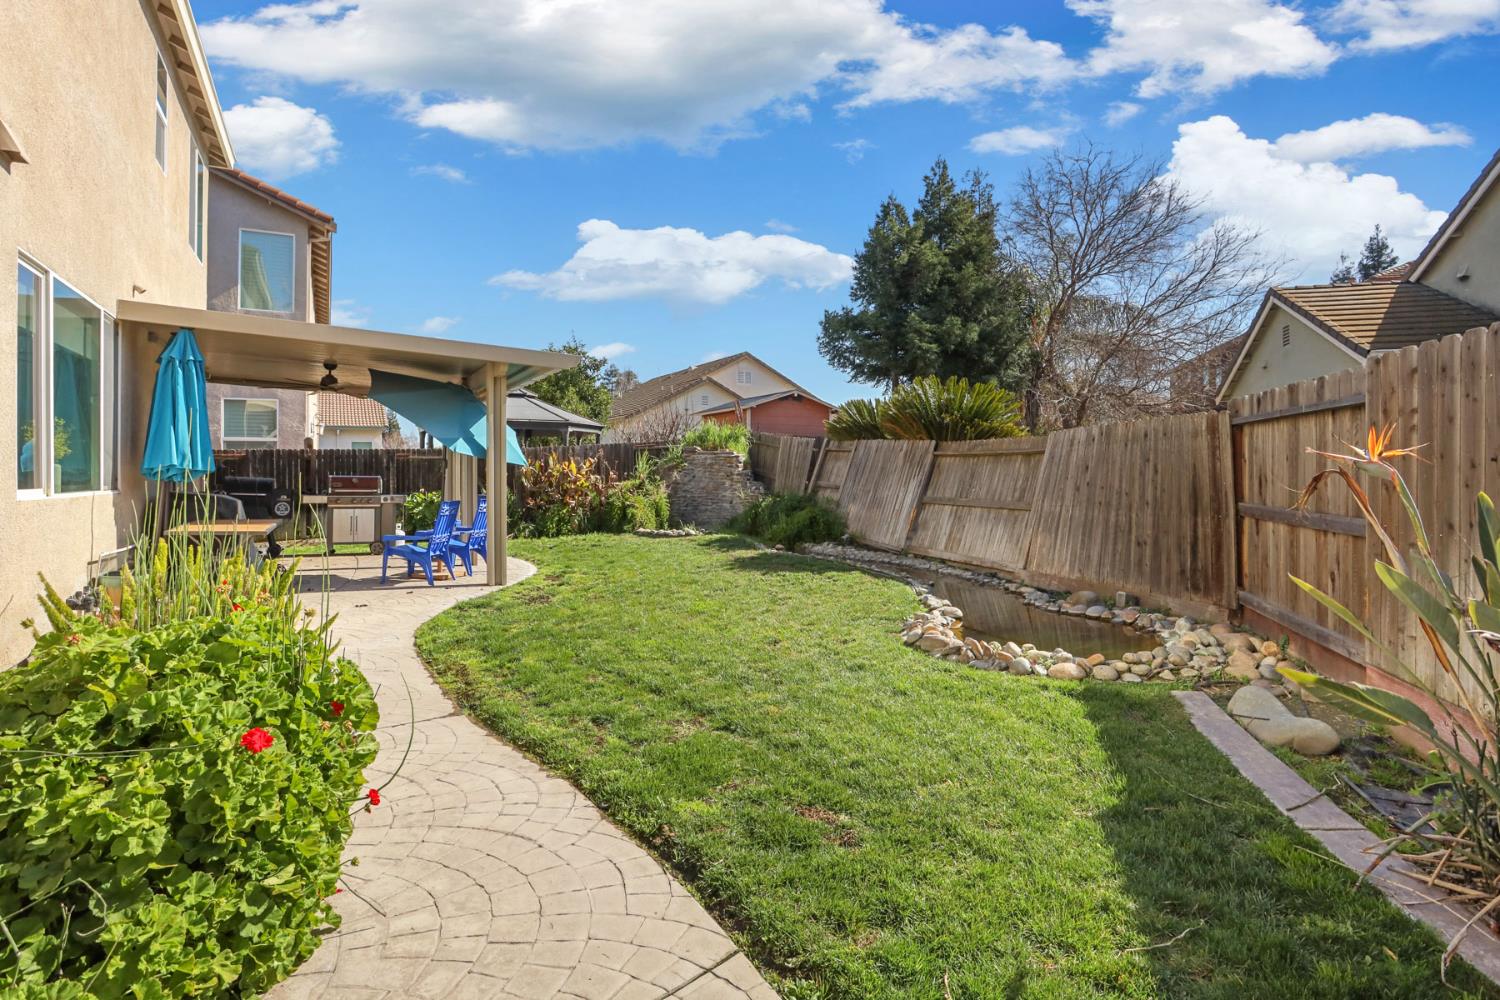
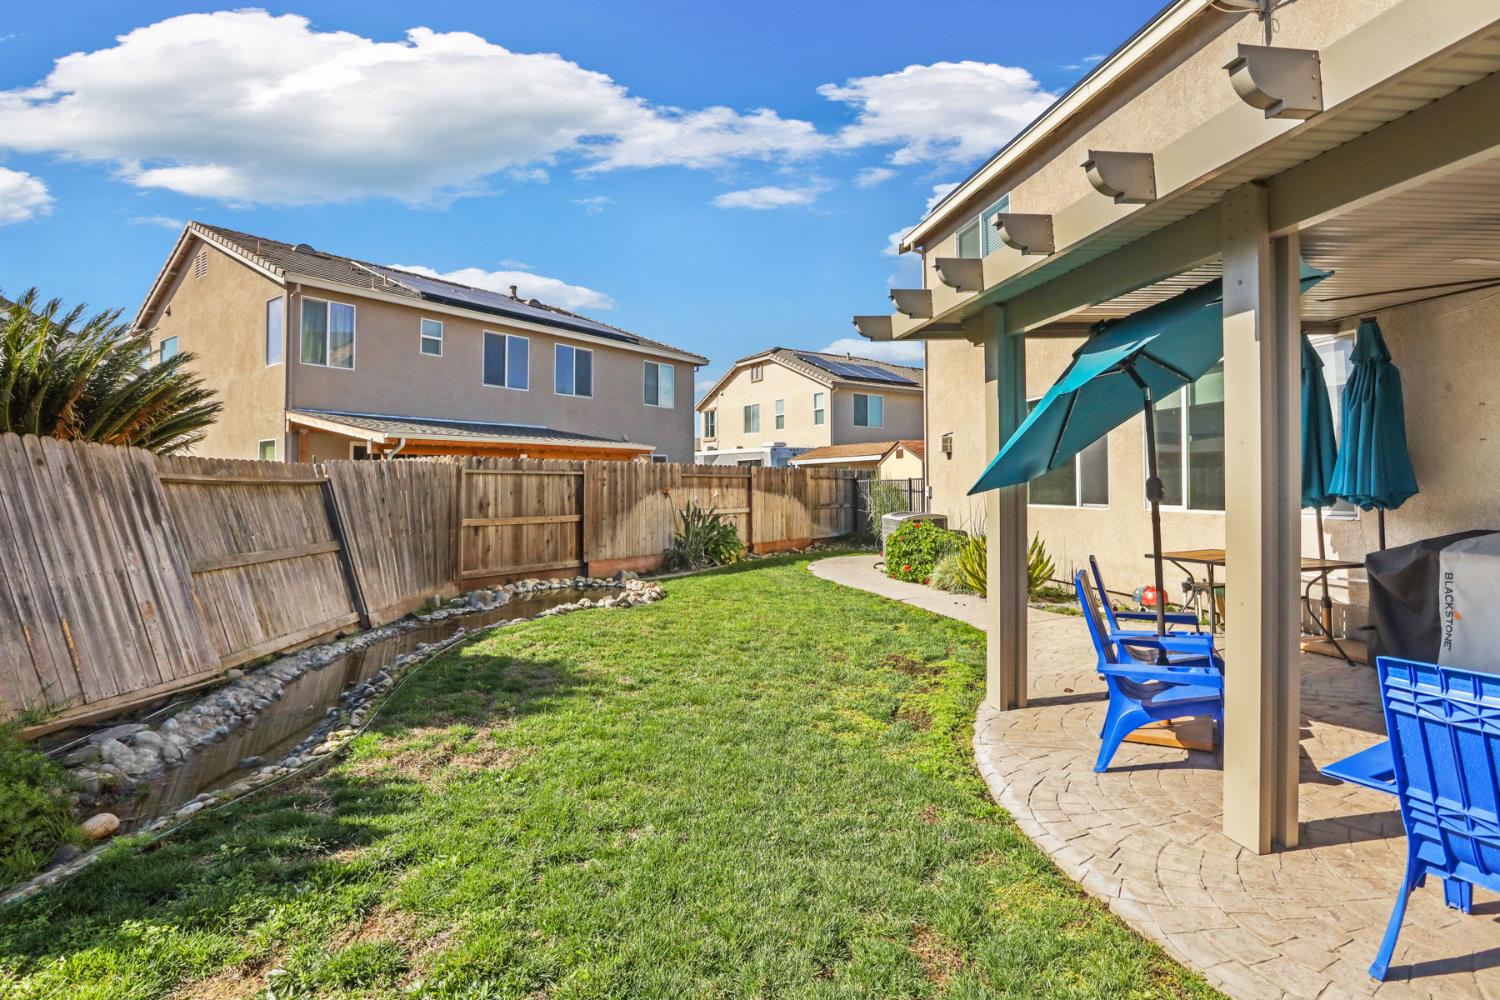
Backyard with a covered patio, curved paver path, lawn, and small rock-edged pond.
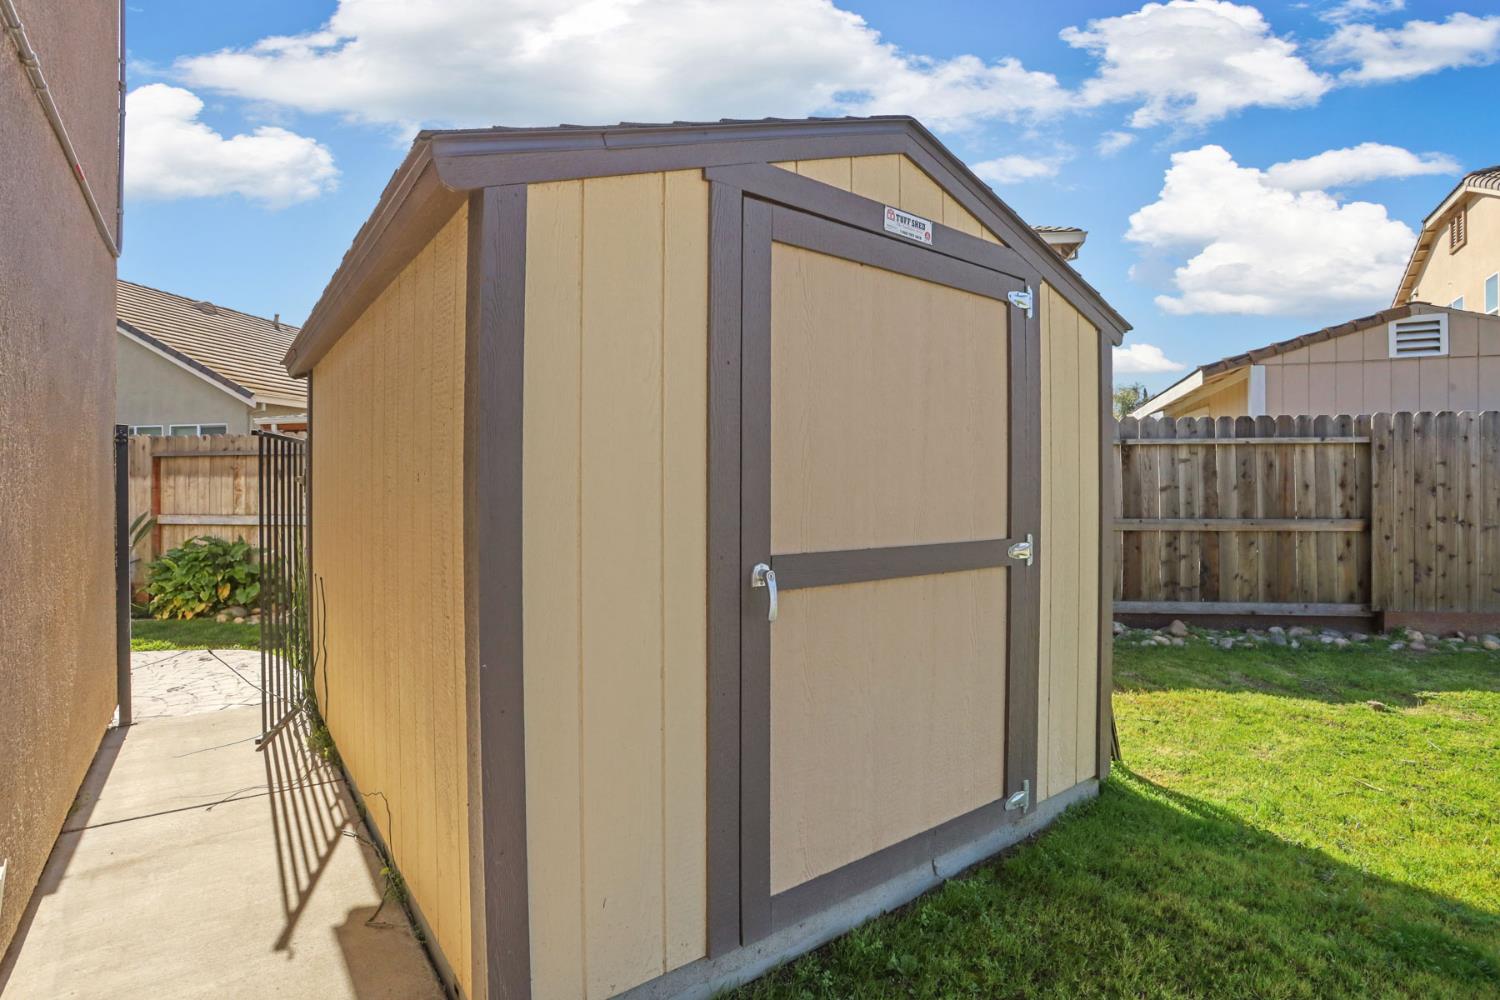
Backyard storage shed with tan siding, dark trim, and double doors beside a wooden fence.
Covered backyard patio with stone pavers, a grill, blue chairs, and a turquoise umbrella.
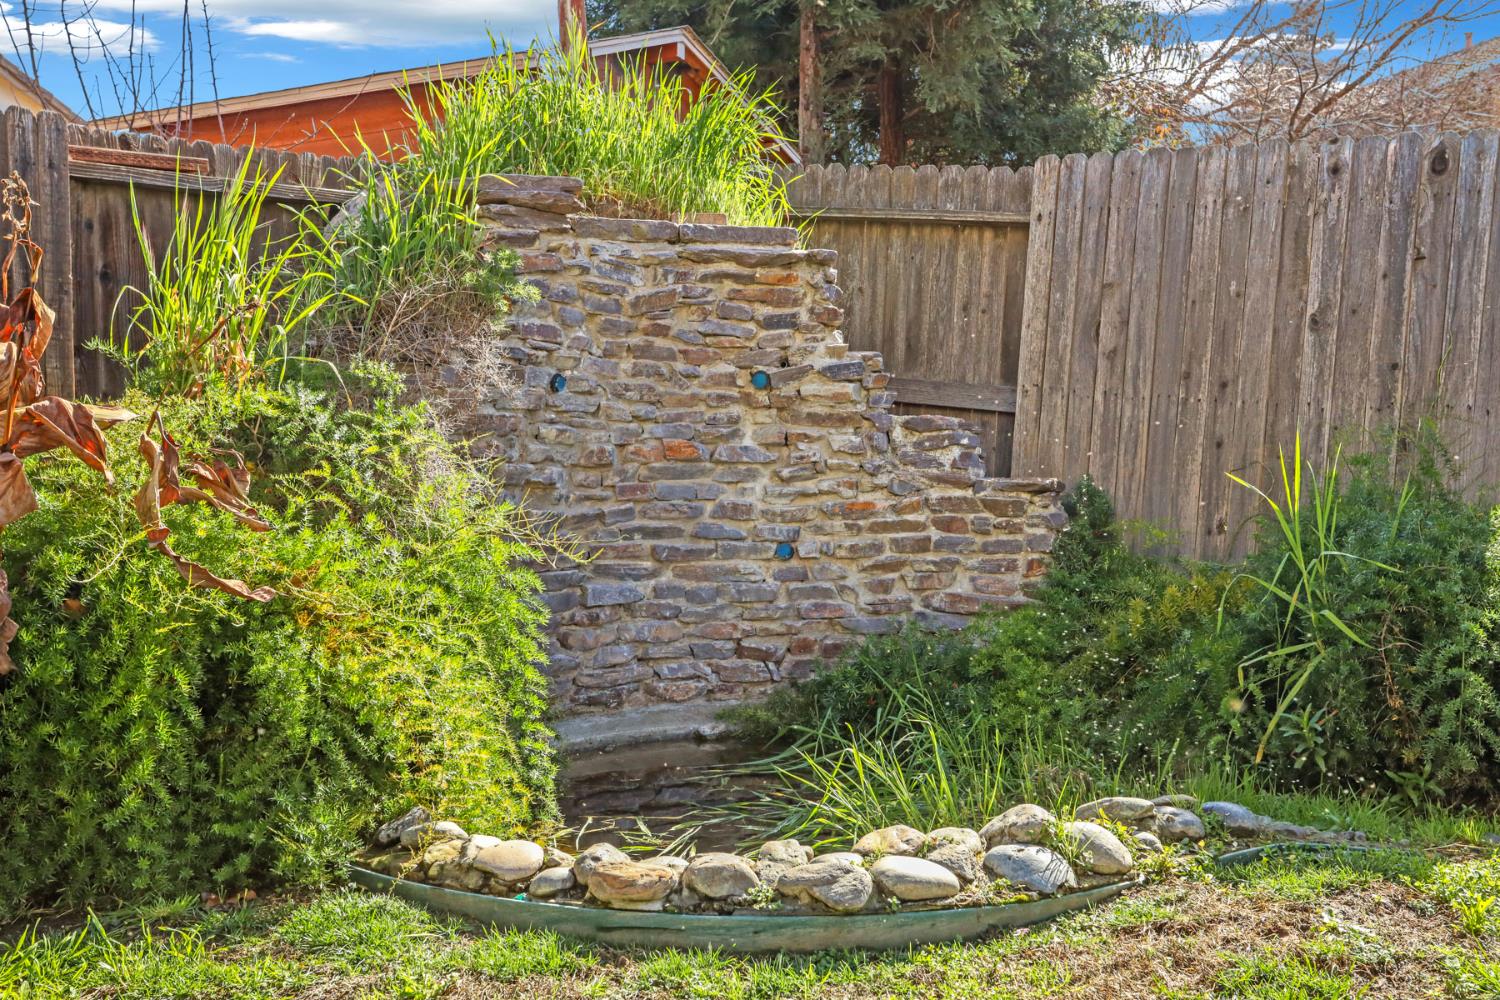
Backyard stone waterfall flowing into a rock-edged pond amid lush shrubs and grasses.
Backyard with a broad lawn, stone-lined drainage channel, and covered patio with blue chairs and teal umbrellas.
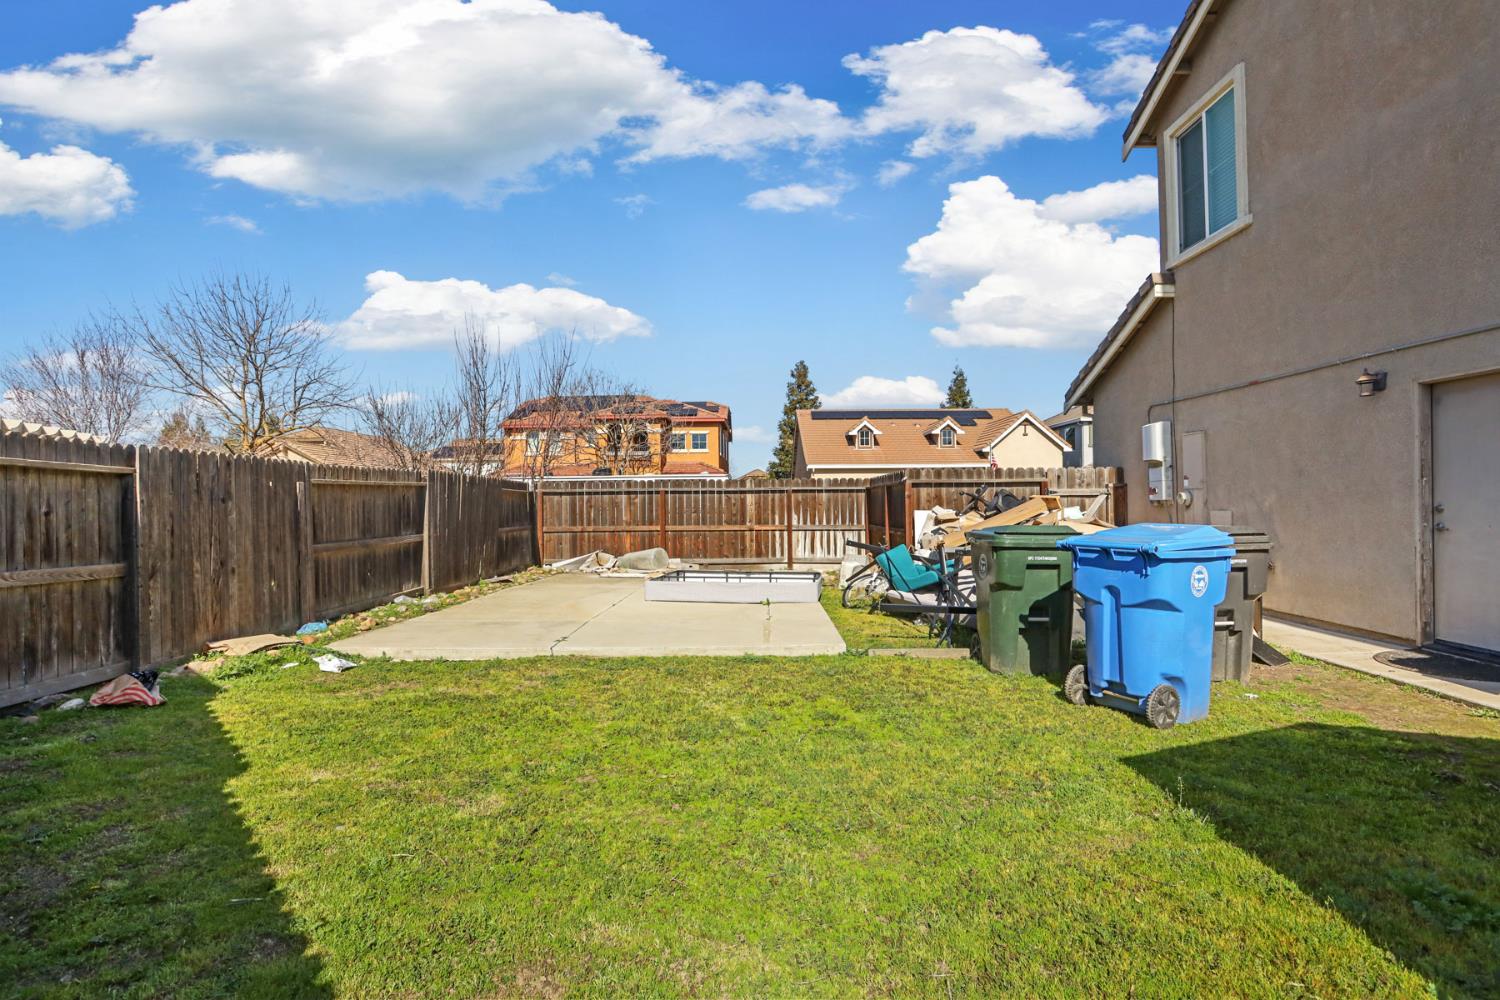
Fenced backyard with a broad lawn, concrete patio, and bins beside the house.
SEE ALL PHOTOS
Two-story beige stucco home with a red garage door, front lawn, and concrete driveway.
Two-story stucco house with a red front door, red garage door, and front lawn.
Two-story stucco house with a red front door and garage door, lawn, and driveway.
Two-story stucco house with a red garage door, front lawn, and tall wooden fence.
Two-story living room with gray recliners, large windows, and a carpeted staircase with white railings.
Furnished living room with a vaulted ceiling, large windows, and reclining sofas.
Two-story living room with a staircase, carpeted seating area, and tall windows with blinds.
Furnished living room with vaulted ceiling, tall windows, blue accent wall, and staircase.
Kitchen with warm wood cabinetry, stainless steel appliances, and an island overlooking the dining area.
Kitchen with a granite island, warm wood cabinets, and a view into the living room.
Kitchen with a granite island, inset sink, warm wood cabinets, and yellow upholstered stools.
Kitchen and dining area with wood cabinetry, granite counters, breakfast bar, and large dining table.
Open-plan dining and living area with a large wooden table, sofas, fireplace, and kitchen island.
Kitchen with granite island, undermount sink, yellow barstools, and warm wood cabinetry.
Furnished living room with gray seating, a fireplace, large windows, and ceiling fans.
Kitchen and dining area with a granite island, warm wood cabinets, and sliding glass doors.
Furnished living room with wide windows, a fireplace, and a large ceiling fan.
Living room with a gas fireplace, ceiling fan, and dark sectional seating.
Furnished living room with gray and blue sofas, a fireplace, and large windows.
Furnished living room with blue sectional sofas, a fireplace, and an open kitchen.
Bathroom with a white vessel sink, green vanity, toilet, and white paneled door.
Carpeted upstairs landing overlooks a staircase, with an open doorway to a home office.
Bedroom with a green-covered bed, gaming desk, wooden dressers, and music posters.
Two-story living room with vaulted ceiling, large windows, and a staircase overlooking beige seating.
Carpeted hallway with built-in orange wood cabinets and several open doorways.
Bedroom with teal walls, a bed, wooden dressers, and a glass cabinet displaying championship belts.
Bedroom with teal walls, a teal-covered bed, wooden dresser, and ceiling fan.
Teal bedroom with a quilted bed, ceiling fan, wooden dresser, and championship belts in a glass case.
Bathroom with tiled vanity, glass-enclosed tub and shower, and separate toilet room.
Bathroom with a long tiled vanity, oval sink, large mirrors, and a bathtub beside a curtained shower.
Bathroom vanity with a tiled counter, oval sink, large mirror, and wood cabinets.
Bathroom with a built-in soaking tub, chrome fixtures, and corner windows with white blinds.
Corner soaking tub with brushed nickel fixtures beneath windows with white blinds.
Bedroom with a purple quilted bed, light wood furniture, and a curtained window.
Bedroom with vivid blue walls, a low bed, three windows with blinds, and a ceiling fan.
Bathroom with a wooden double vanity and mirror beside a separate tub-shower area with a blue curtain.
Covered backyard patio with a grill, blue chairs, turquoise umbrella, and curved paver floor.
Backyard with a covered patio, curved paver path, lawn, and small rock-edged pond.
Backyard storage shed with tan siding, dark trim, and double doors beside a wooden fence.
Covered backyard patio with stone pavers, a grill, blue chairs, and a turquoise umbrella.
Backyard stone waterfall flowing into a rock-edged pond amid lush shrubs and grasses.
Backyard with a broad lawn, stone-lined drainage channel, and covered patio with blue chairs and teal umbrellas.
Fenced backyard with a broad lawn, concrete patio, and bins beside the house.
For Sale

1152 Laureto Street

1152 Laureto Street, Manteca, CA 95336

$634,900
Welcome to 1152 Laureto St., Manteca, CA, a beautifully designed home offering space, functionality, and an unbeatable location in one of Manteca's most convenient neighborhoods. Perfectly positioned for commuters, this home provides easy access to Highway 99 and Highway 120, making travel to the Bay Area, Sacramento, or throughout the Central Valley smooth and efficient. You'll also appreciate being just minutes from shopping centers, grocery stores, restaurants, and everyday conveniences, as well as nearby parks and highly regarded schools within the Manteca Unified School District. Step inside and experience an inviting open-concept floor plan designed for modern living. The seamless flow between the kitchen, dining, and living areas creates the ideal setting for entertaining guests or enjoying time with a large family. Natural light fills the living spaces, enhancing the warmth and comfort of the home while offering plenty of room to gather, celebrate, and create lasting memories. The spacious layout provides flexibility for both everyday living and special occasions, whether you're hosting holiday dinners, game nights, or simply enjoying a relaxing evening at home. Generously sized bedrooms and thoughtfully designed common areas ensure everyone has their own space while still maintaining that connected, open feel. Solar Panels enhance the energy efficiency of this home saving on energy costs. Located in a thriving and growing community, 1152 Laureto St. offers the perfect combination of comfort, convenience, and lifestyle. With its prime location, family-friendly layout, and move-in-ready appeal, this home presents an exceptional opportunity for buyers looking to settle into one of Manteca's most desirable areas. Come see what makes this property so special, your next chapter starts here.

4
beds

3
baths

2,708 Sq.Ft. LIVING AREA

6,599 Sq.Ft. lot

Frank Orr

Frank Orr

Features & Amenities

Interior

  • total bedrooms4
  • Total bathrooms3
  • full bathrooms2
  • Flooring Carpet, Tile
  • Fireplace Raised Hearth, Family Room, Gas Starter
  • APPLIANCES Built-In Electric Oven, Gas Cooktop, Dishwasher, Disposal, Microwave
  • other interior Features Cathedral Ceiling(s), Walk-In Closet(s), Double Vanity, Pantry, Granite Counters, Kitchen Island

Area & Lot

  • Status For Sale
  • Living Area2,708 Sq.Ft.
  • Lot Area6,599 Sq.Ft.
  • MLS® ID226018997
  • TypeResidential
  • YEAR BUILT2008
  • NeighborhoodManteca
  • School DistrictSan Joaquin

Exterior

  • STORIES2
  • Garage Space2.0
  • water SourcePublic
  • utilitiesNatural Gas Available, Cable Connected, Natural Gas Connected, Electricity Available
  • roofTile
  • lot featuresLevel, Sprinklers In Front, Sprinklers In Rear, Landscaped
  • parkingPaved, Attached
  • HEAT TYPECentral, Fireplace(s)
  • AIR CONDITIONINGCeiling Fan(s), Central Air
  • sewerPublic Sewer
  • SubstructureSlab
  • security FeaturesSmoke Detector(s), Carbon Monoxide Detector(s)

Financial

  • Sales Price$634,900
  • Zoning R1
View Virtual Tour
Two-story stucco house with a red front door, red garage door, and front lawn.

Schedule a Showing

I would love to show you our beautiful property. Please select your preferred date and time below. I will be in touch shortly to confirm your appointment.

Schedule a Showing

I would love to show you our beautiful property. Please select your preferred date and time below. I will be in touch shortly to confirm your appointment.

Thank you for your interest in 1152 Laureto Street, Manteca, CA 95336. We are reviewing your request and will be in touch shortly!

Mortgage Calculator

Estimate your monthly mortgage payment, including the principal and interest, property taxes, and HOA. Adjust the values to generate a more accurate rate.

All estimates are provided for informational purposes only. Actual amounts may vary.
$0,000 Your Payment 20 15 65
$0,000 Your Payment

Exceeding Expectations Every Step of the Way

Connect with Frank Orr today and discover how personalized service can make all the difference in your search for the perfect Central Valley home.

Follow Me on Instagram