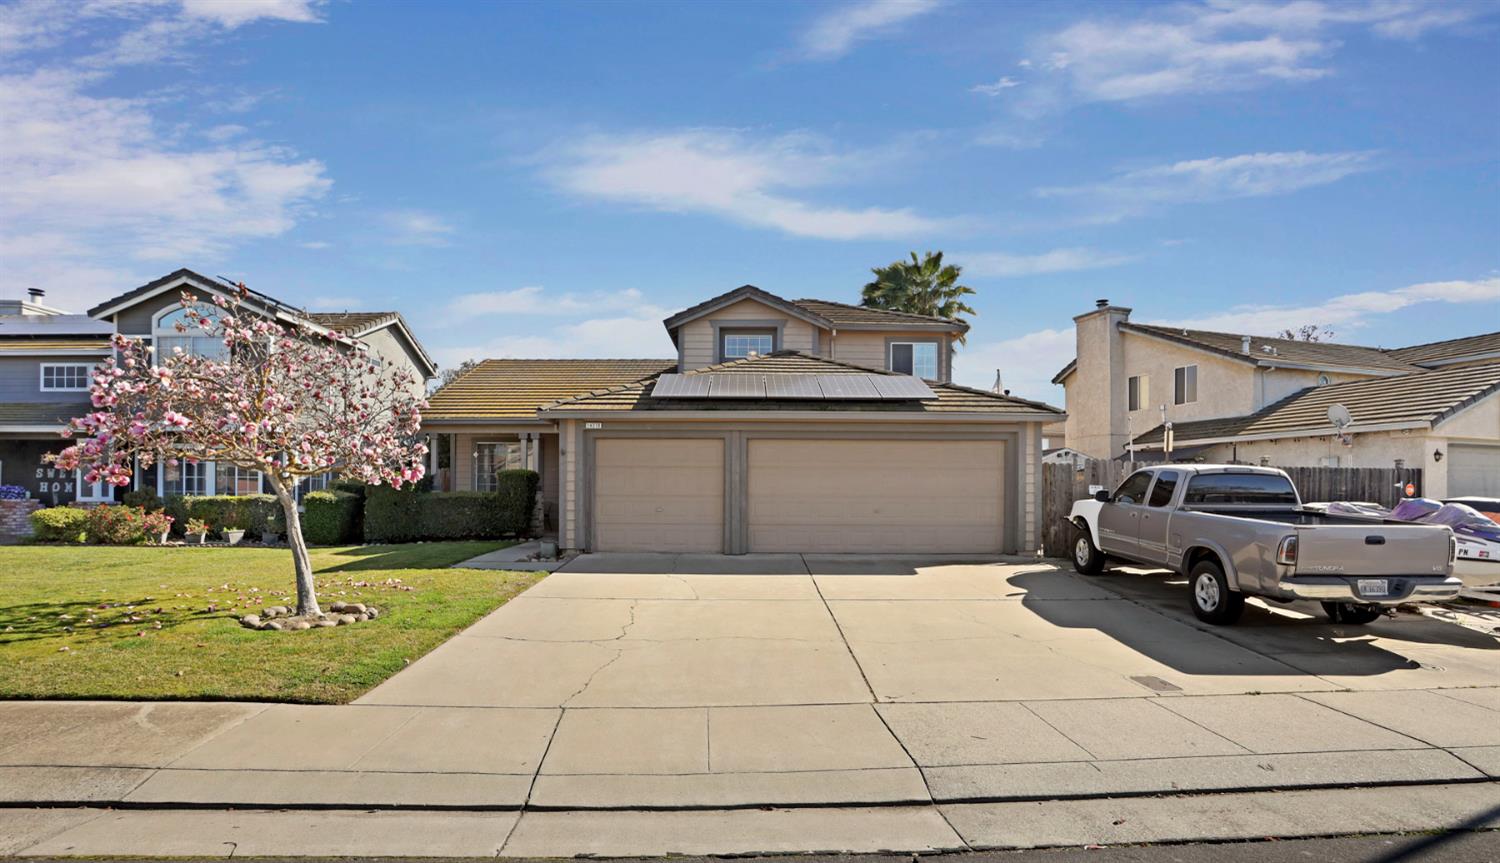

Tan suburban home with rooftop solar panels, a two-car garage, and a flowering tree in the front yard.
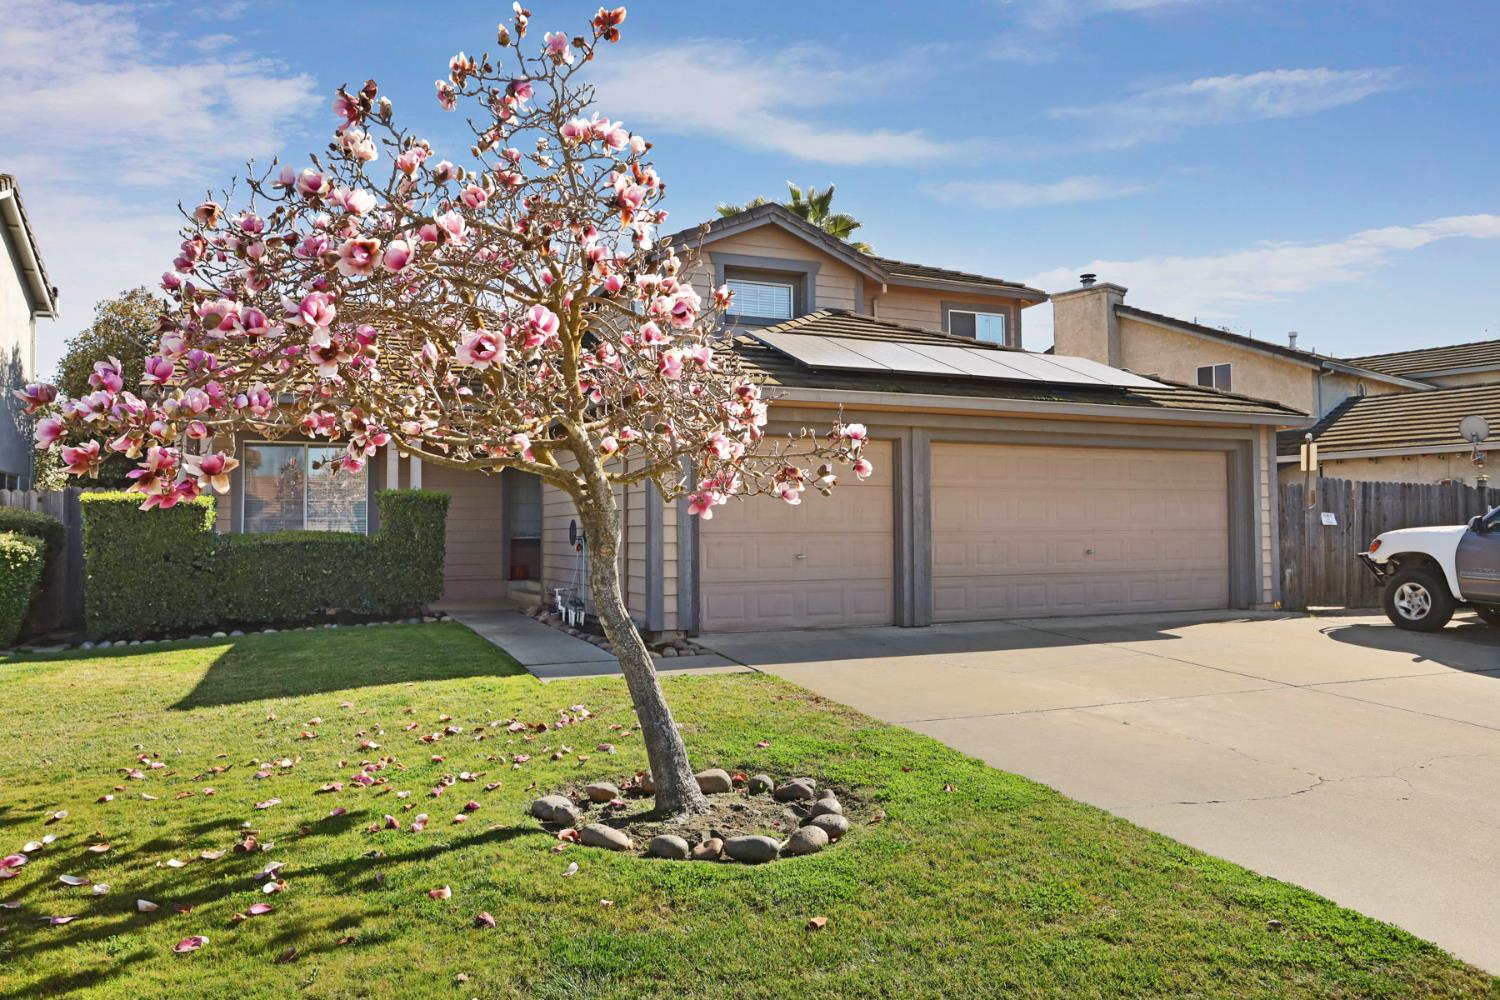
Two-story home with rooftop solar panels and a flowering magnolia tree in the front yard.
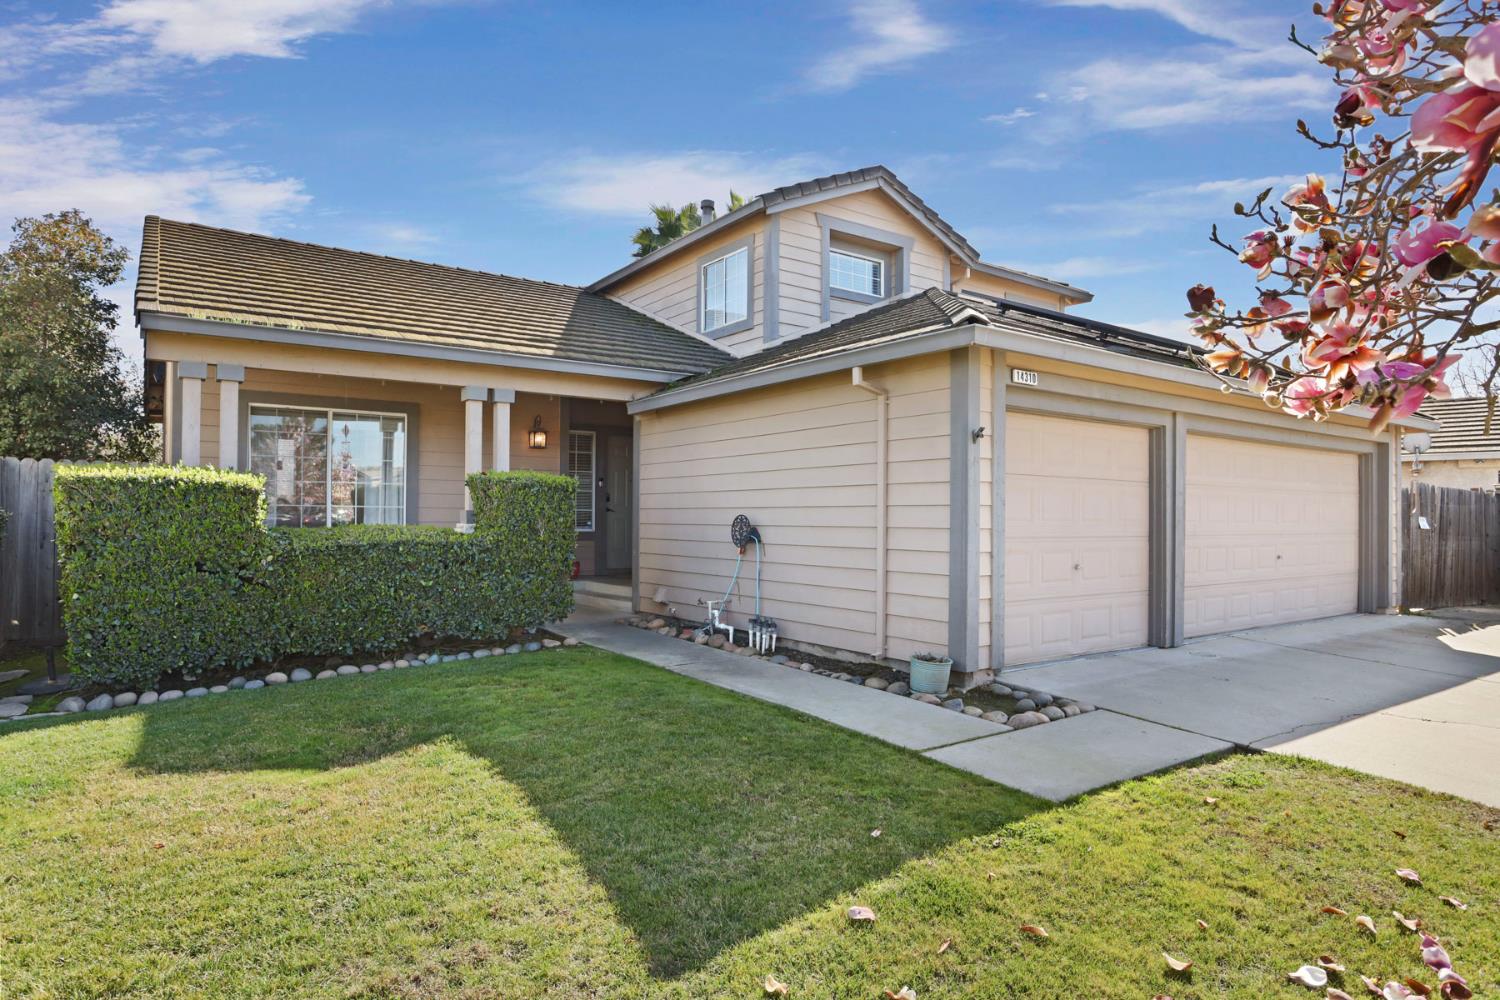
Beige two-story home with a double garage, trimmed hedges, and pink blossoms in the foreground.
Flowering magnolia tree with pink and white blossoms beside a residential street.
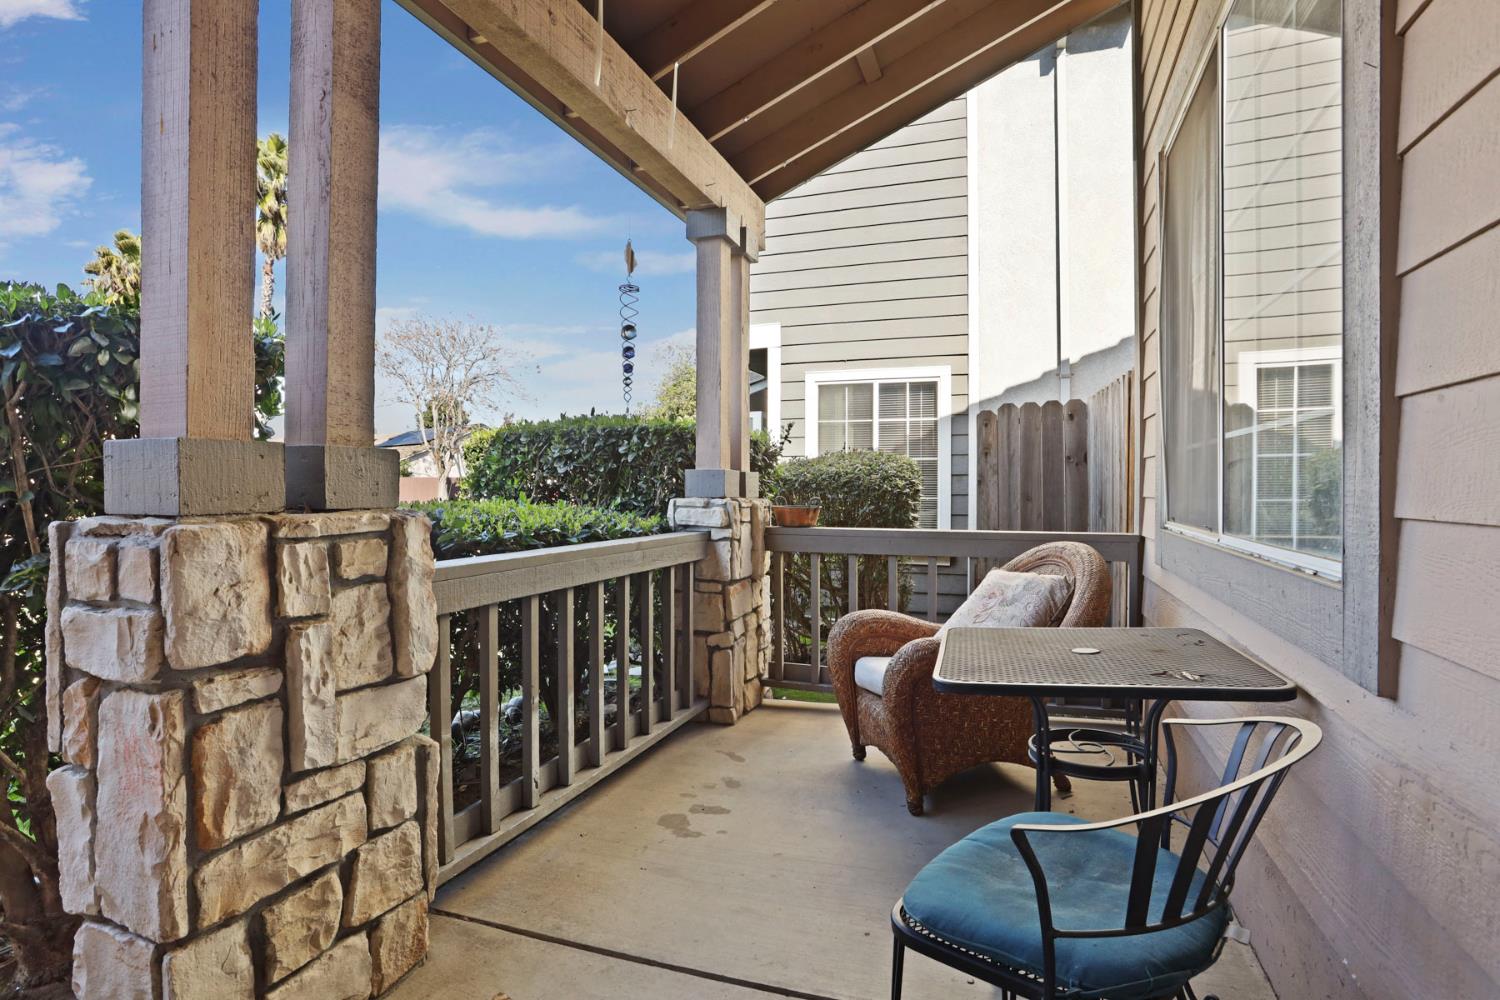
Covered patio with stone pillars, wooden railing, and wicker seating beside the home.
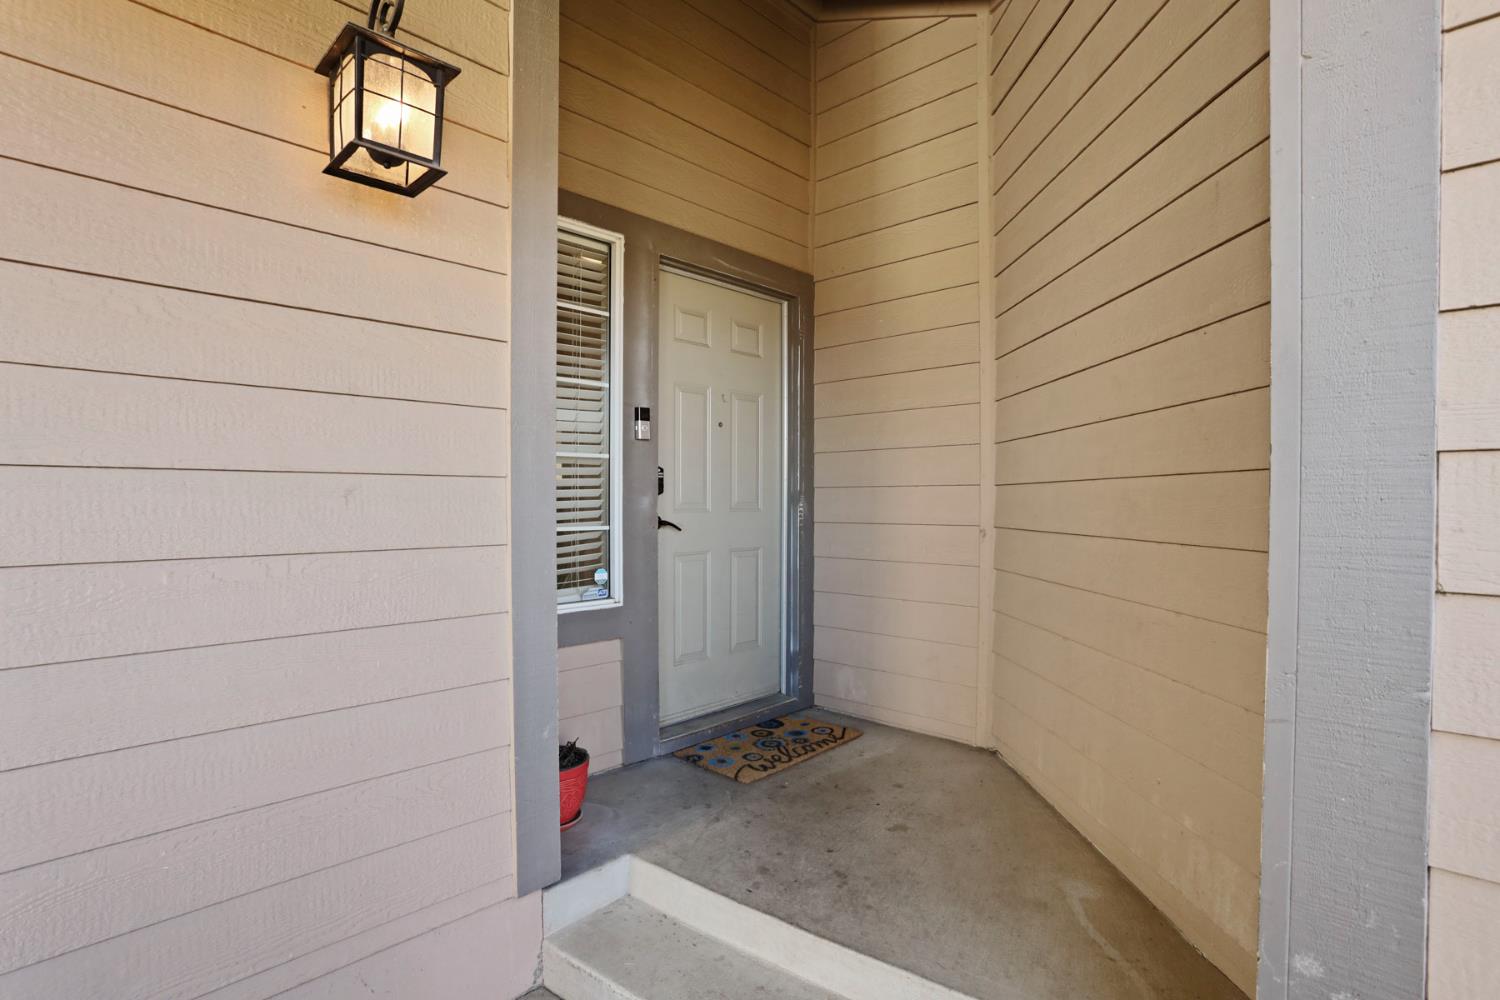
Covered home entry with a white paneled door, narrow sidelight, and porch lantern.
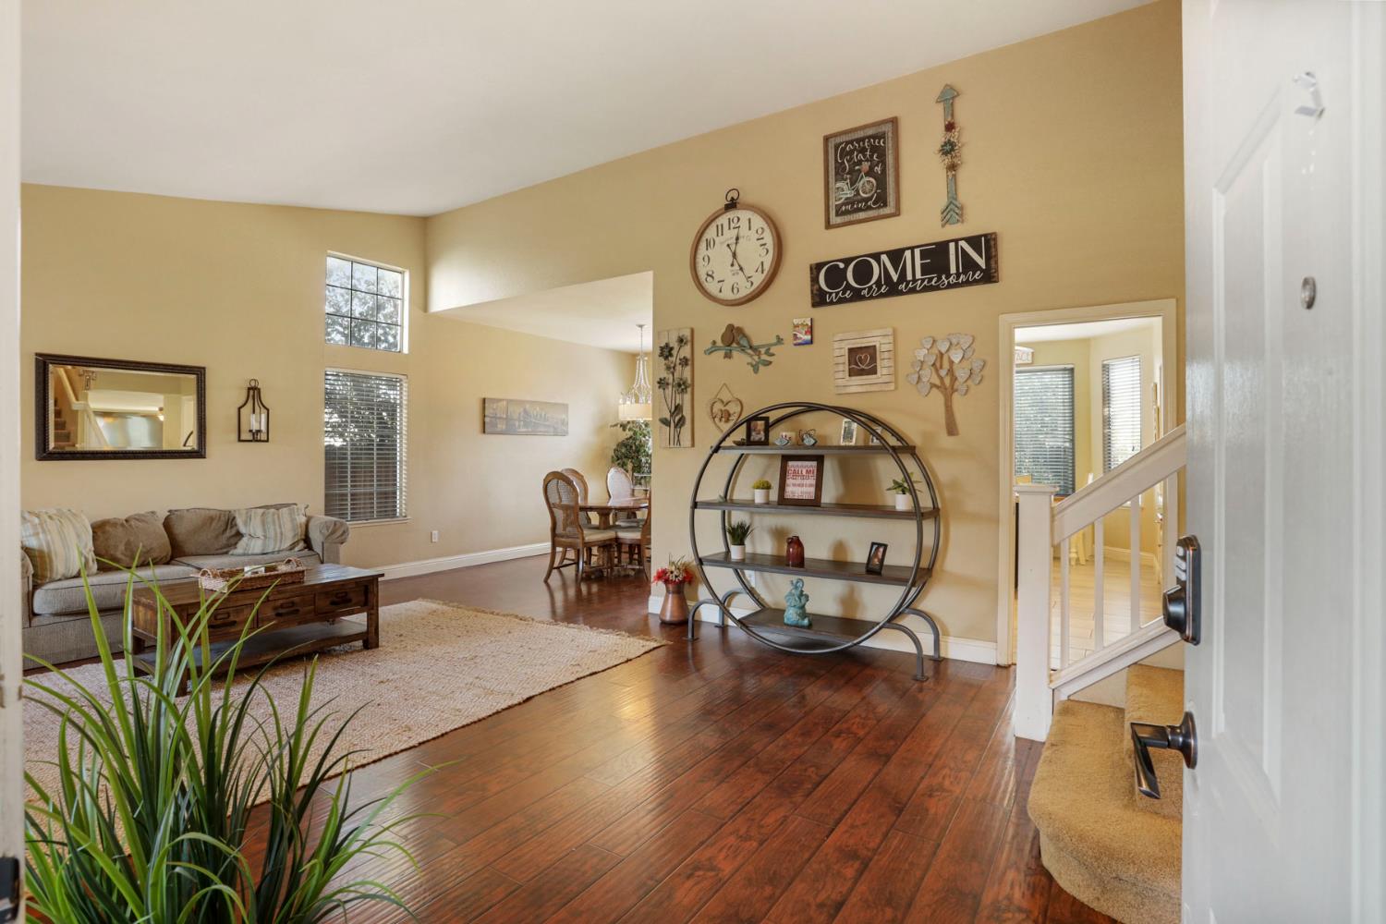
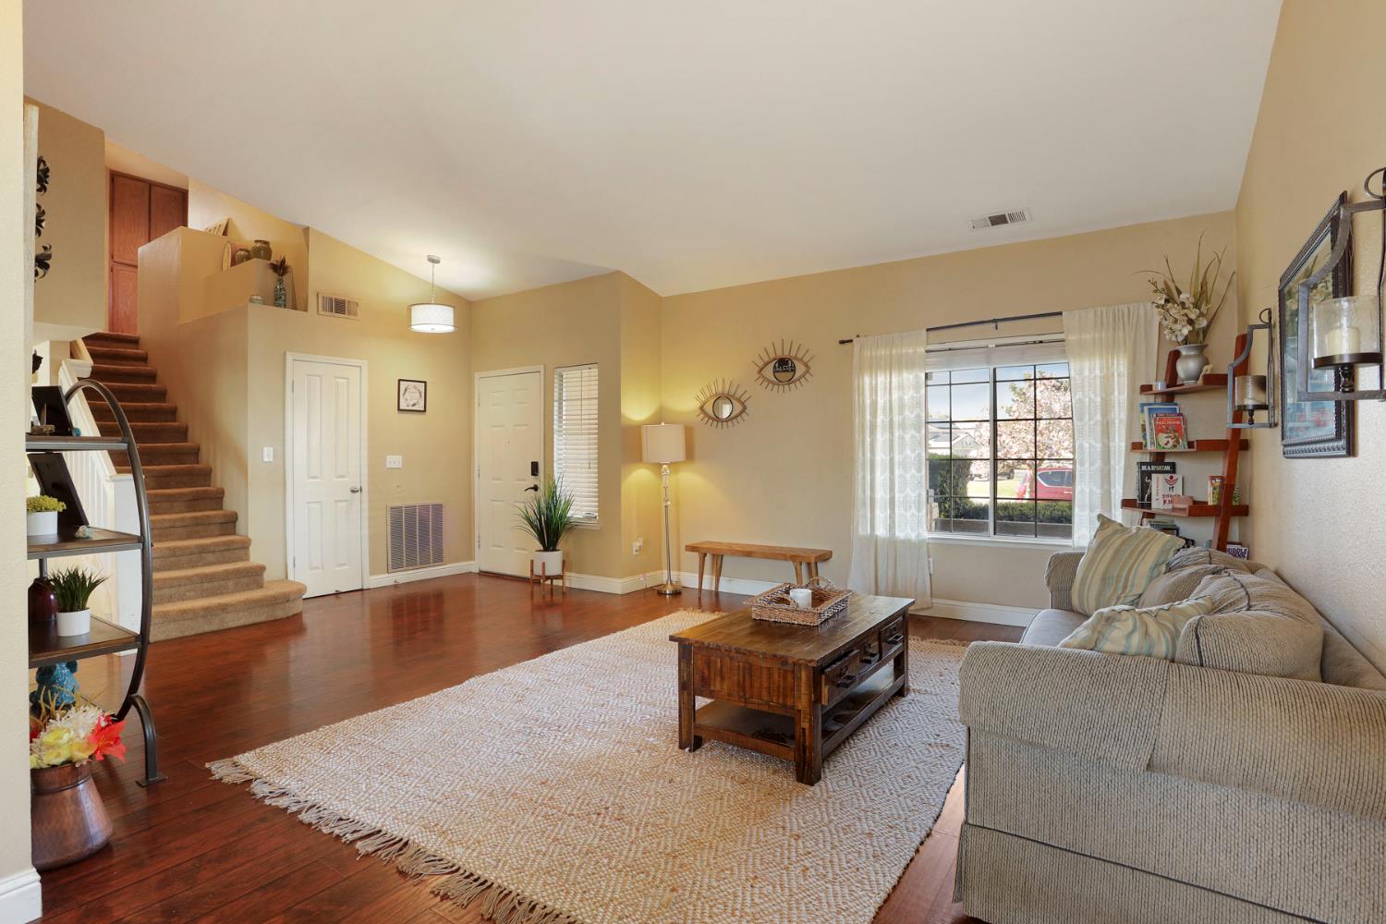
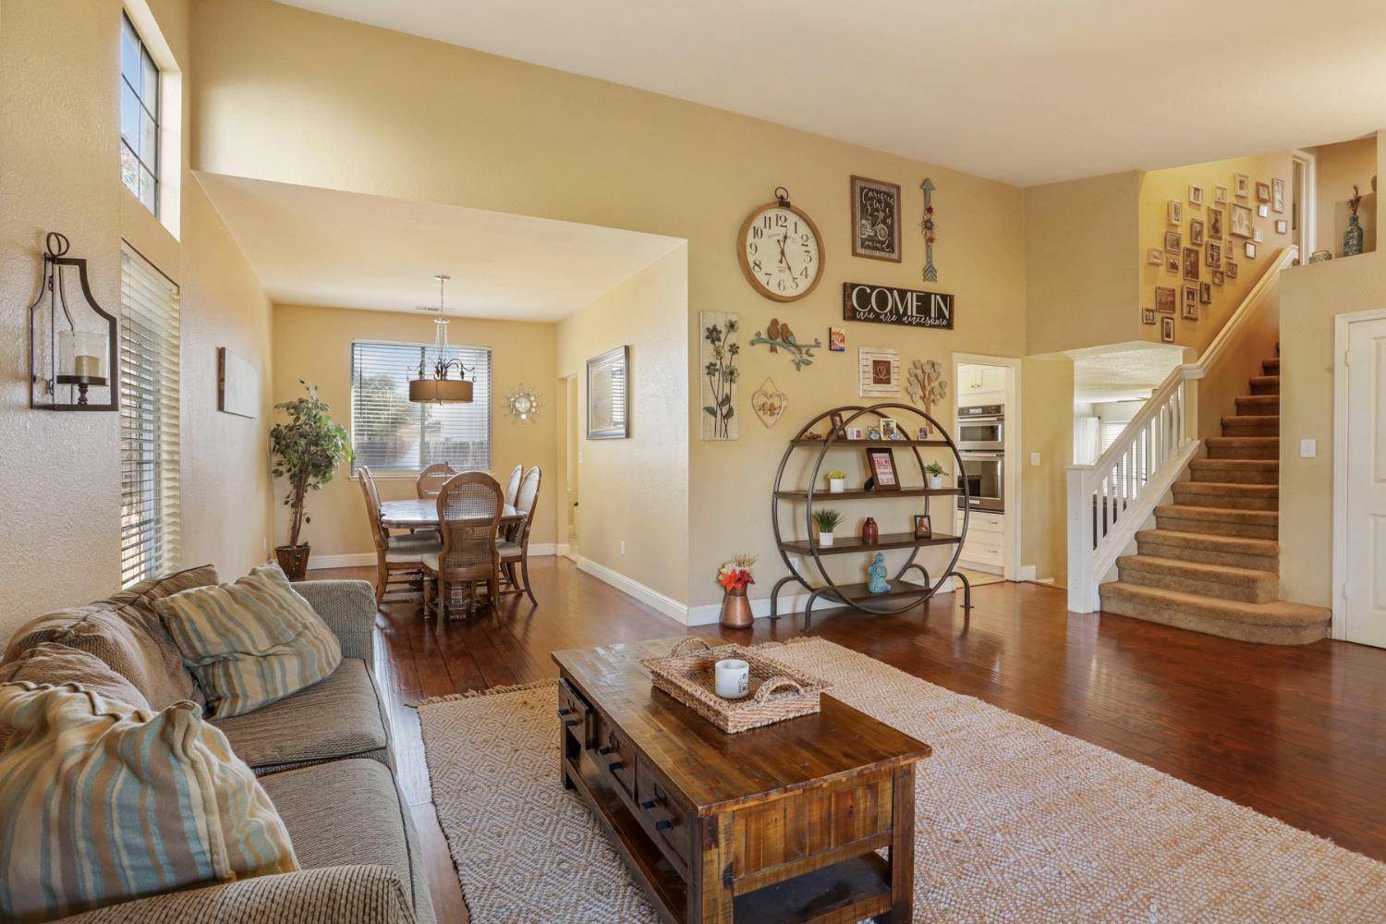
Furnished living room with hardwood floors, a high ceiling, and an adjoining dining area.
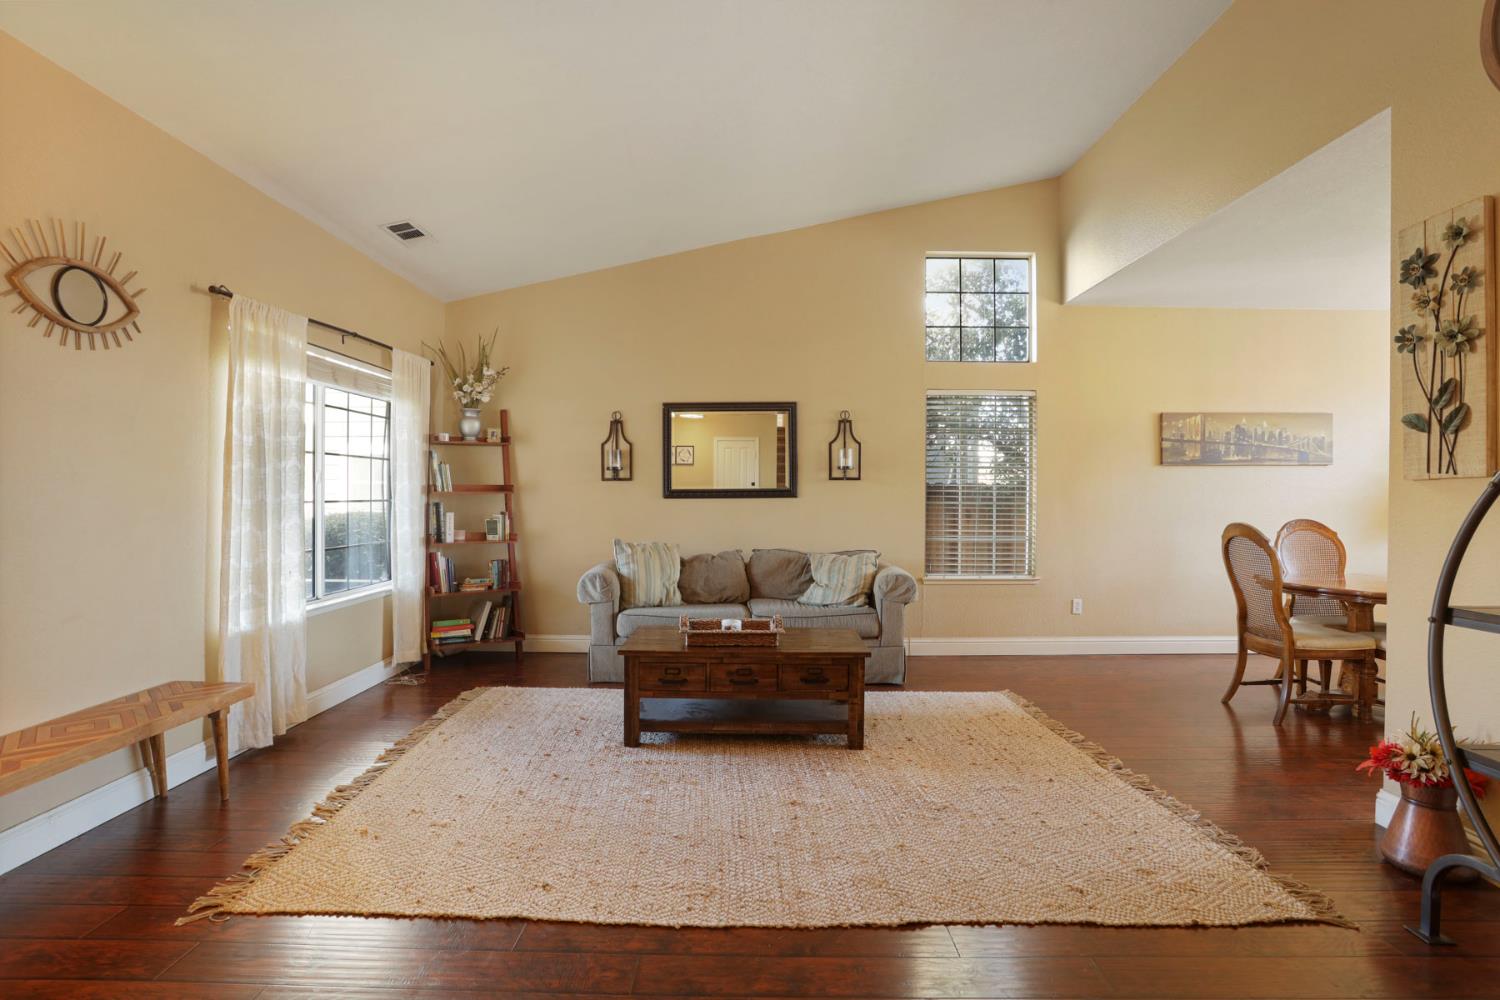
Staged living room with a vaulted ceiling, hardwood floors, and large windows.
Furnished living room with a cream rug, wood floors, and daylight through curtained windows.
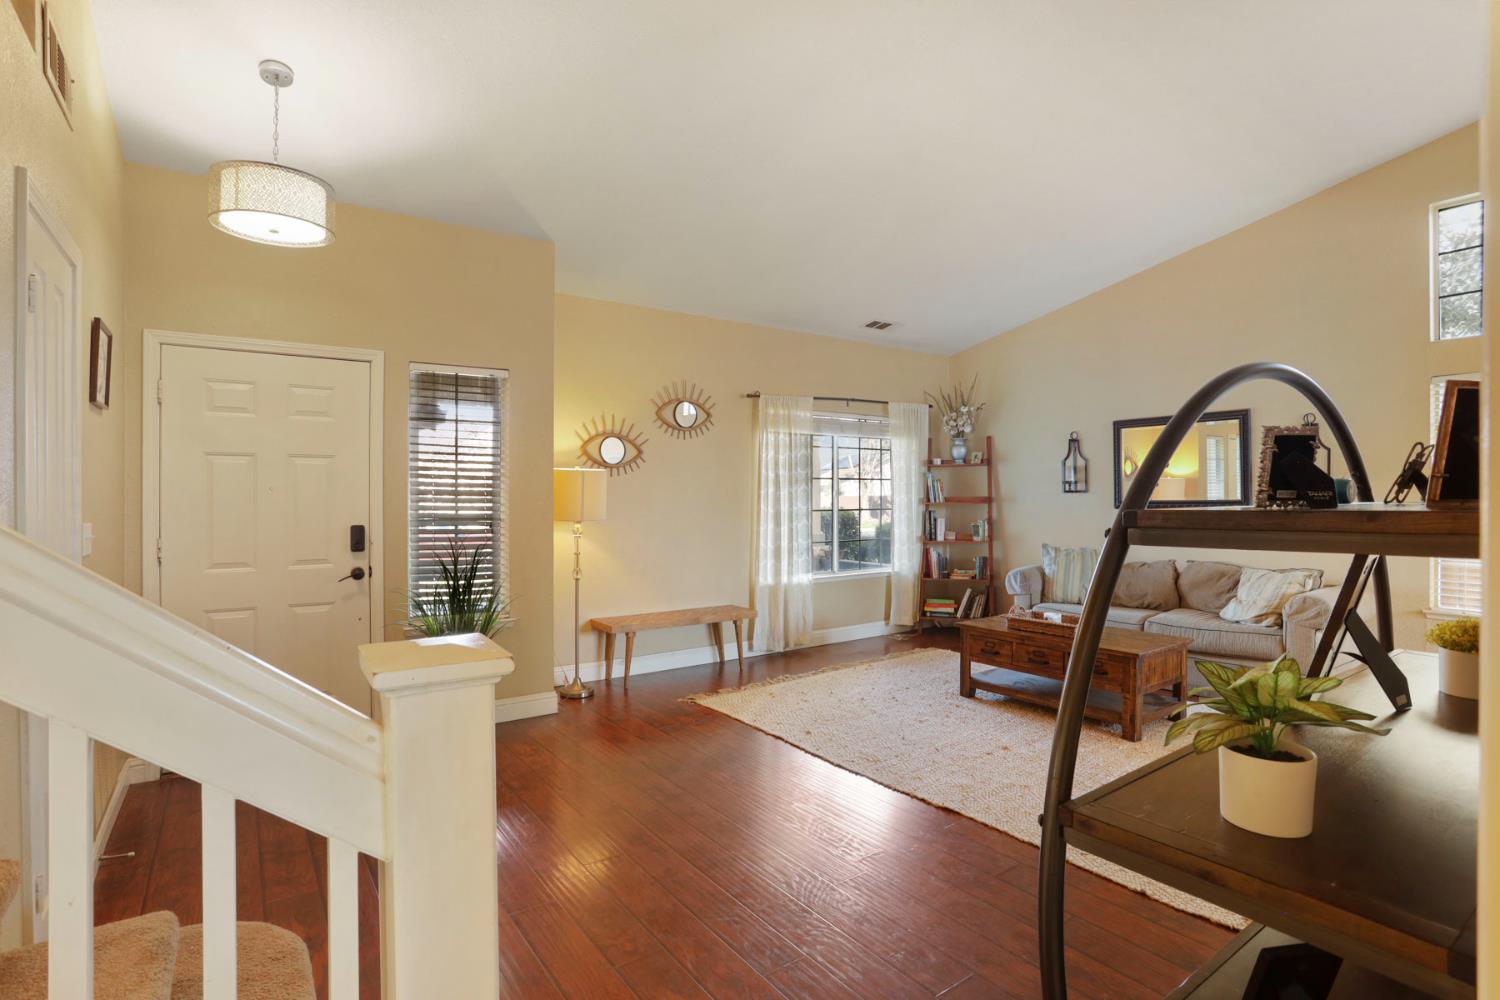
Living room with a carpeted staircase, hardwood floors, and a large curtained window.
Furnished living room with hardwood floors, adjoining dining area, and staircase.
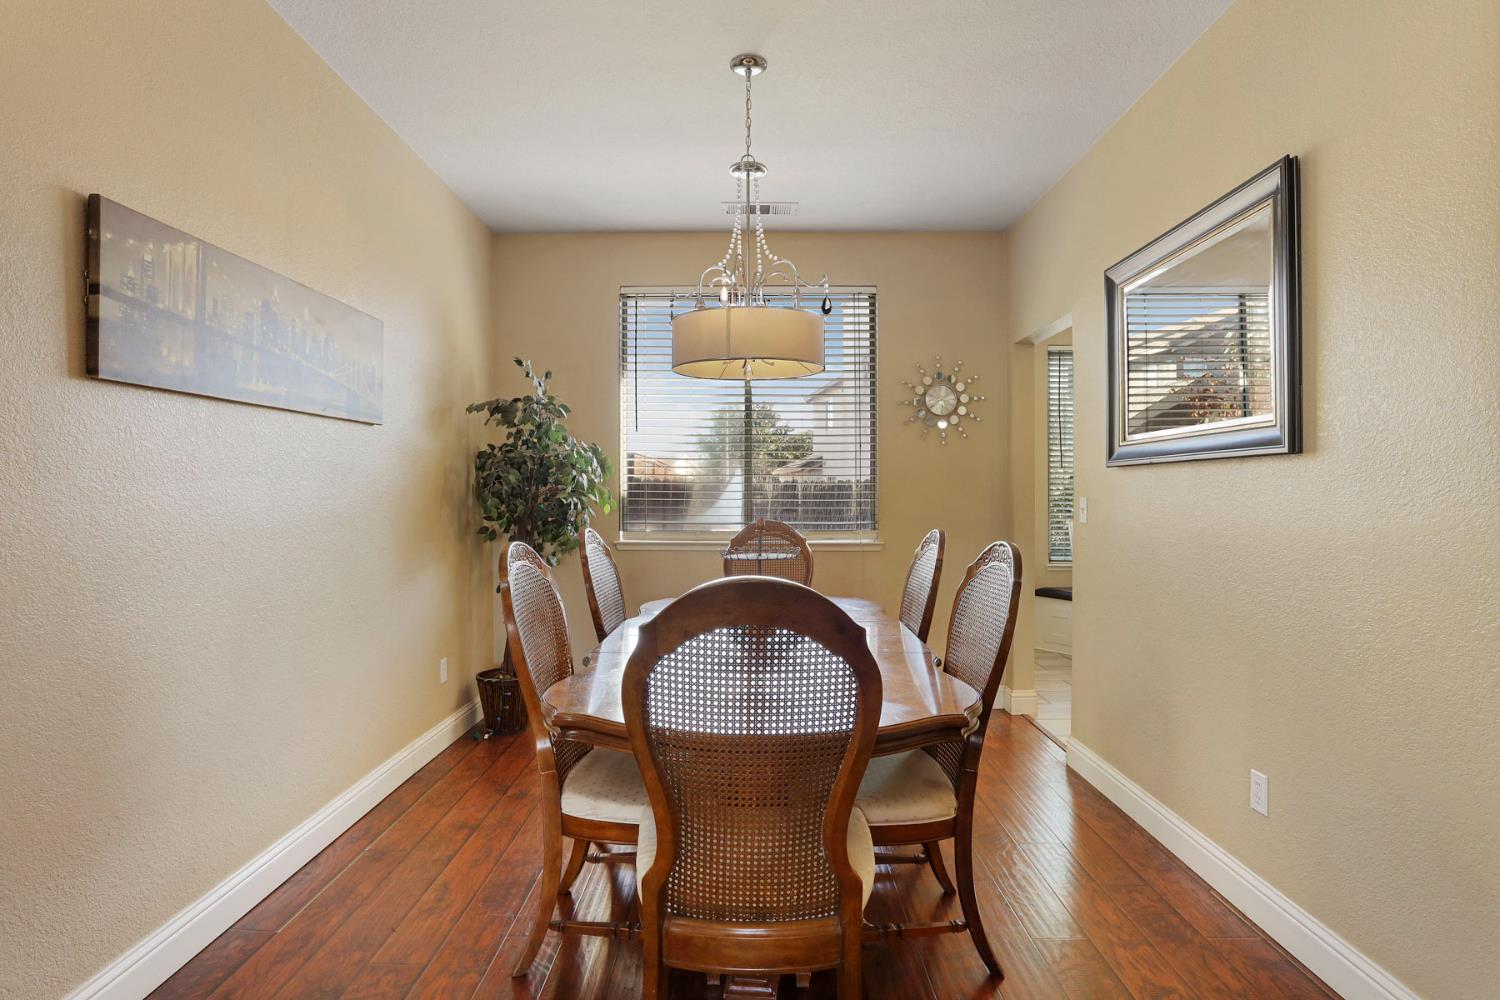
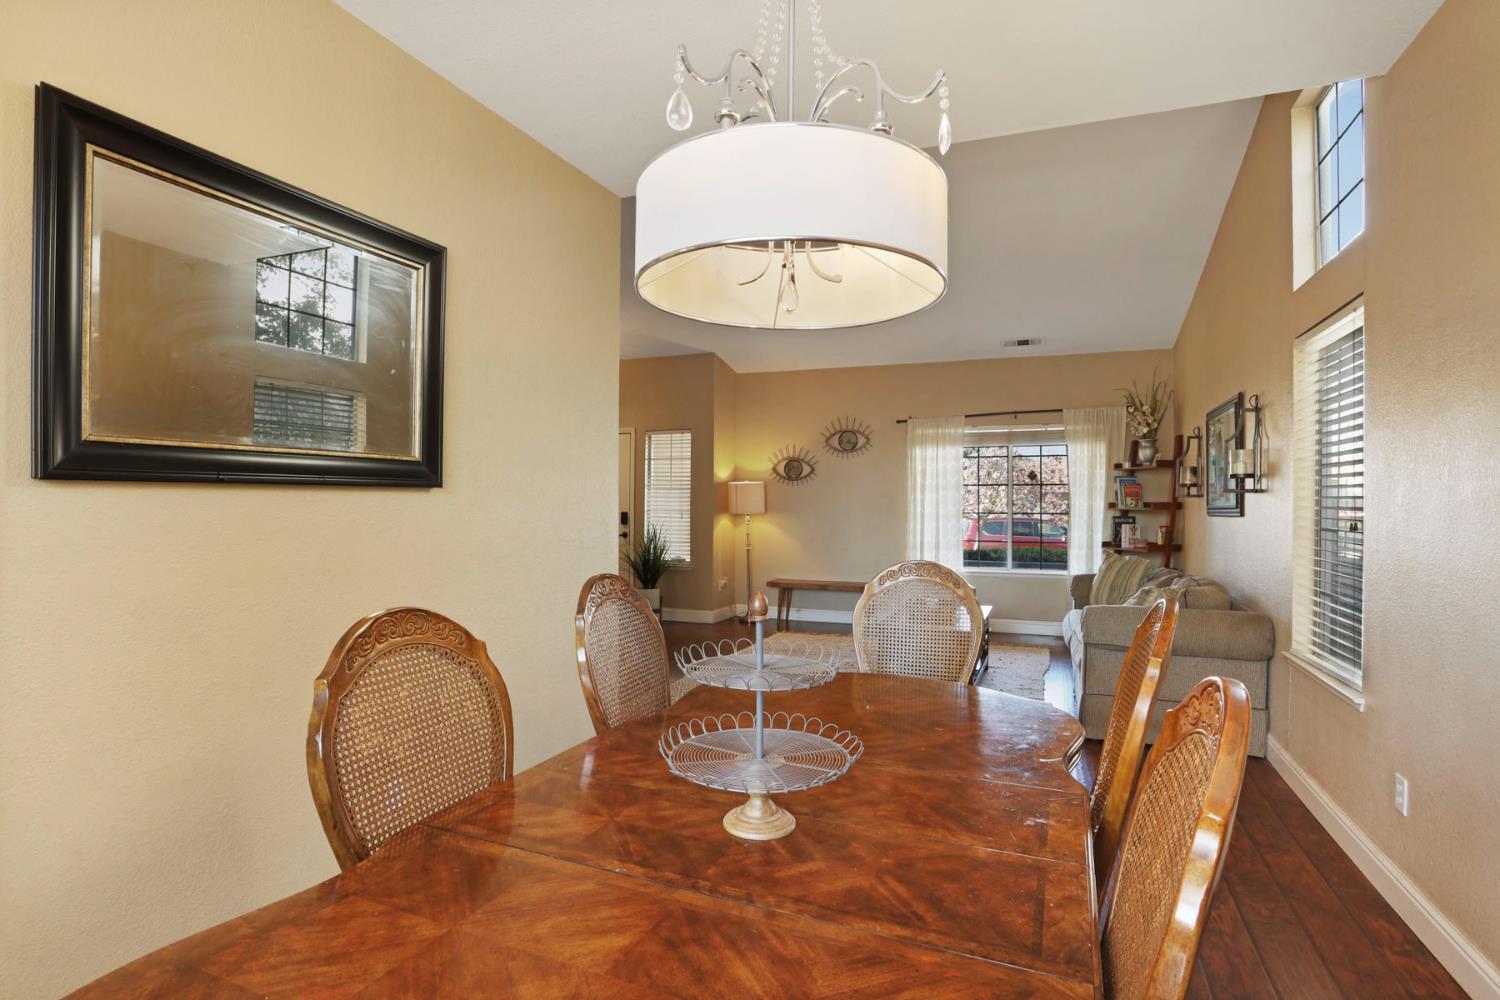
Dining room with a wooden table, cane-back chairs, and a chandelier beneath a large window.
Dining room with a large wooden table, cane-back chairs, and an adjoining living area.
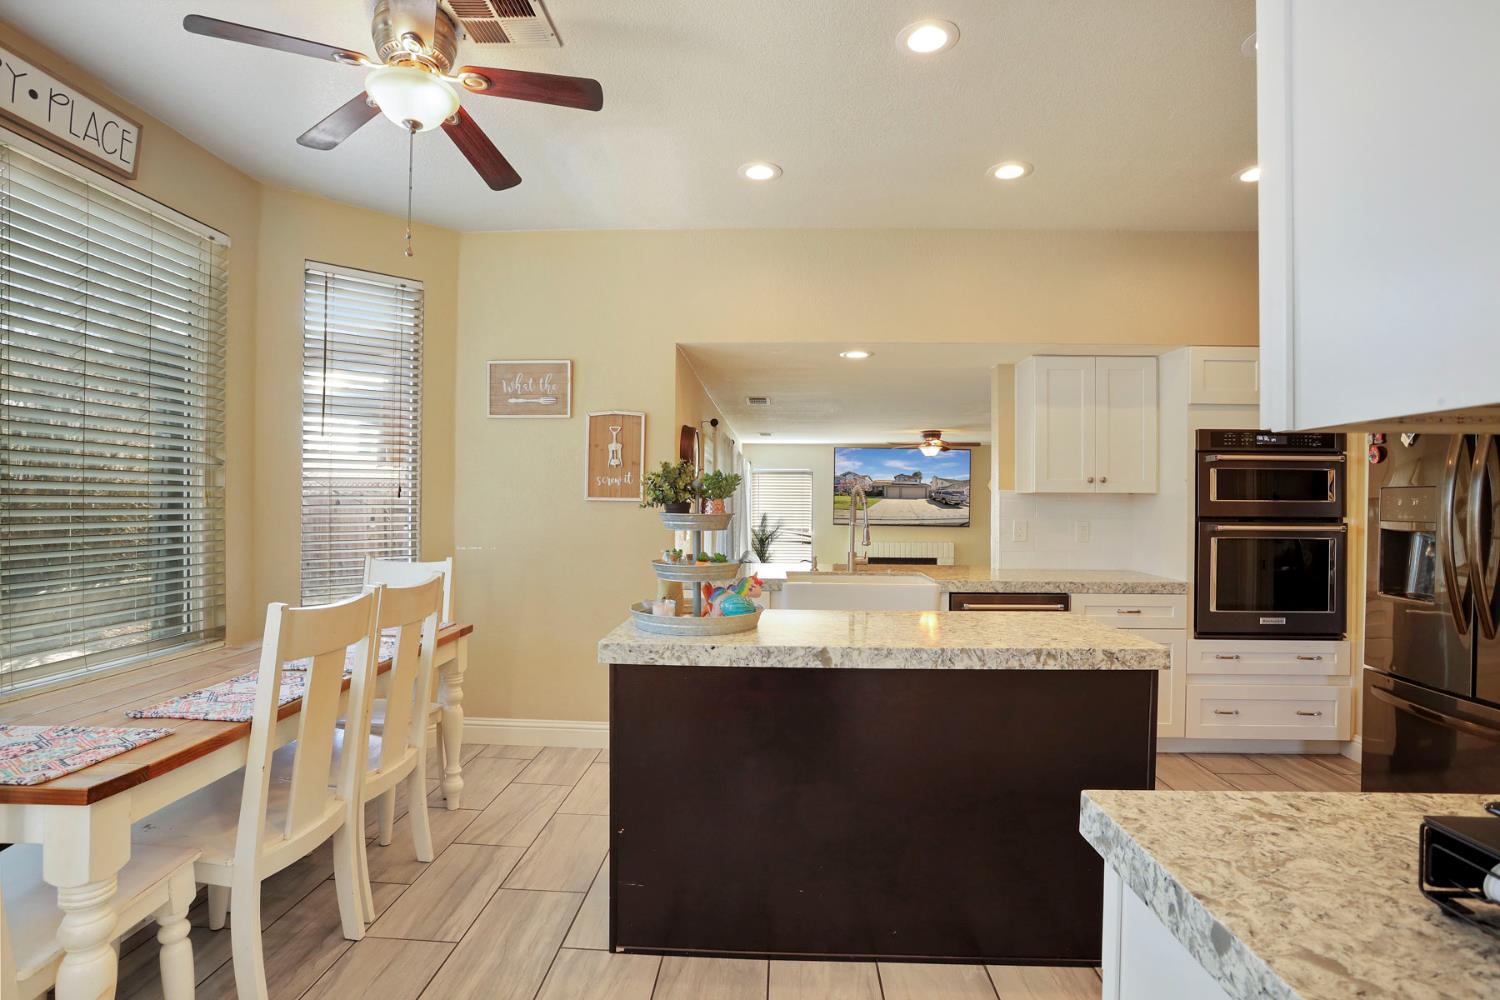
Kitchen with a large granite island, white cabinets, double ovens, and a window-side dining nook.
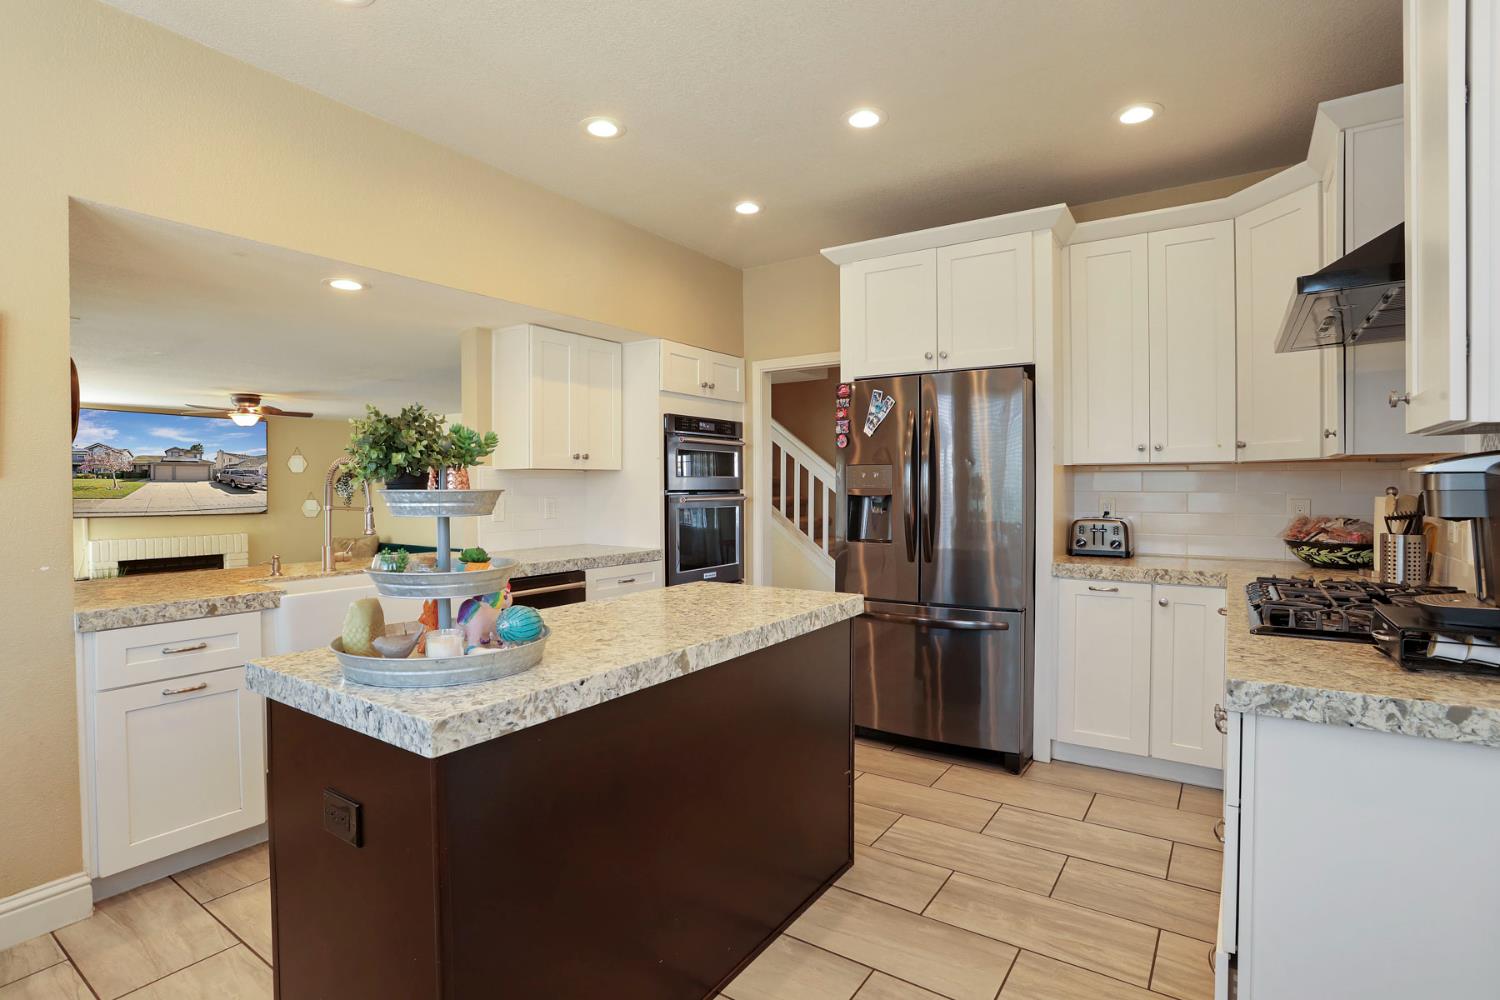
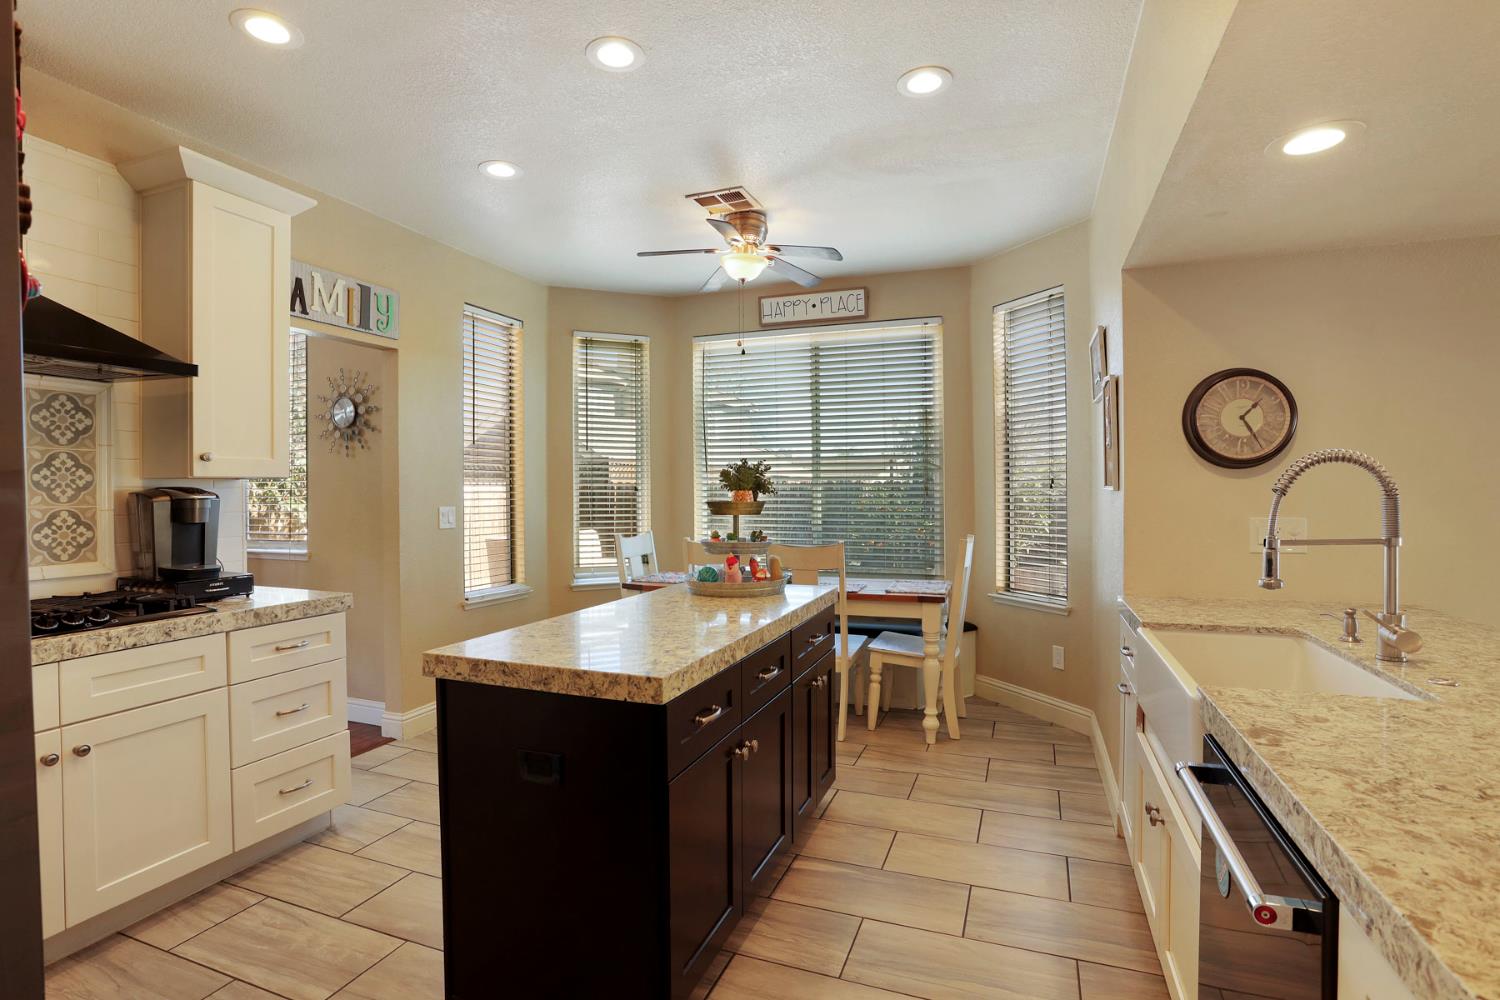
Kitchen with white cabinets, stainless steel appliances, and a dark island with a stone countertop.
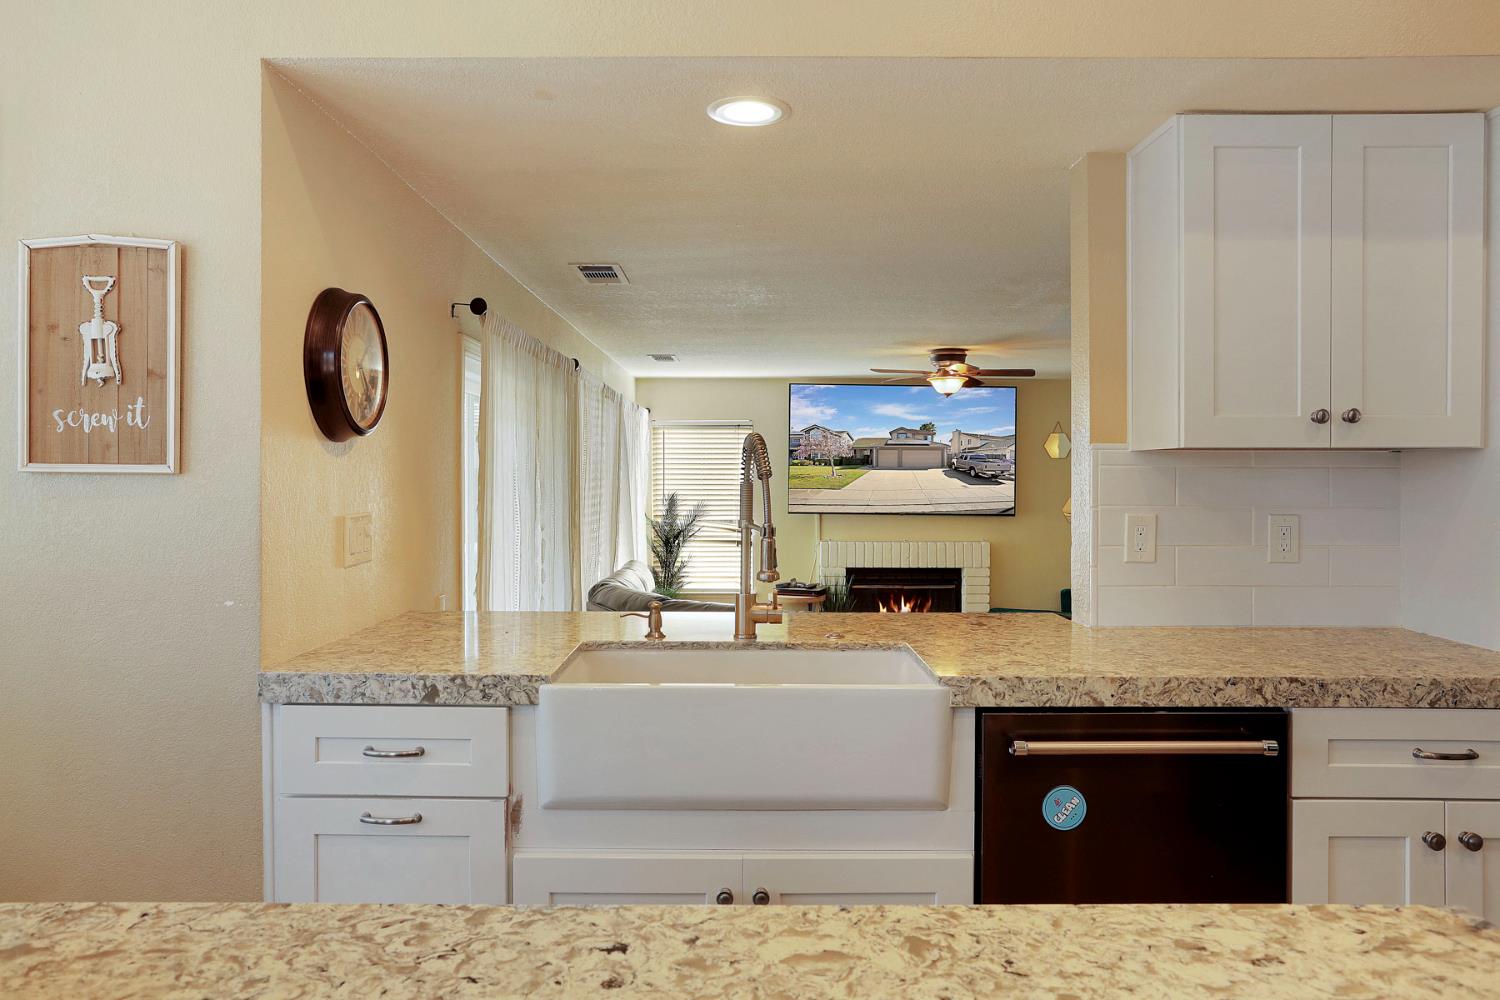
Kitchen with a farmhouse sink and granite counters opening onto a living area with a fireplace.
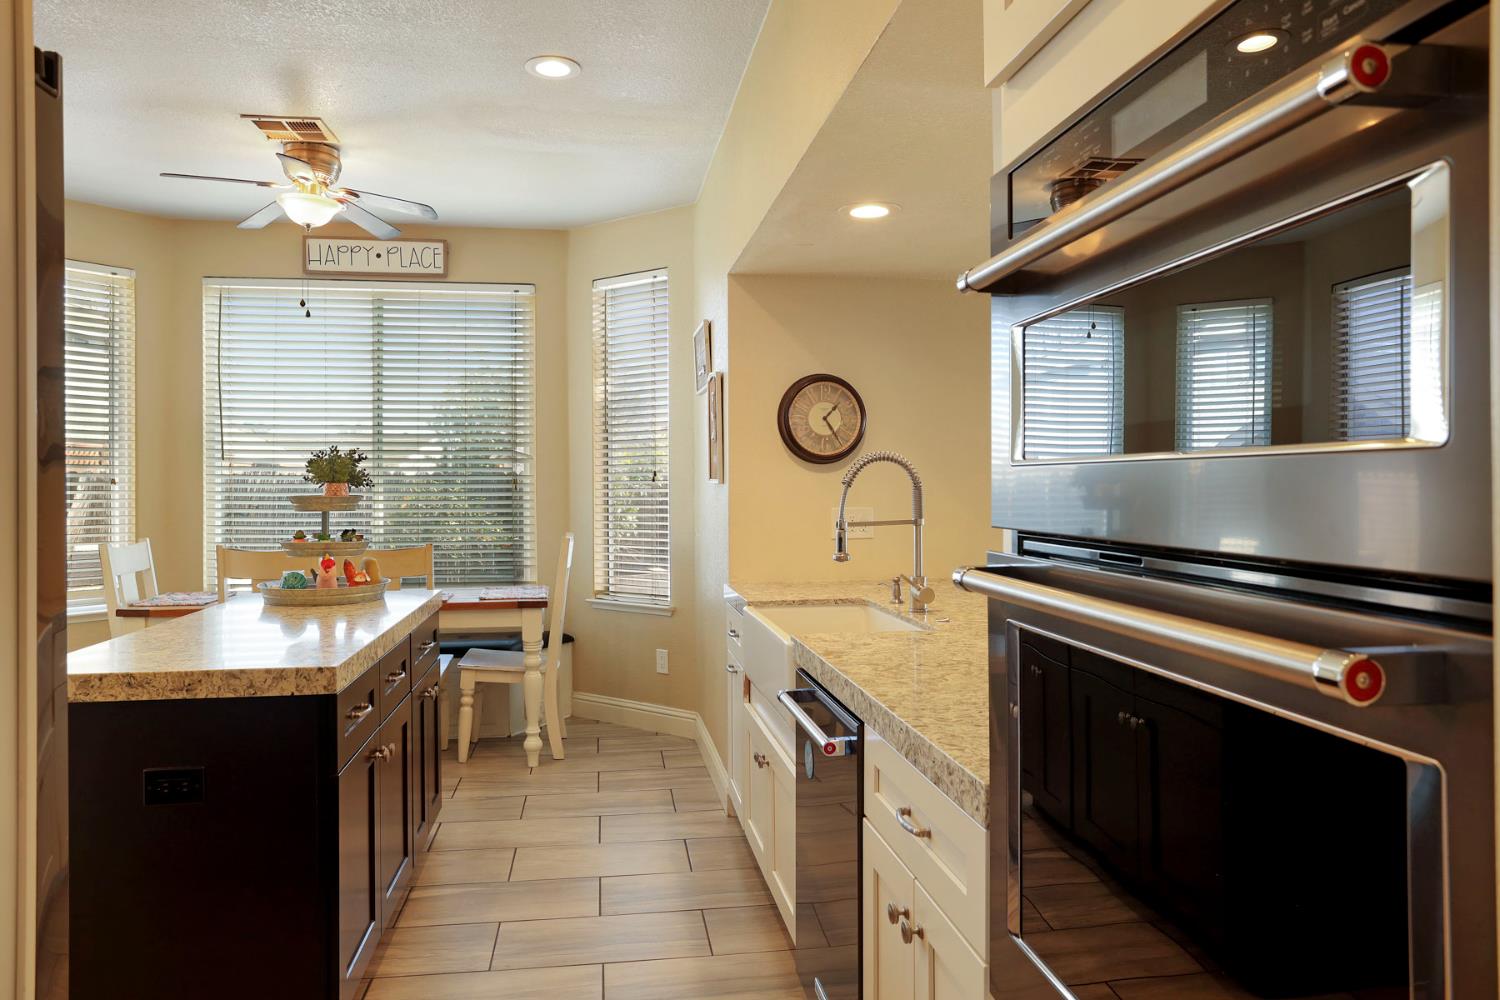
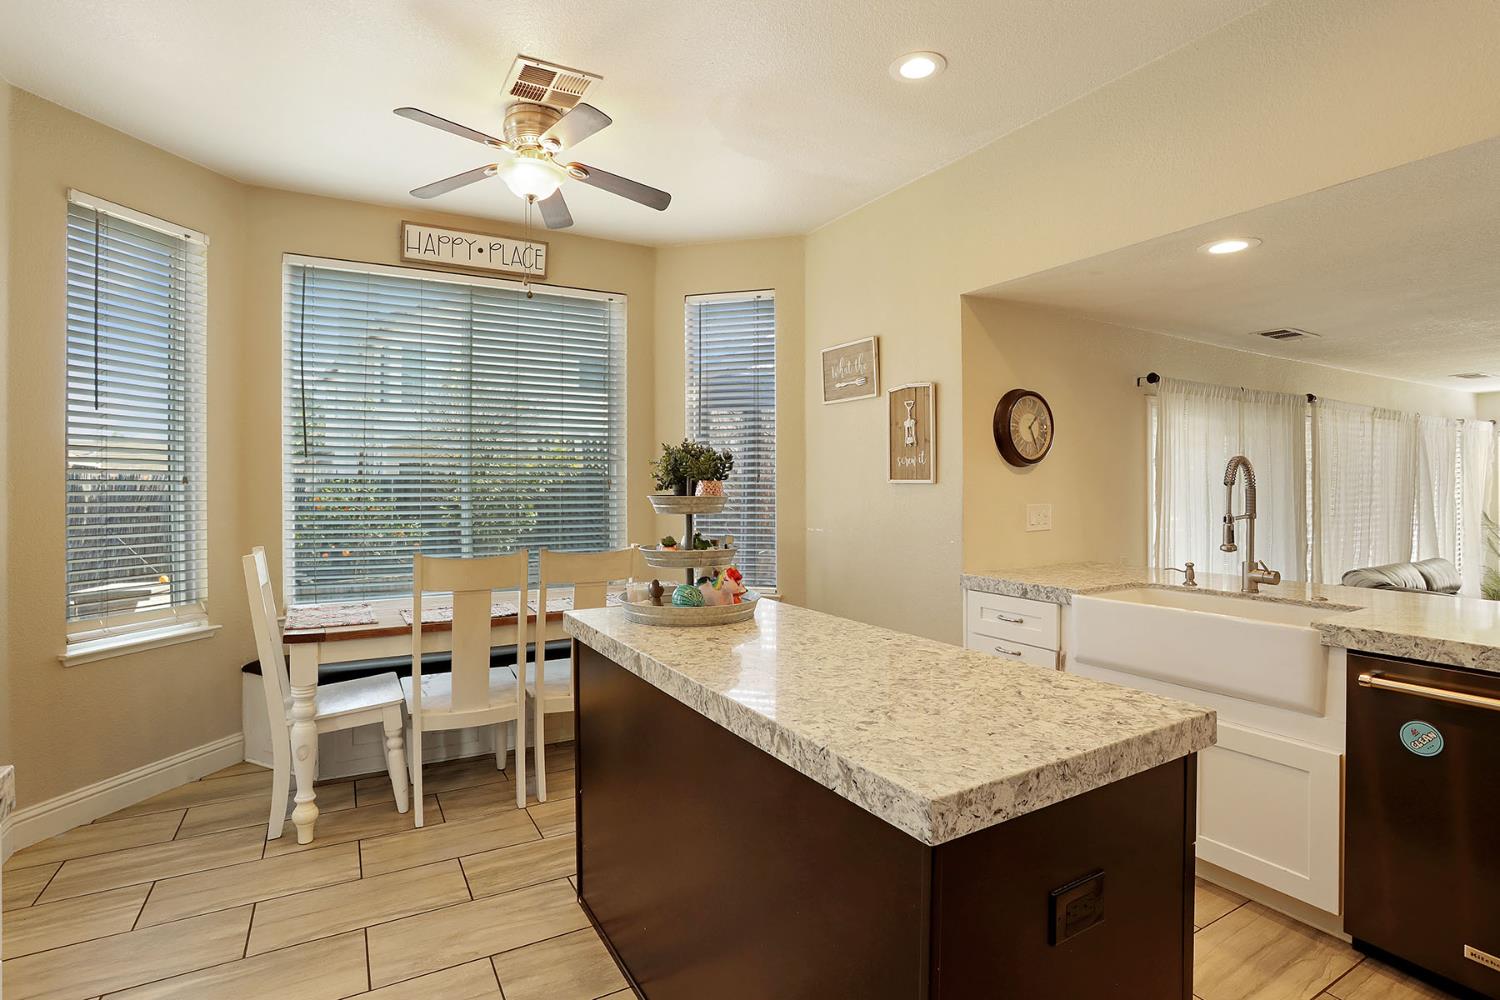
Kitchen with a dark island, stainless steel appliances, and a sunny dining nook beneath a “HAPPY PLACE” sign.
Kitchen with a dark central island, cream cabinets, patterned stone counters, and a dining nook by the windows.
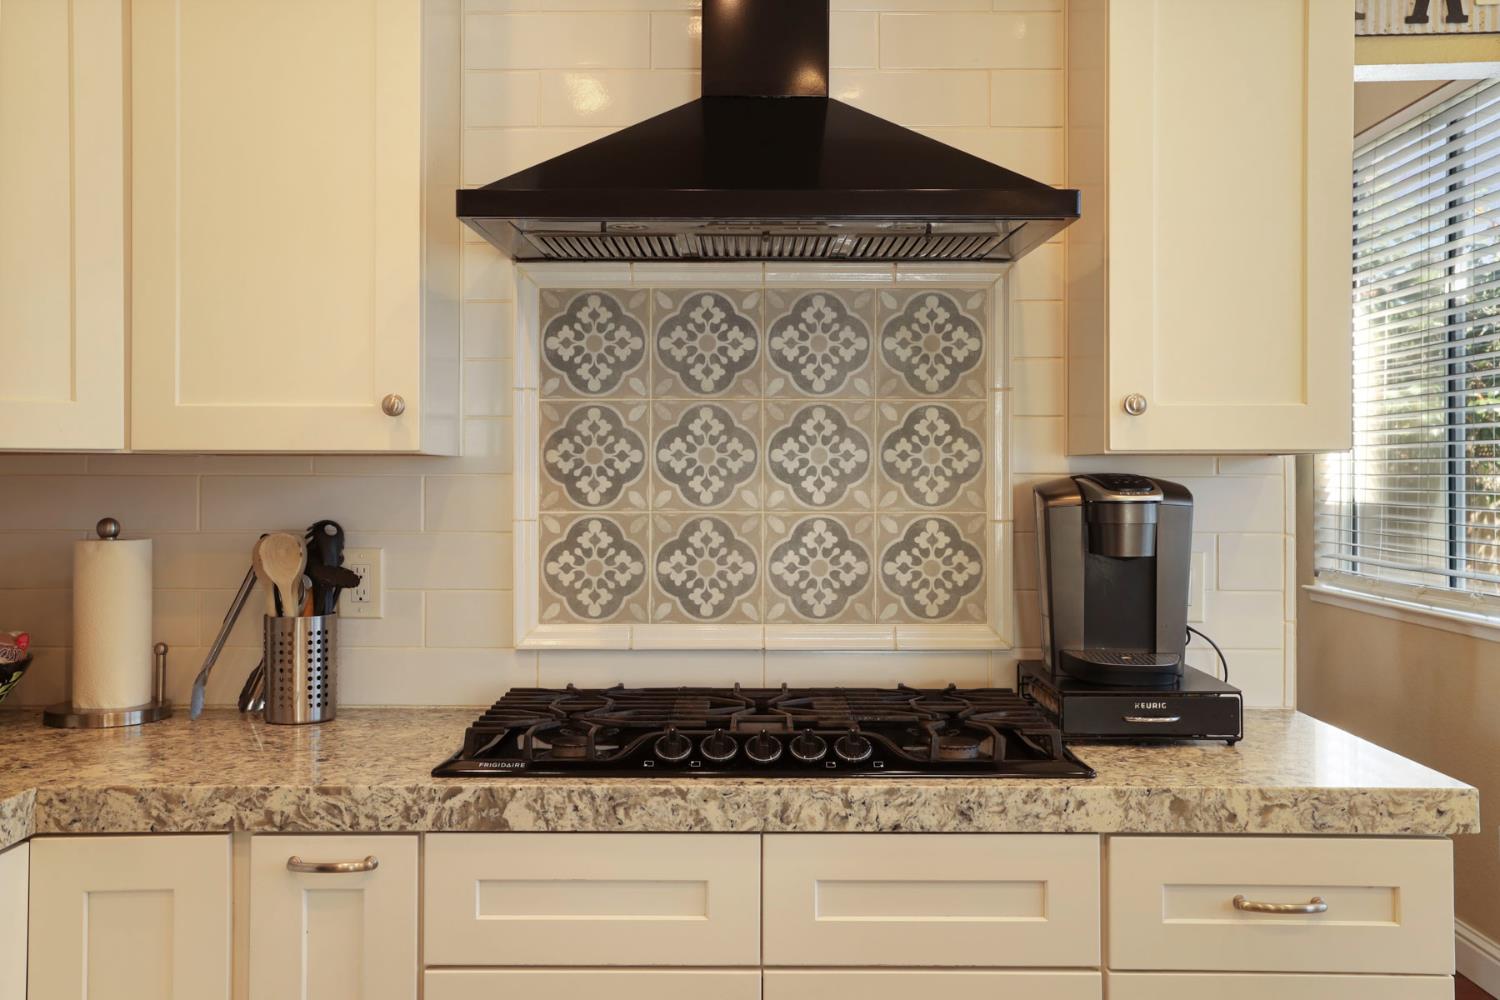
Kitchen cooktop beneath a black range hood, with patterned tile backsplash and granite counters.
Kitchen with a large stone-topped island, farmhouse sink, and window-side breakfast table.
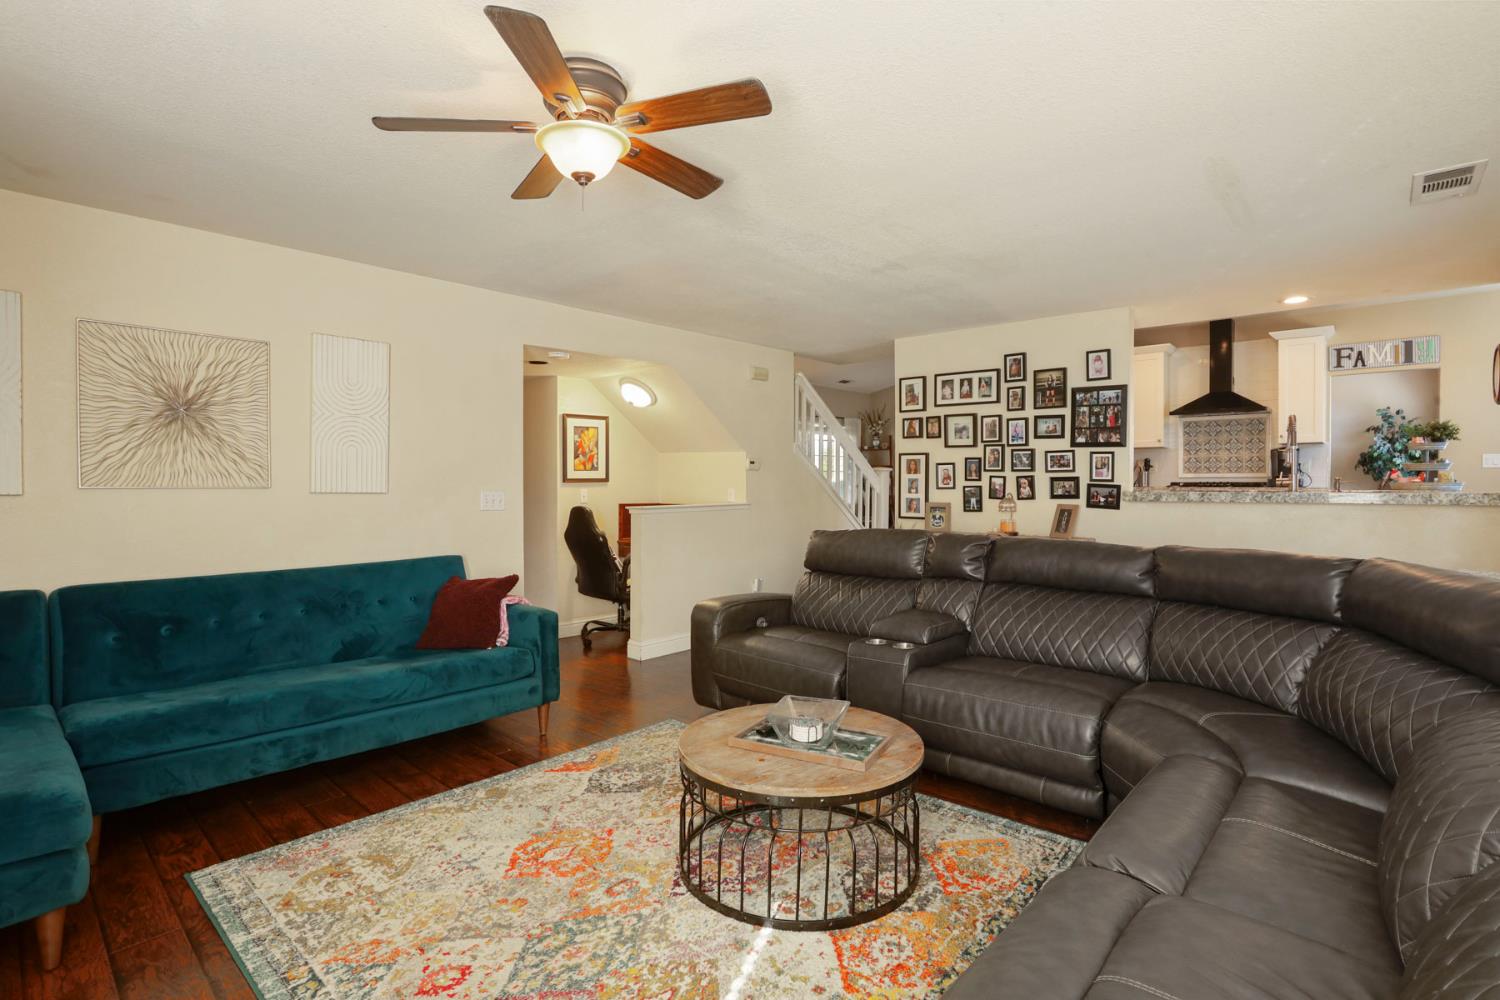
Living room with a dark leather sectional, teal sofa, patterned rug, and open view toward the kitchen.
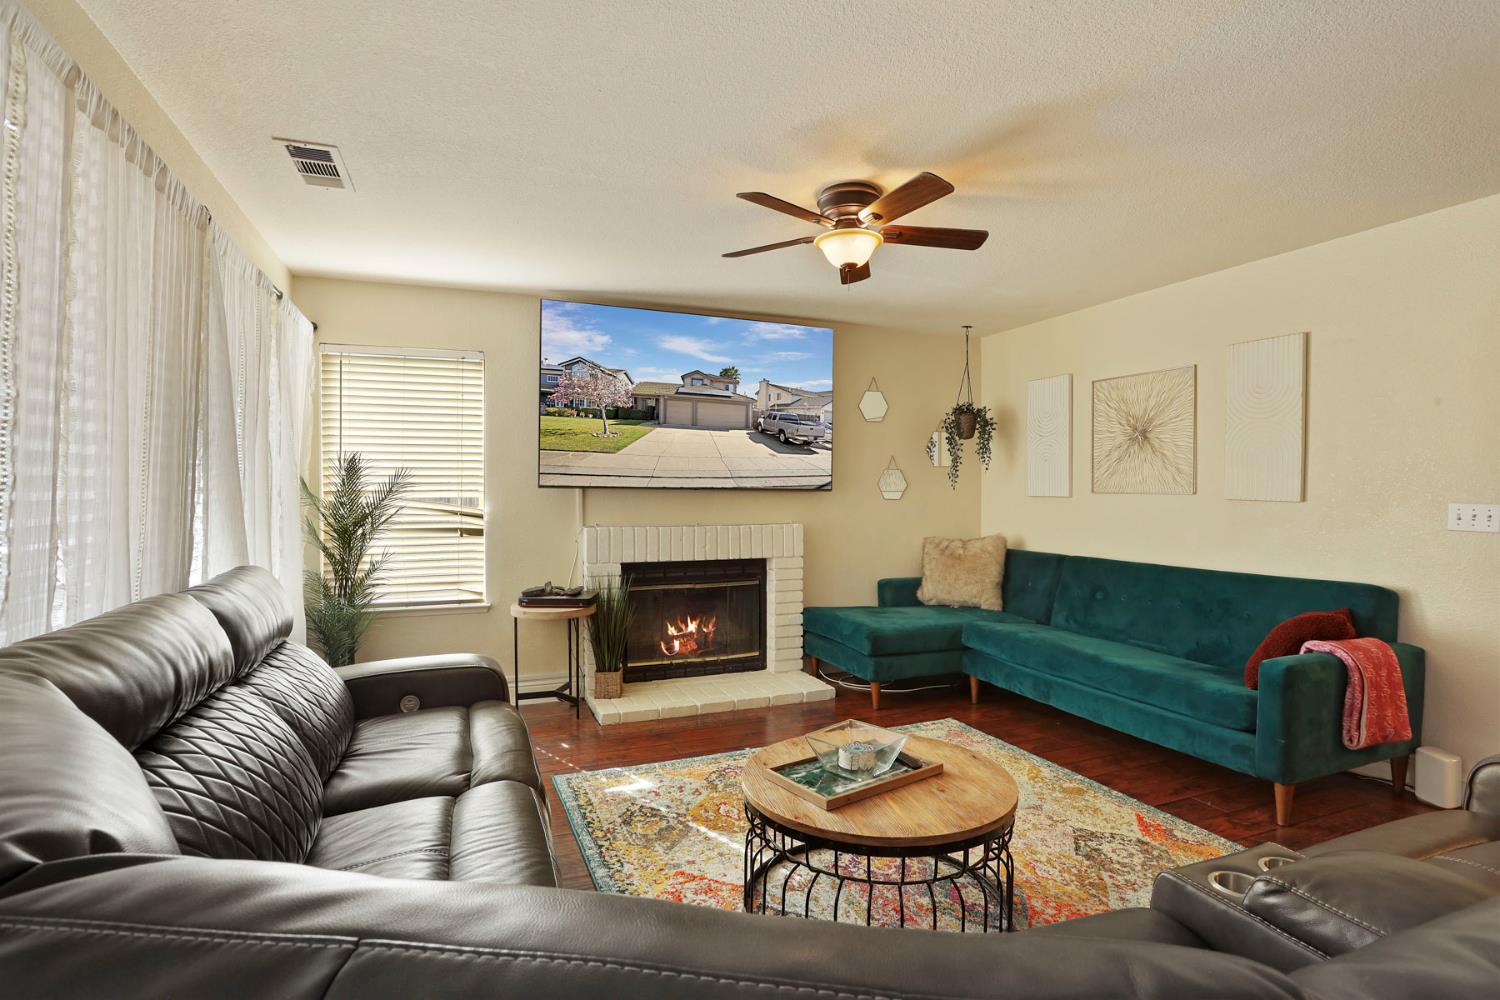
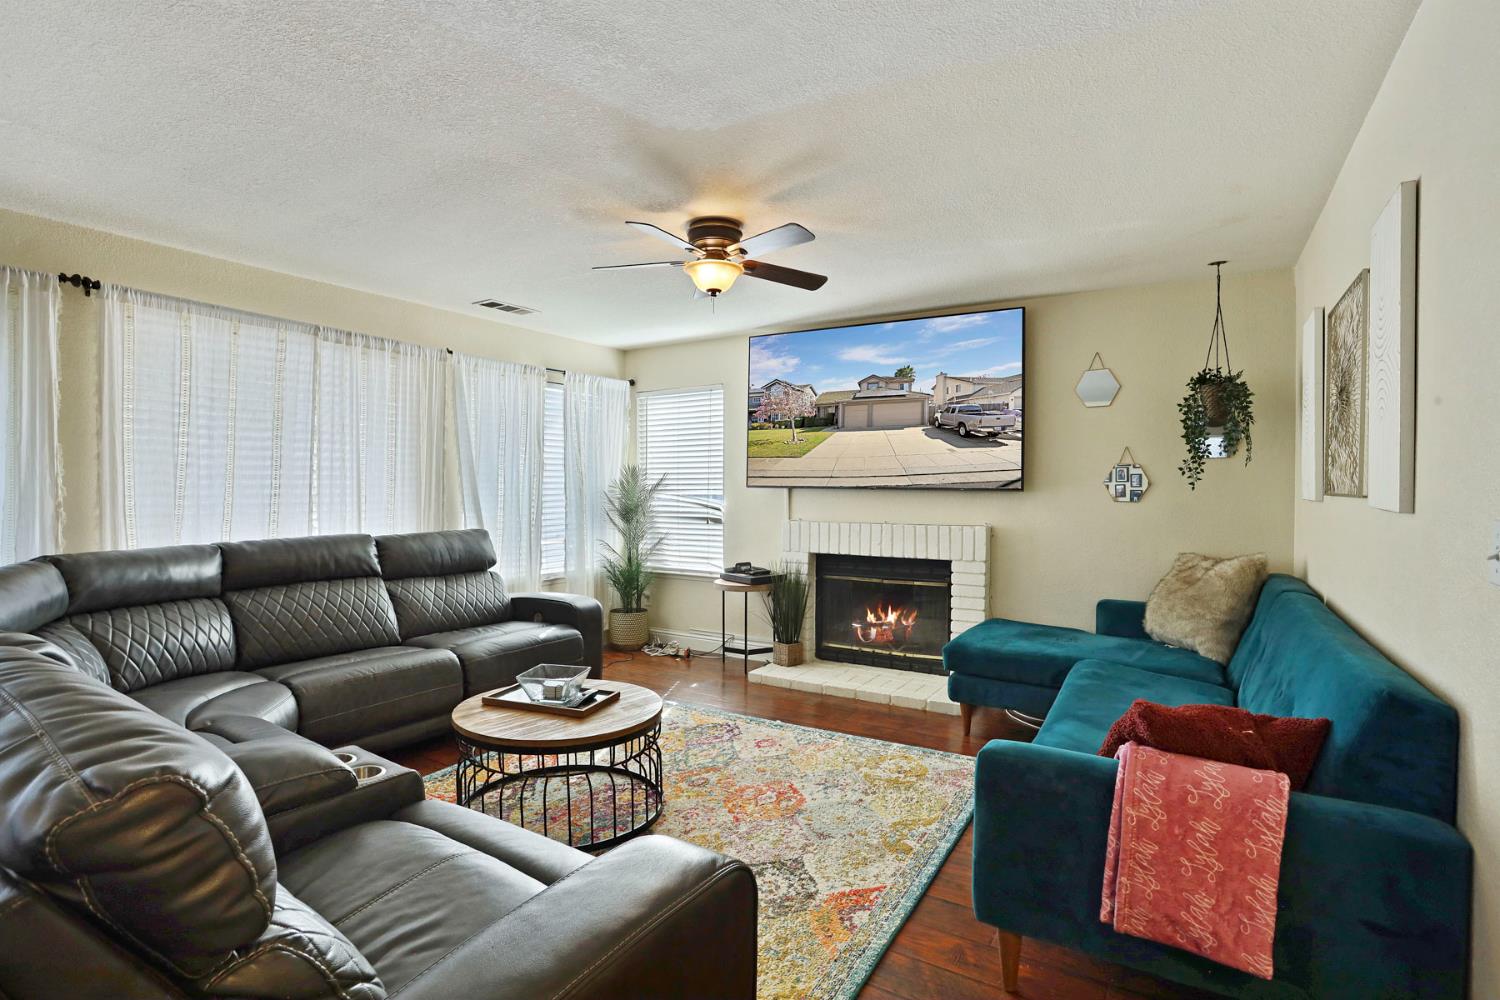
Living room with teal sectional, leather sofas, and a lit fireplace beneath a ceiling fan.
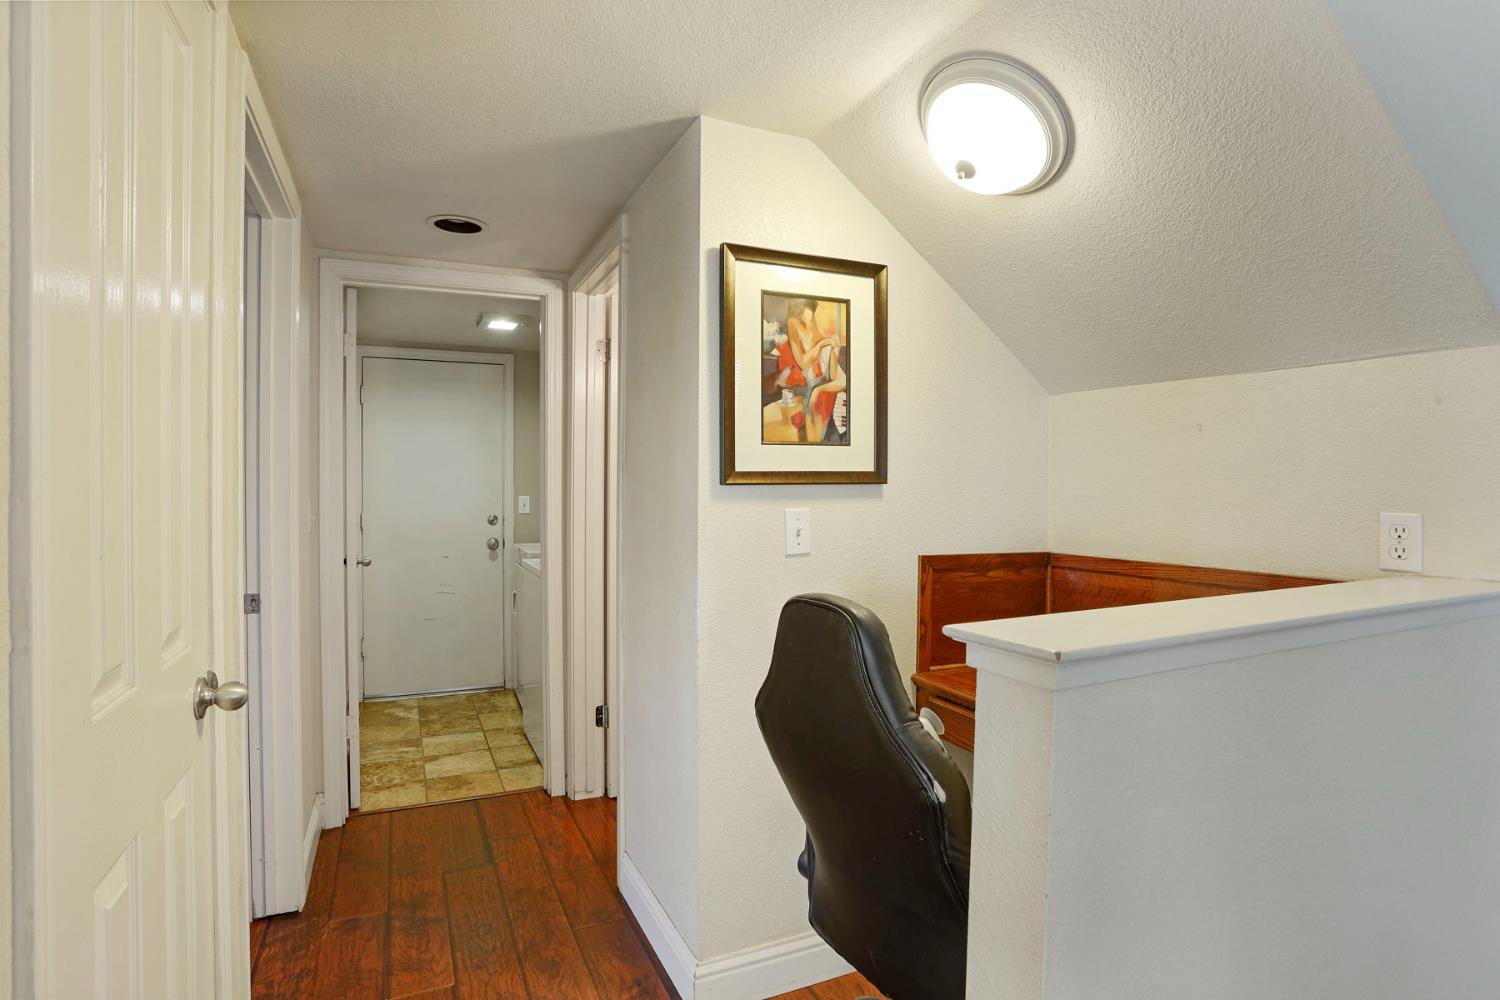
Hallway with wood floors leading to a door beside a built-in desk nook and bench.
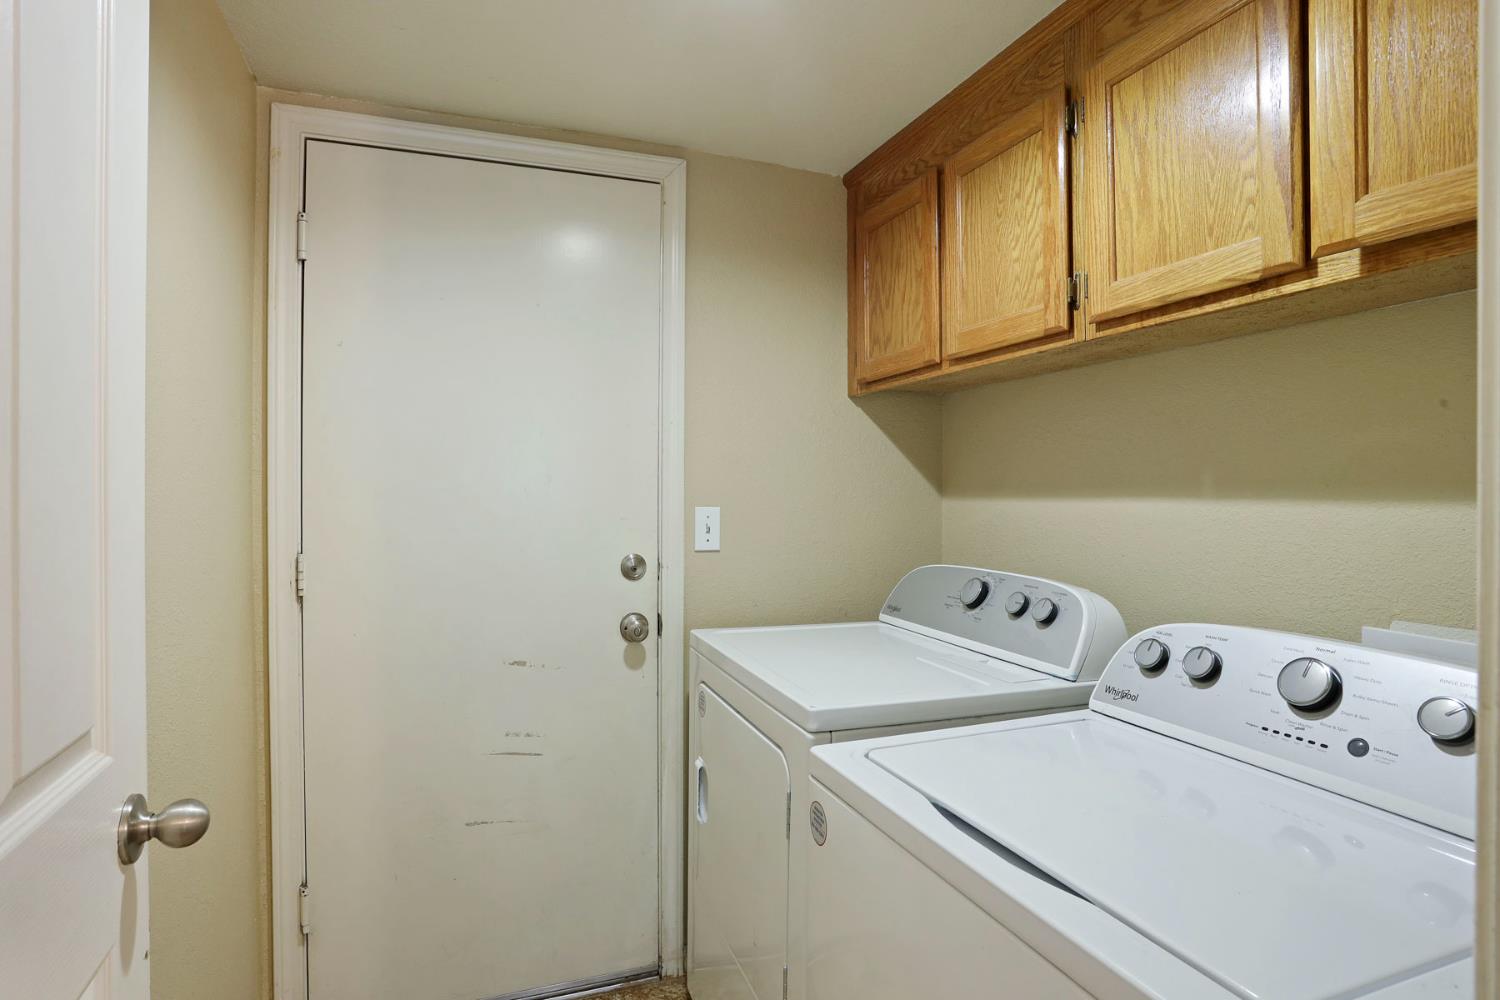
Laundry room with white washer and dryer beneath oak cabinets.
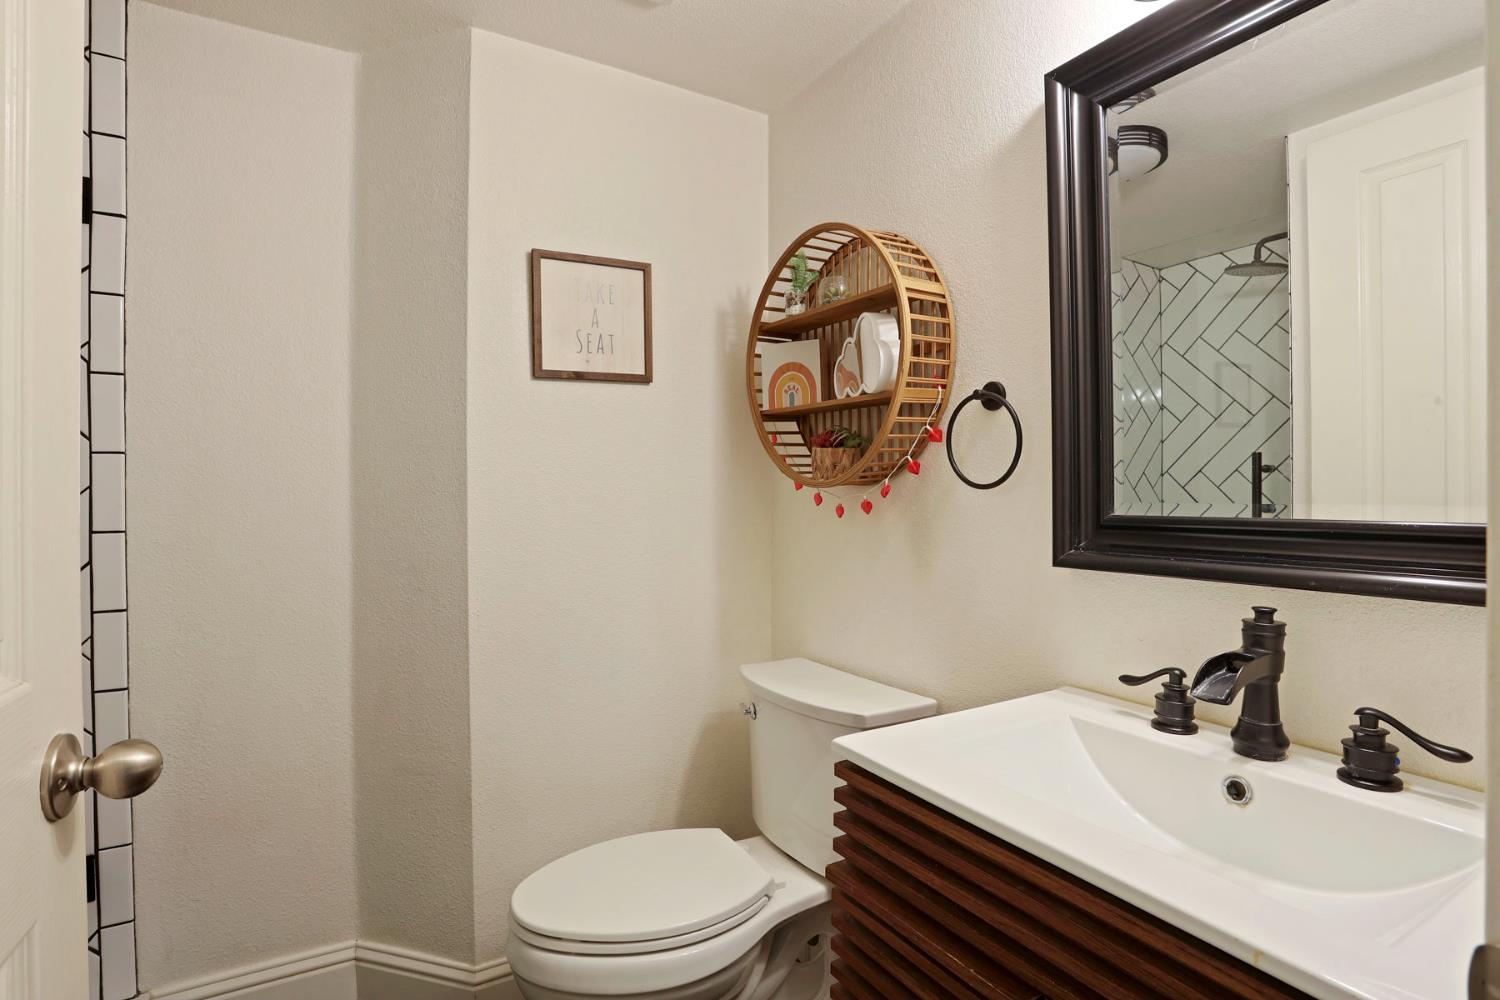
Bathroom with a dark wood slatted vanity, white sink, toilet, and mirror reflecting herringbone shower tile.
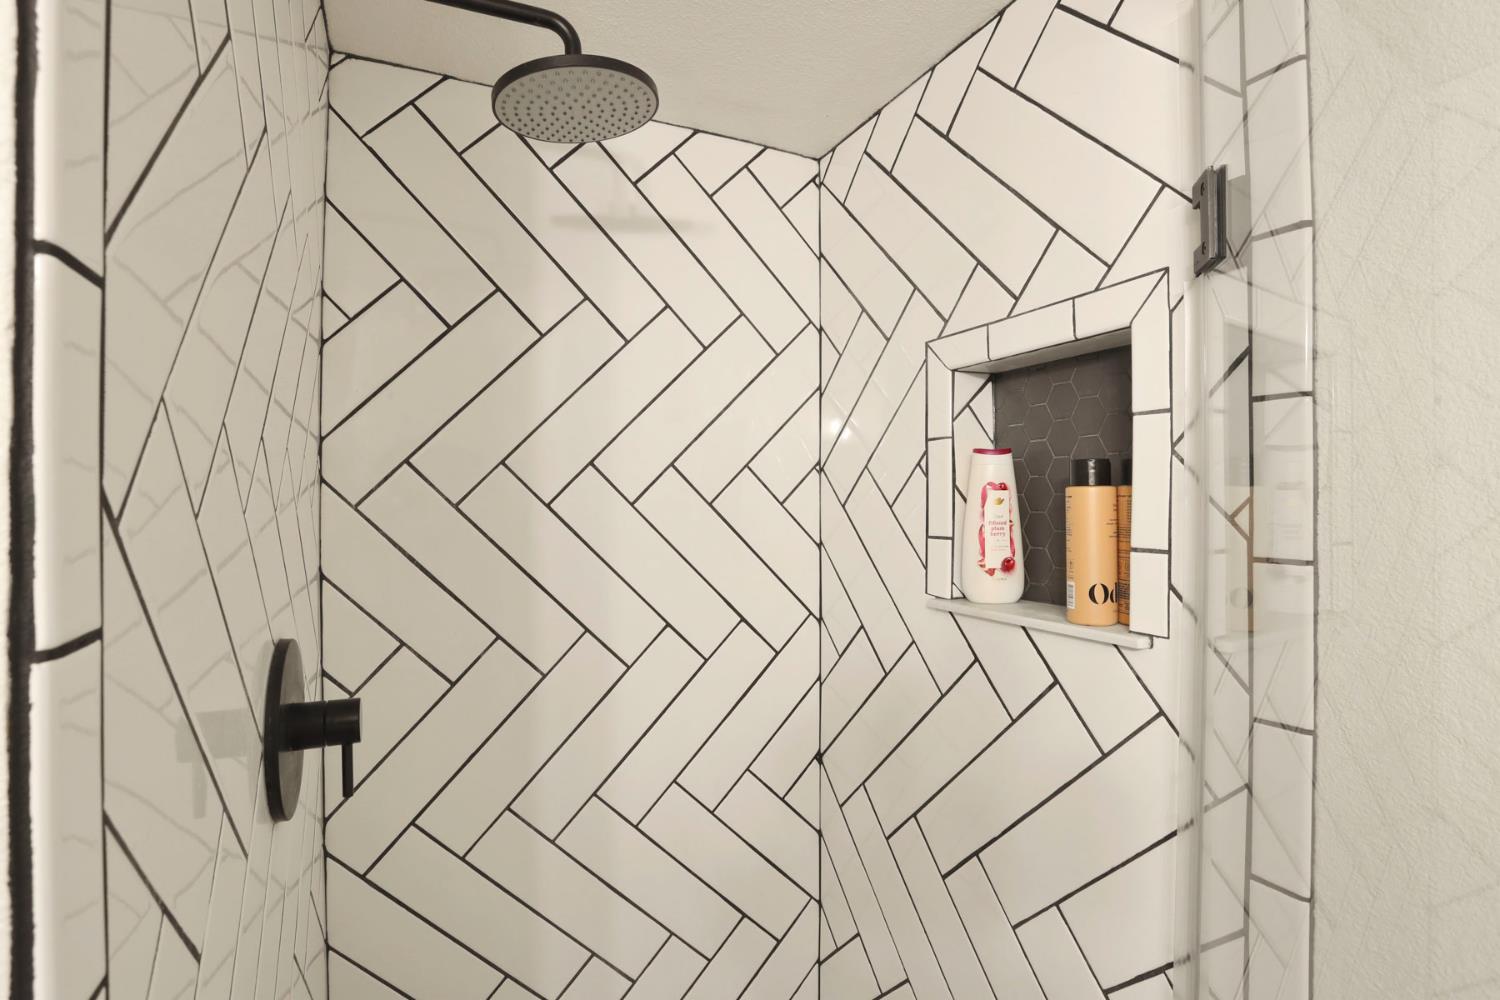
Walk-in shower with white herringbone tile, black fixtures, and a recessed shampoo niche.
Living room with a white brick fireplace, dark leather sectional, teal chaise, and large curtained windows.
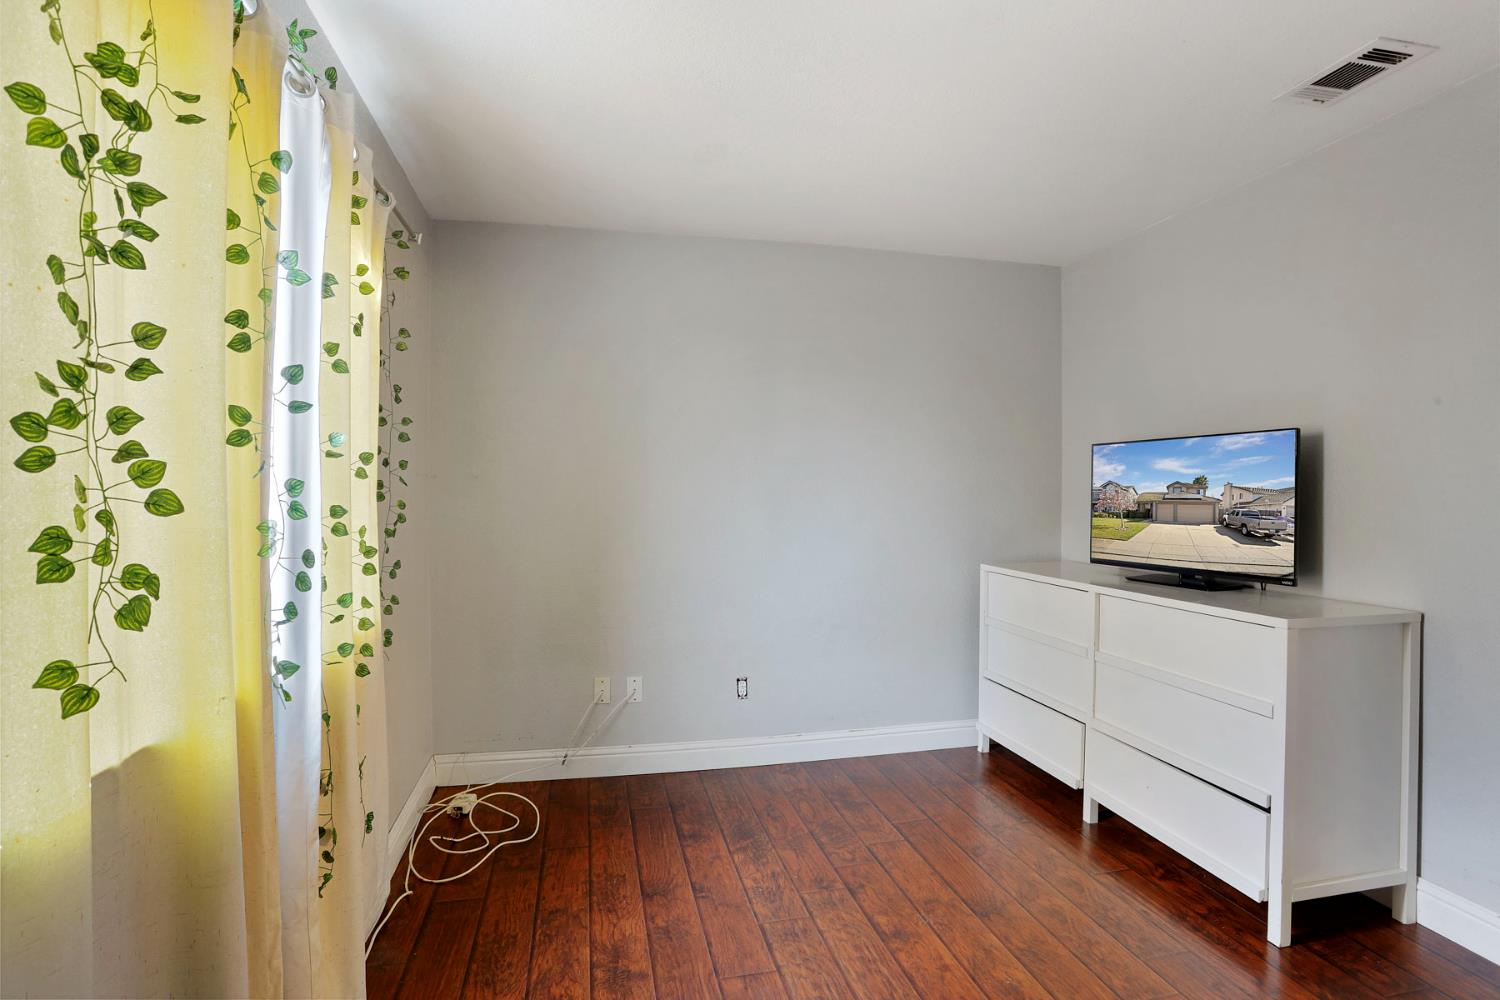
Bedroom with dark wood flooring, leafy curtains, and a white dresser topped by a television.
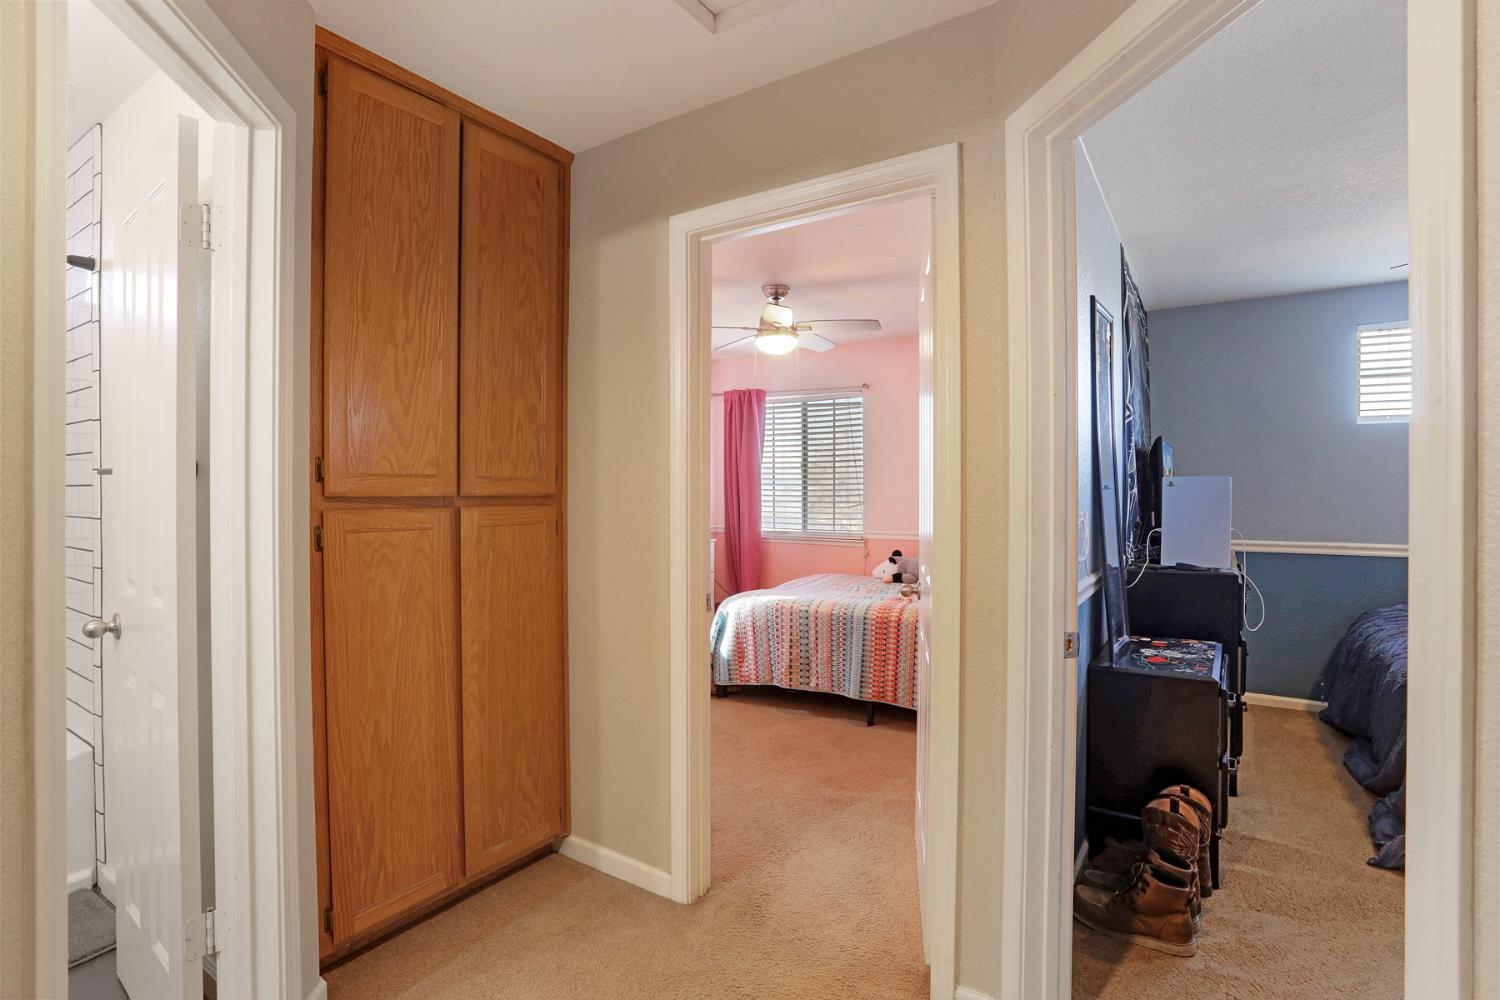
Carpeted hallway with built-in wooden cabinets and two open bedroom doorways.
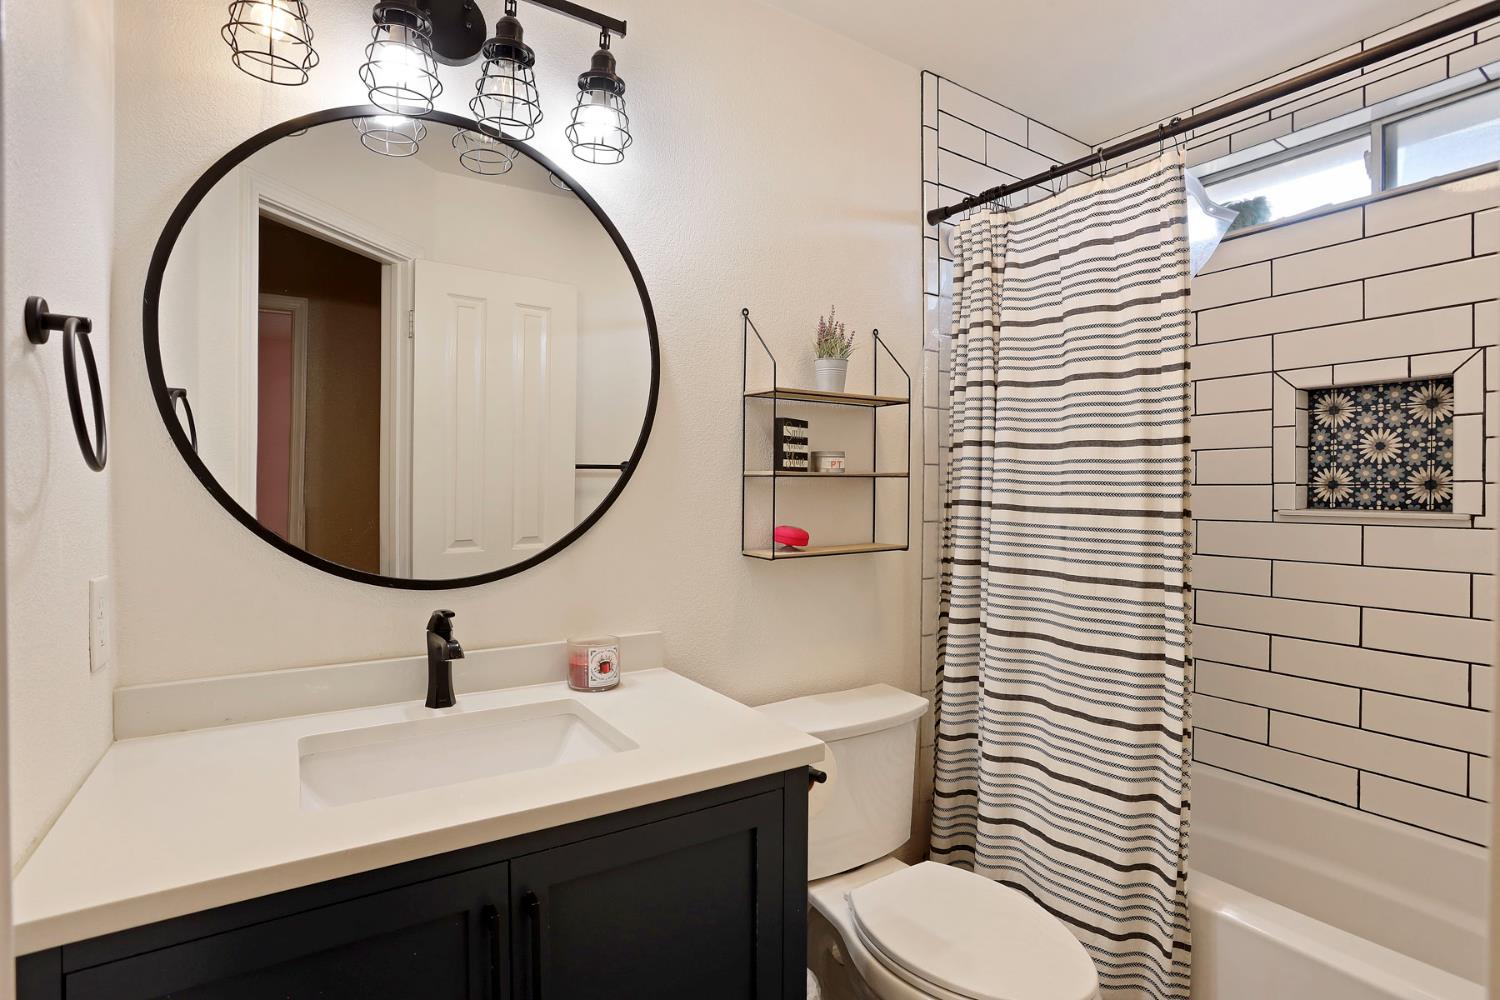
Bathroom with a dark vanity, round mirror, striped shower curtain, and floral tile niche.
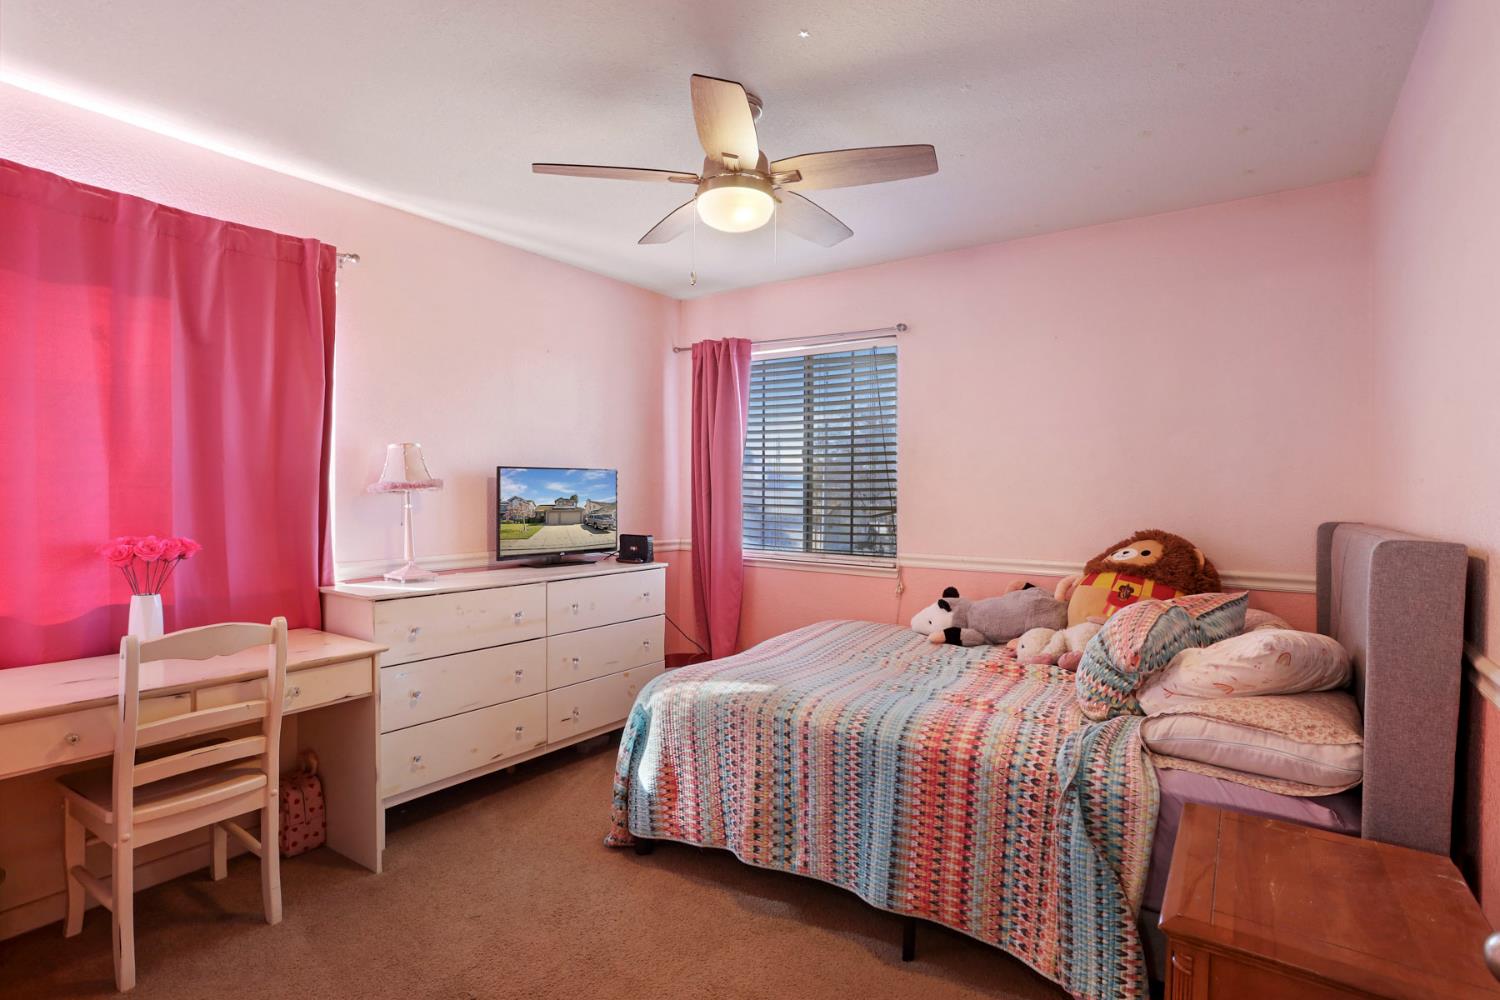
Bedroom with pink walls, a ceiling fan, and a colorful quilted bed with plush toys.
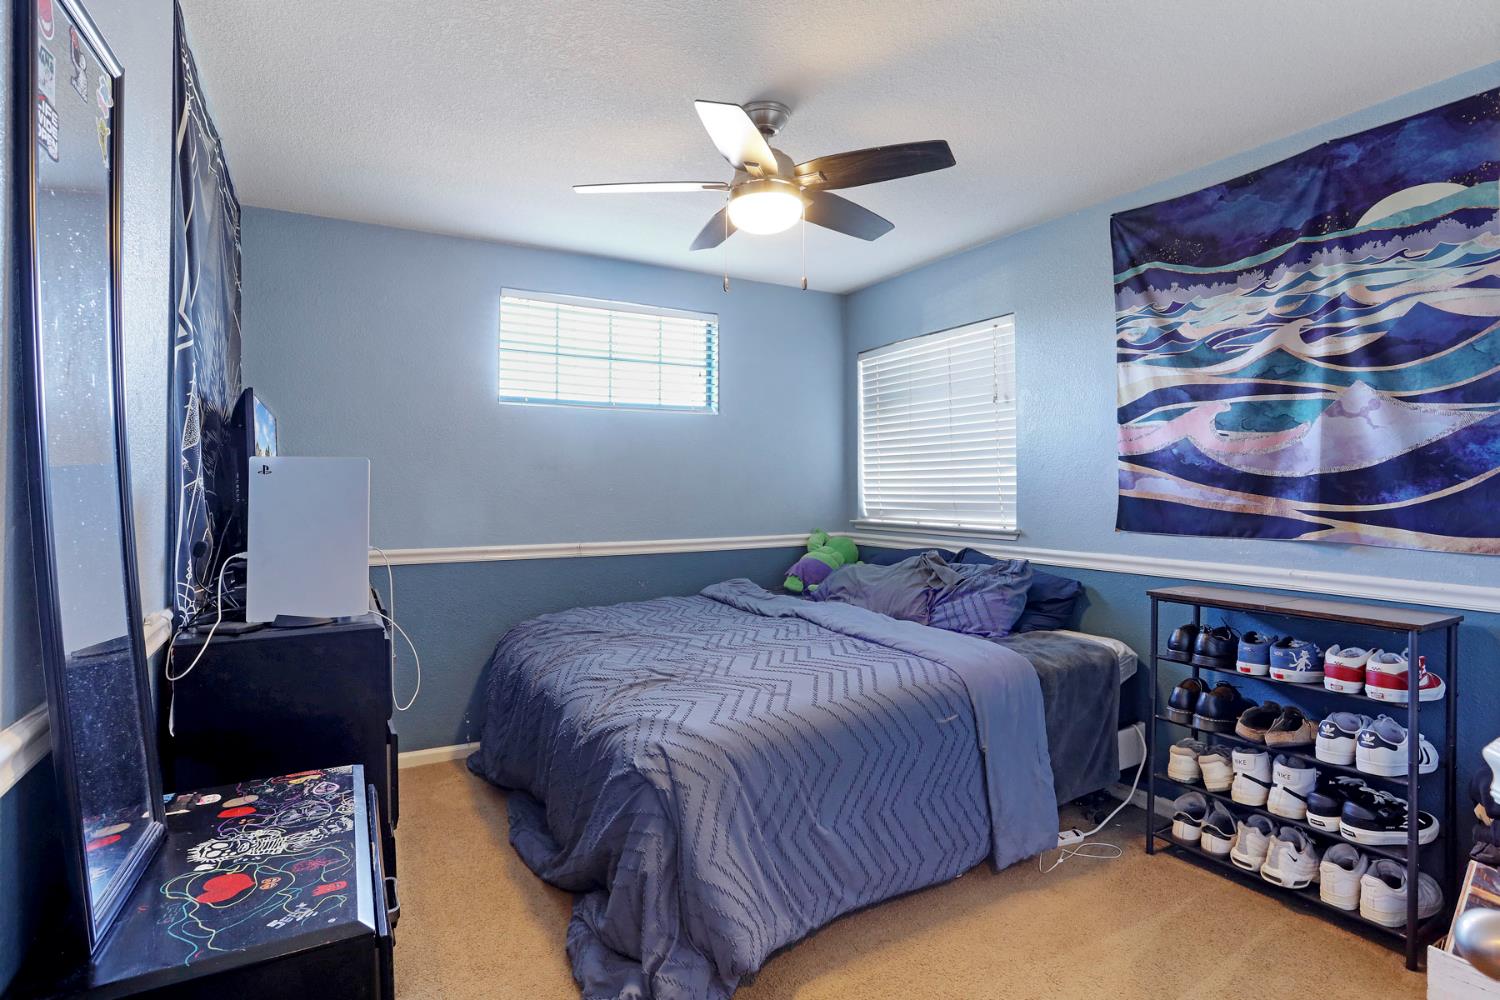
Bedroom with blue walls, a large wave tapestry, and a rack of sneakers beside the bed.
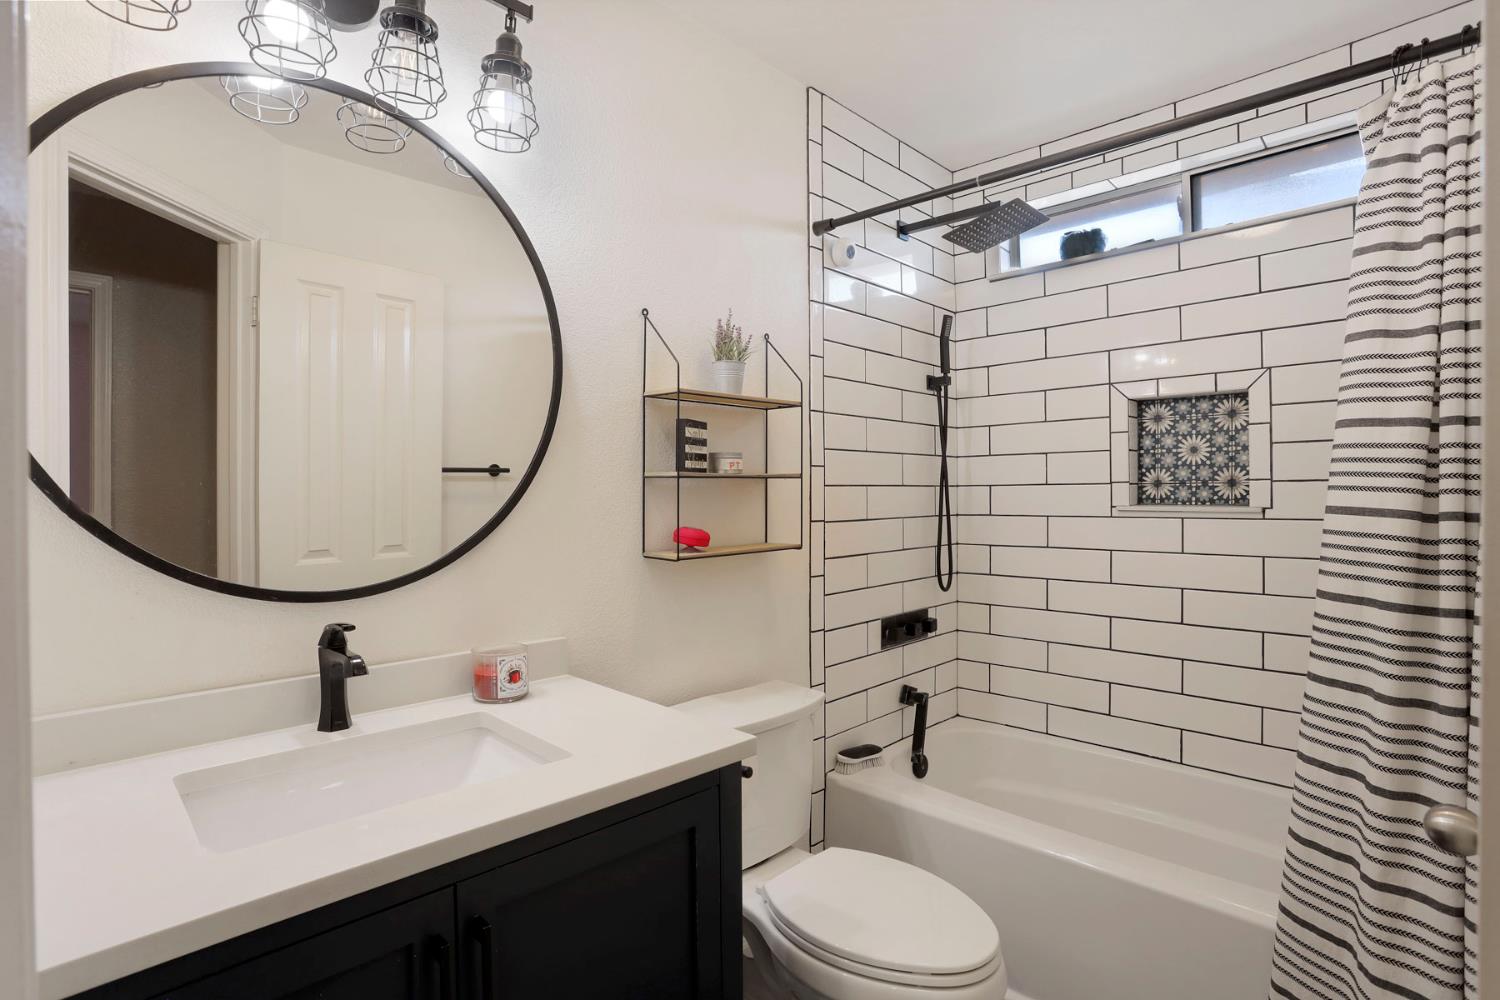
Bathroom with a dark vanity and round mirror beside a white subway-tile tub and shower.
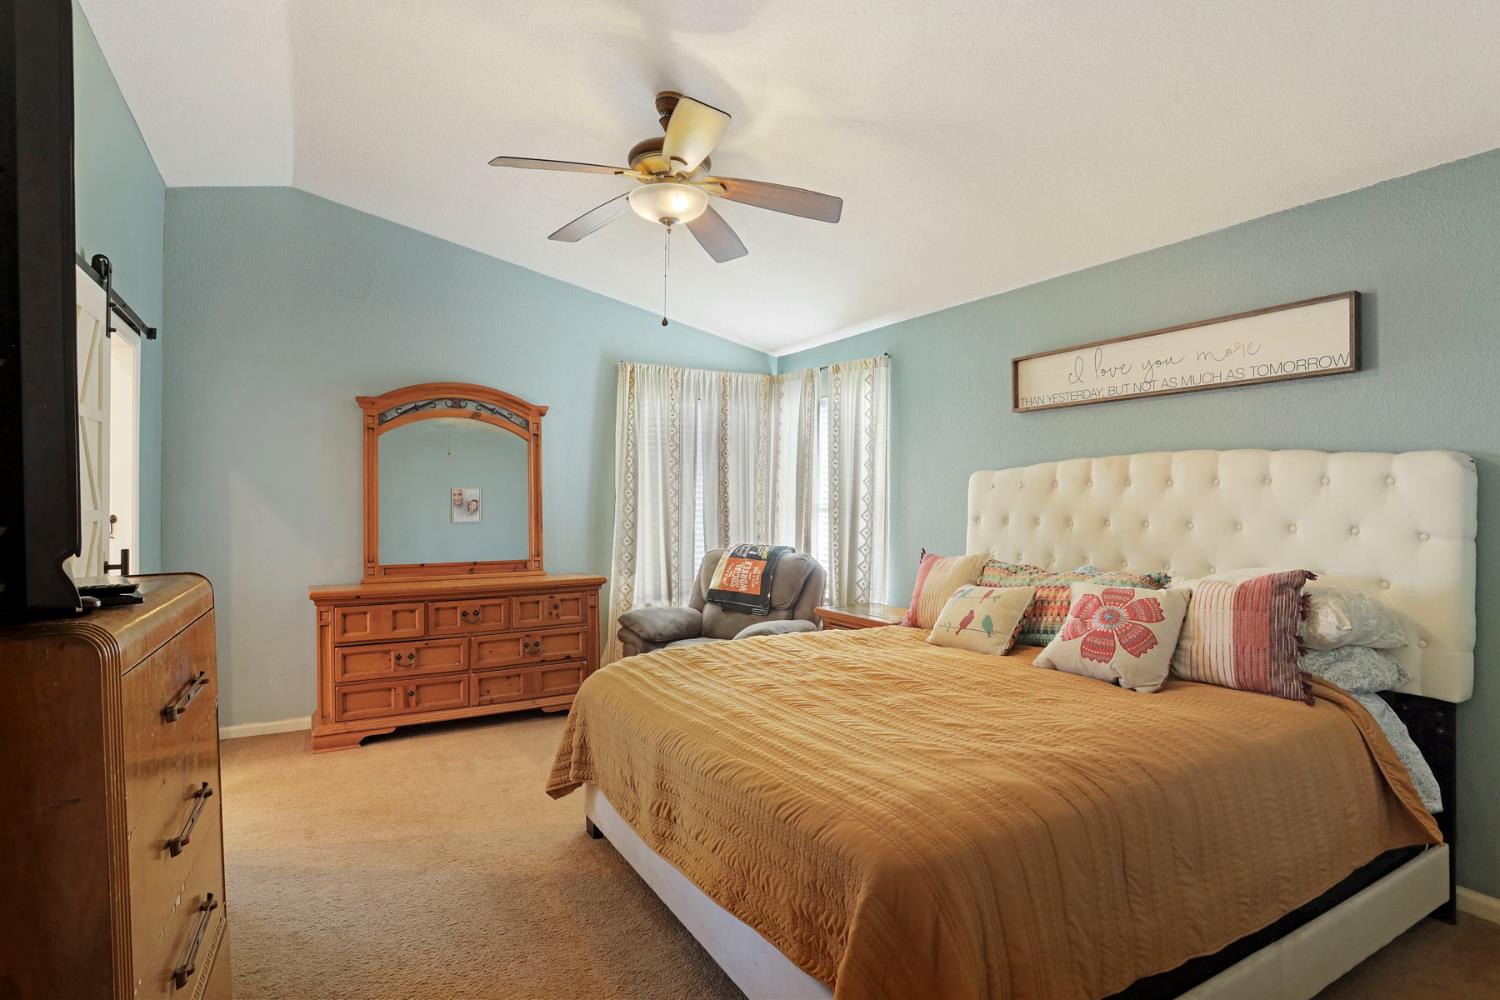
Furnished bedroom with a golden-brown quilt, tufted white headboard, and wooden dresser with mirror.
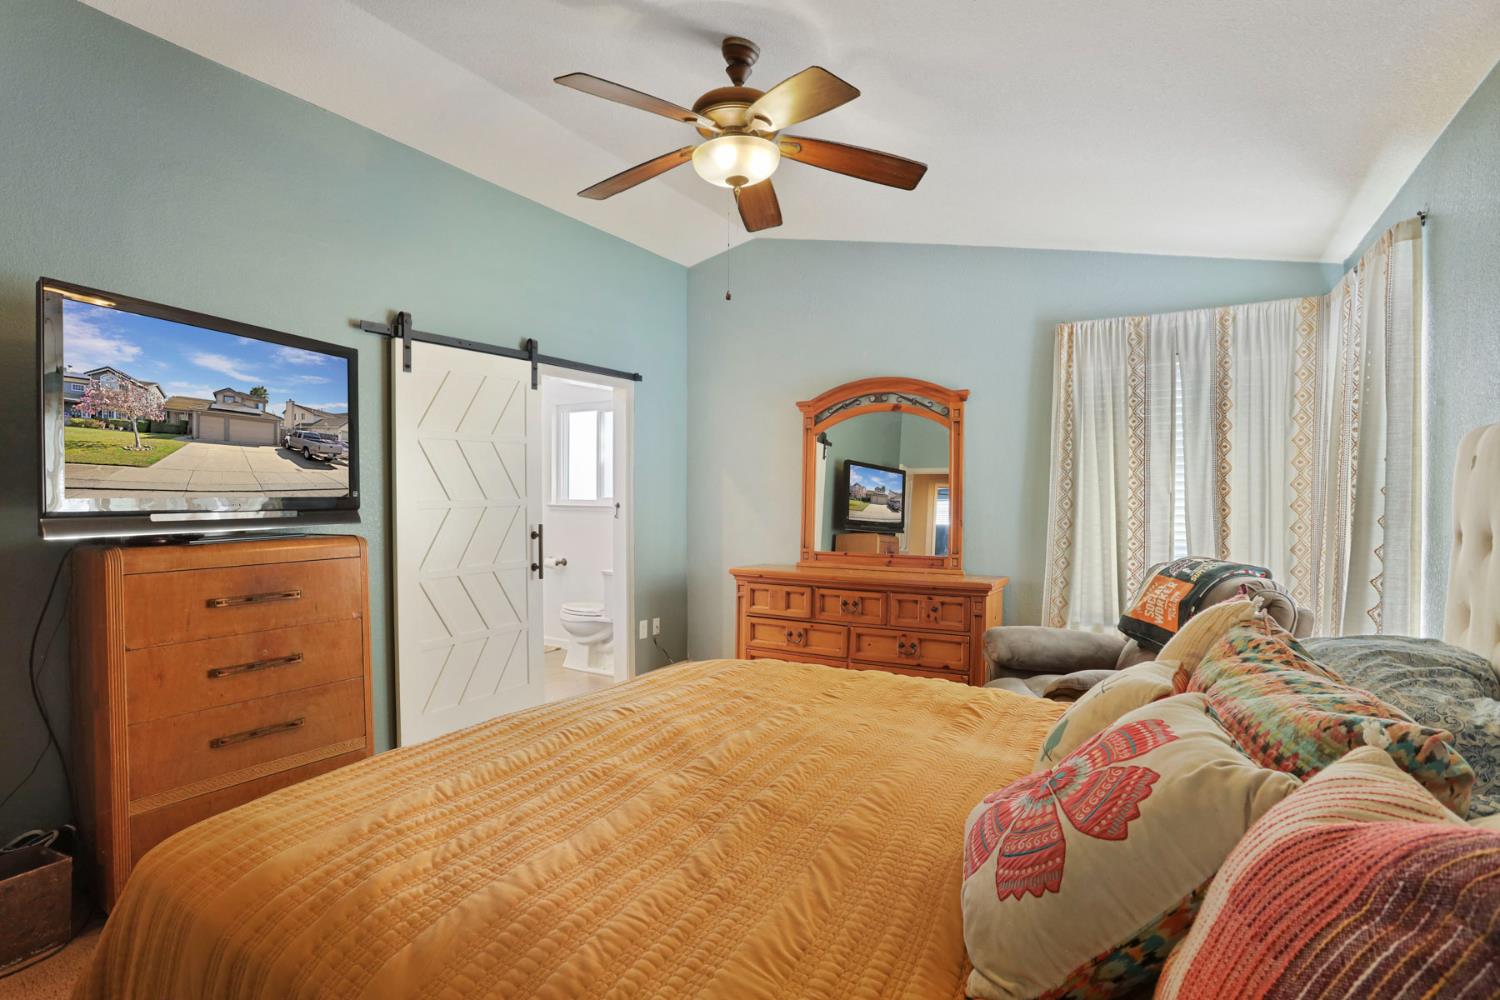
Furnished bedroom with a mustard-yellow quilted bed, patterned pillows, and an open door to the bathroom.
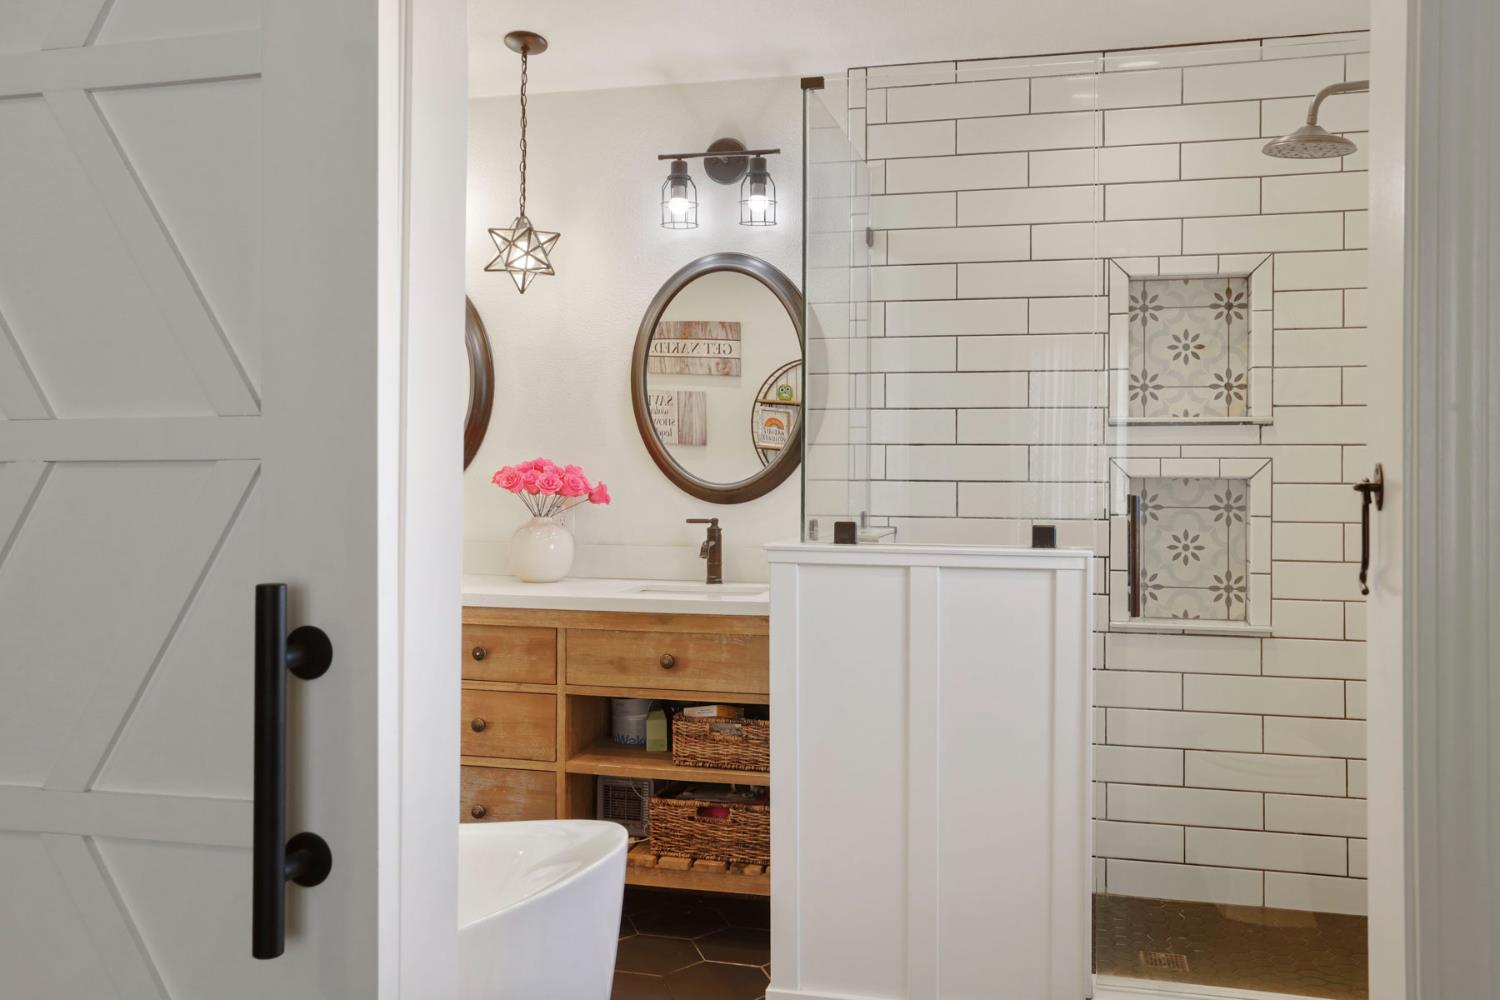
Bathroom with a glass subway-tile shower, patterned niches, wood vanity, and freestanding tub.
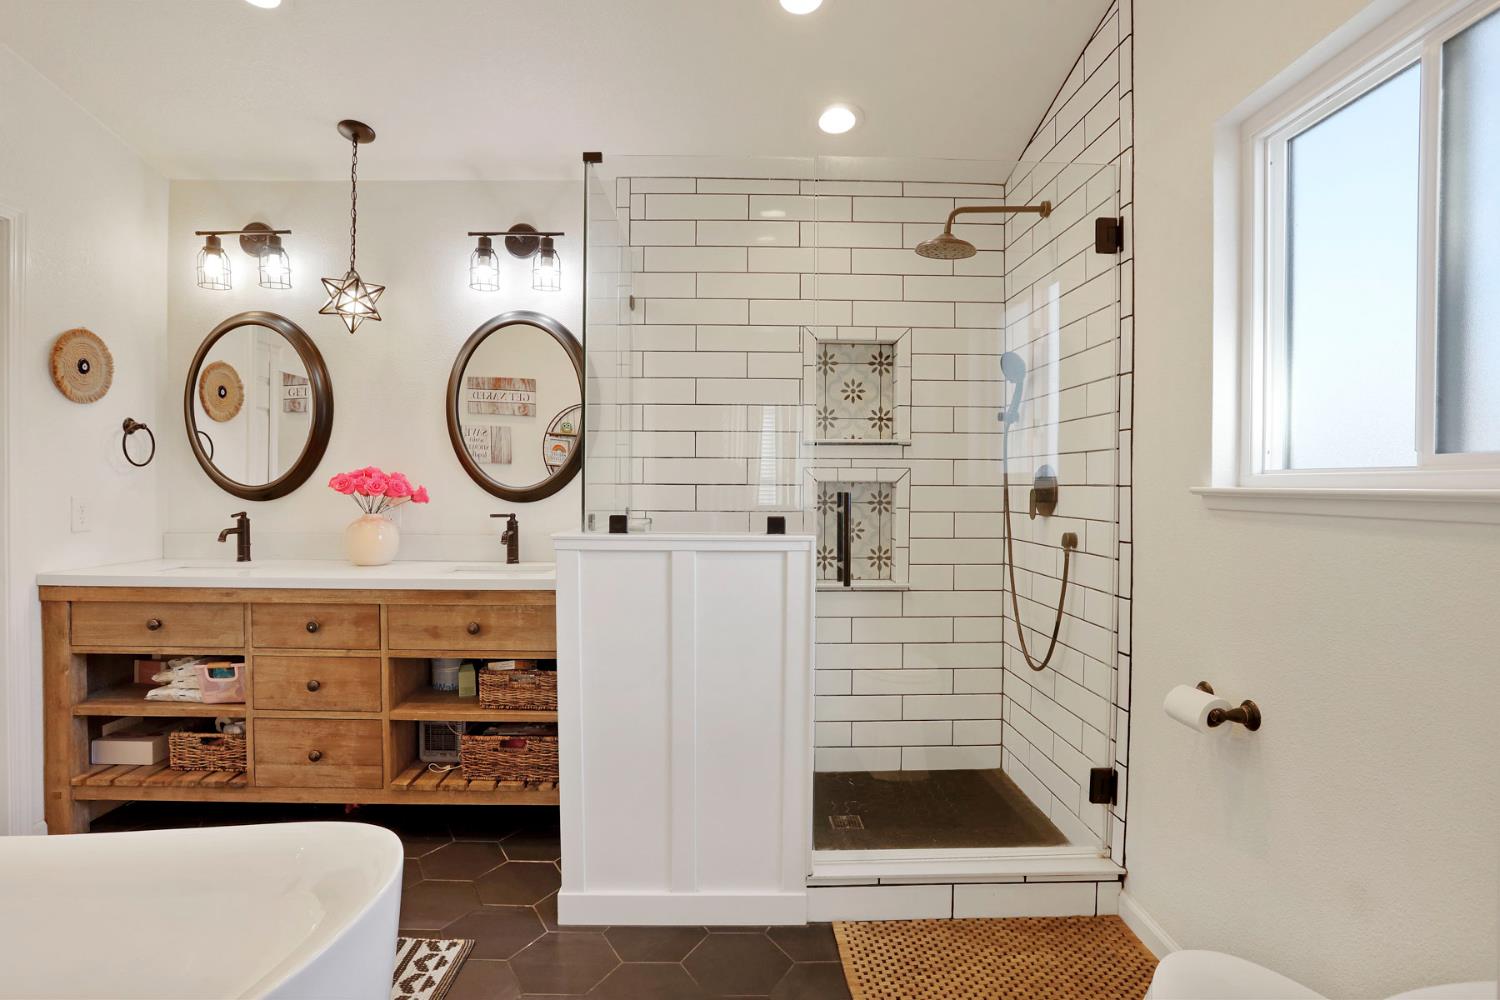
Bathroom with a double wooden vanity and glass-enclosed white subway tile shower.
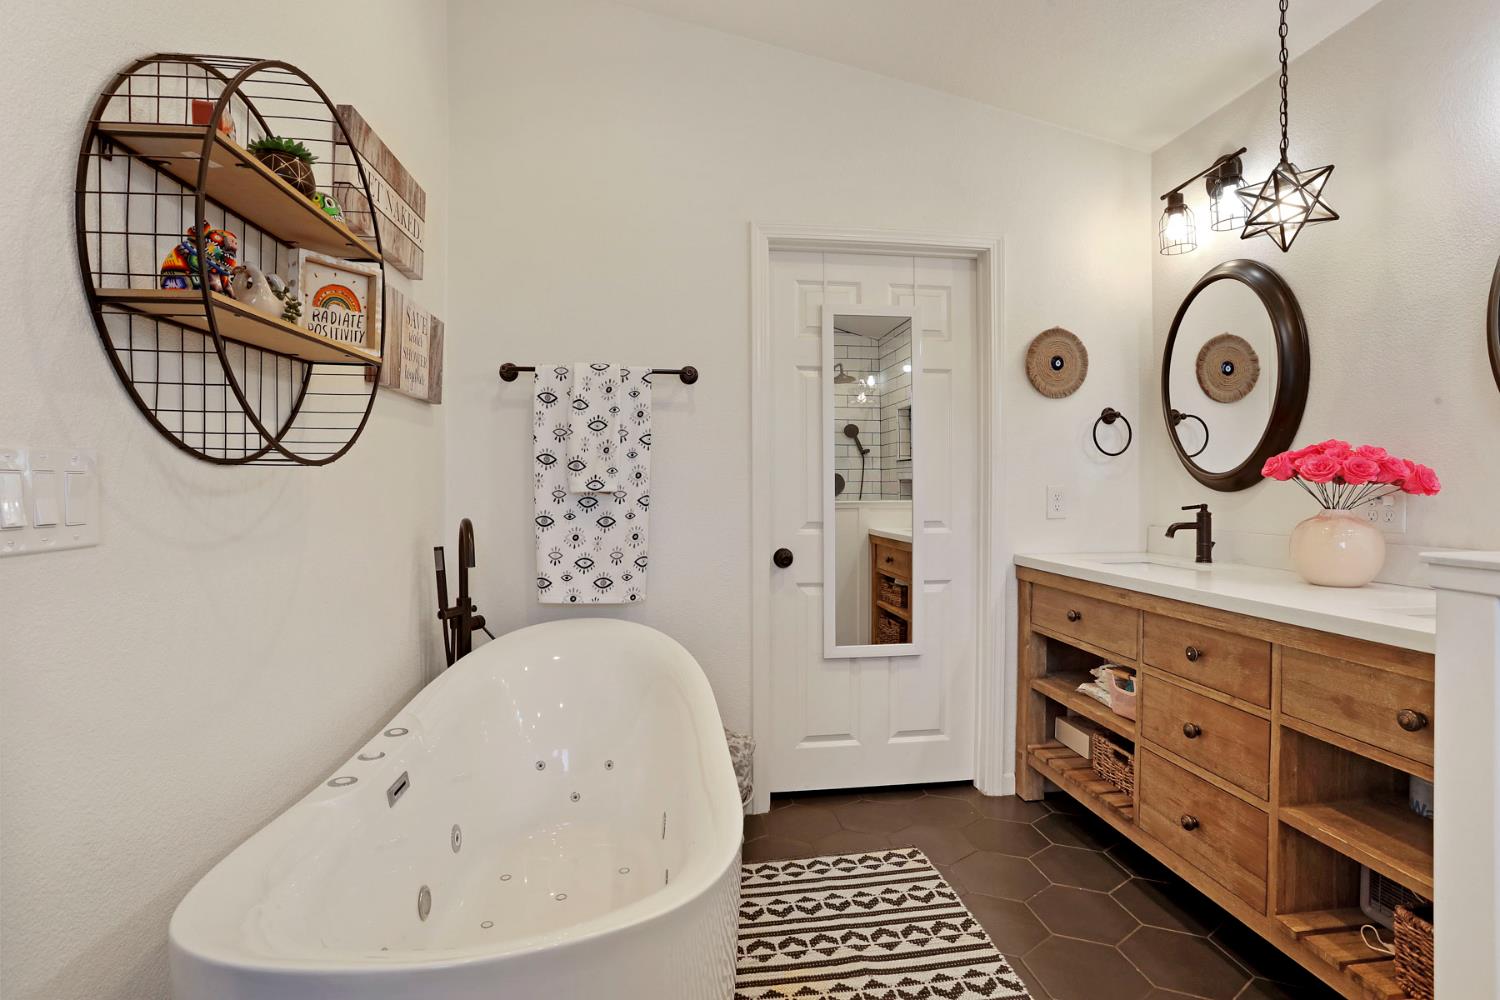
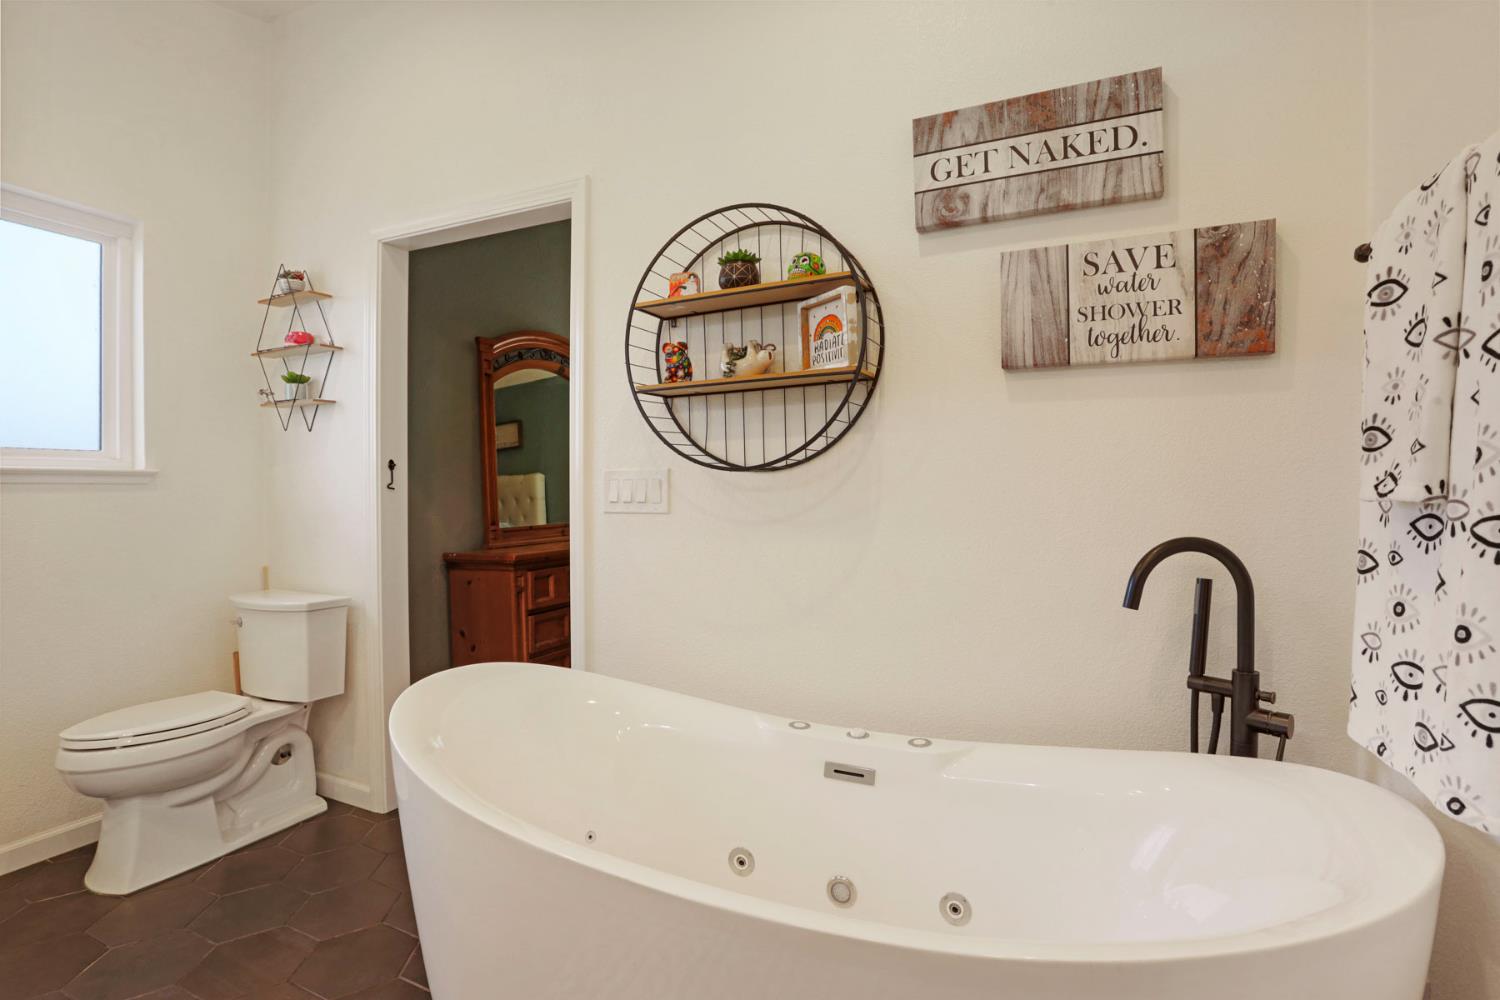
Bathroom with a freestanding jetted tub, rustic wood vanity, and dark round mirror.
Bathroom with a large jetted soaking tub, dark bronze faucet, and patterned shower curtain.
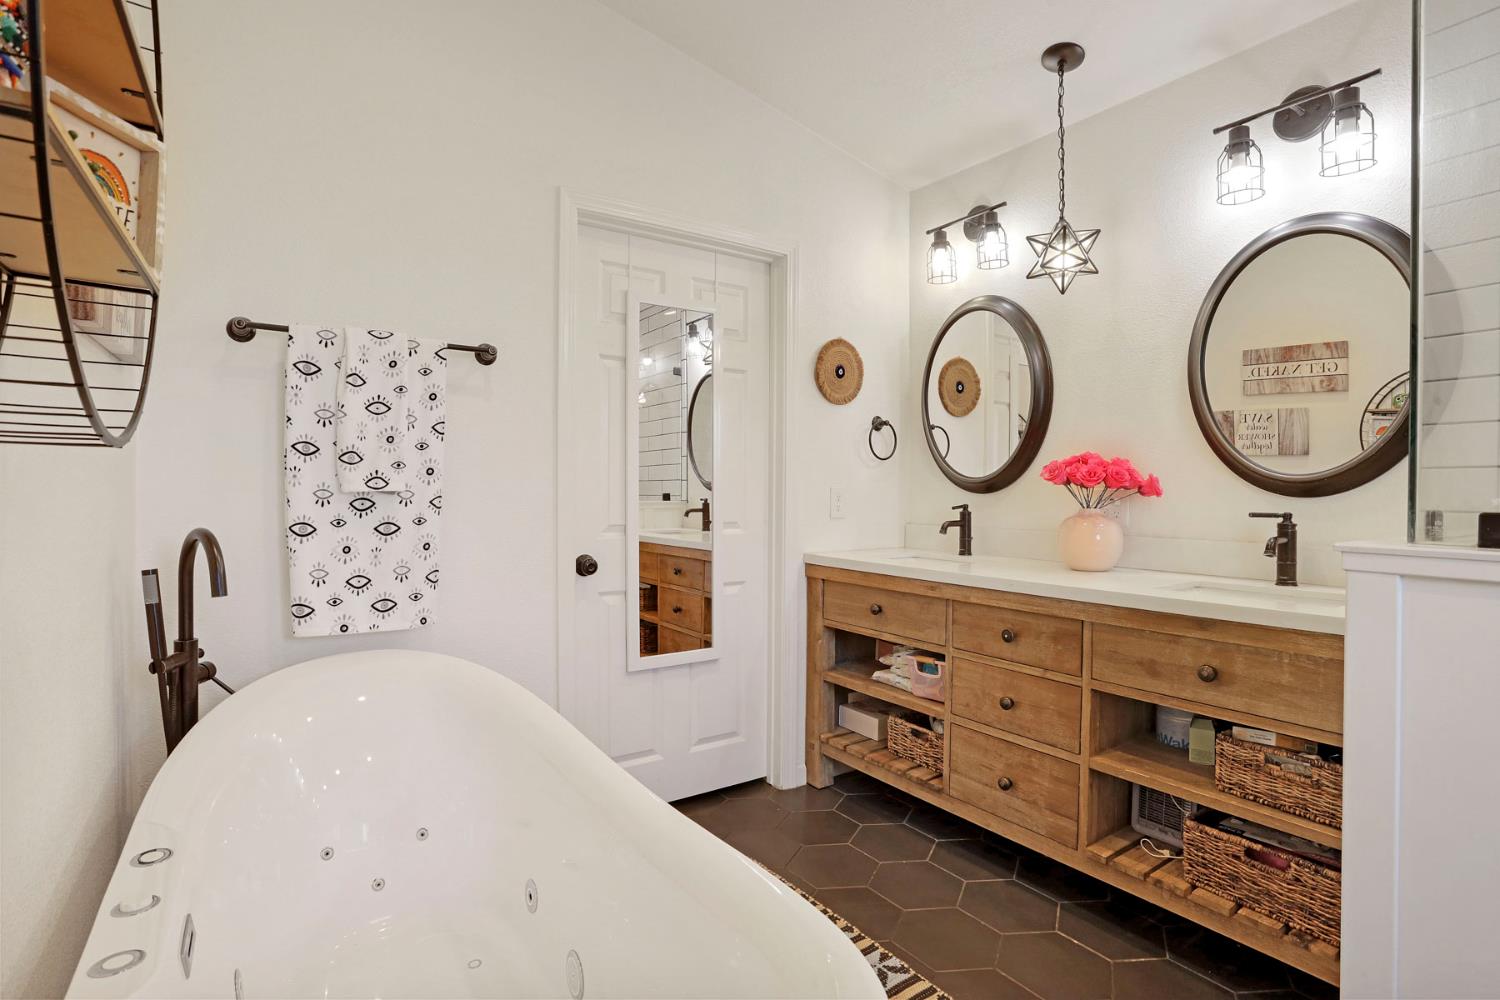
Bathroom with a jetted soaking tub and rustic wood double vanity with round mirrors.
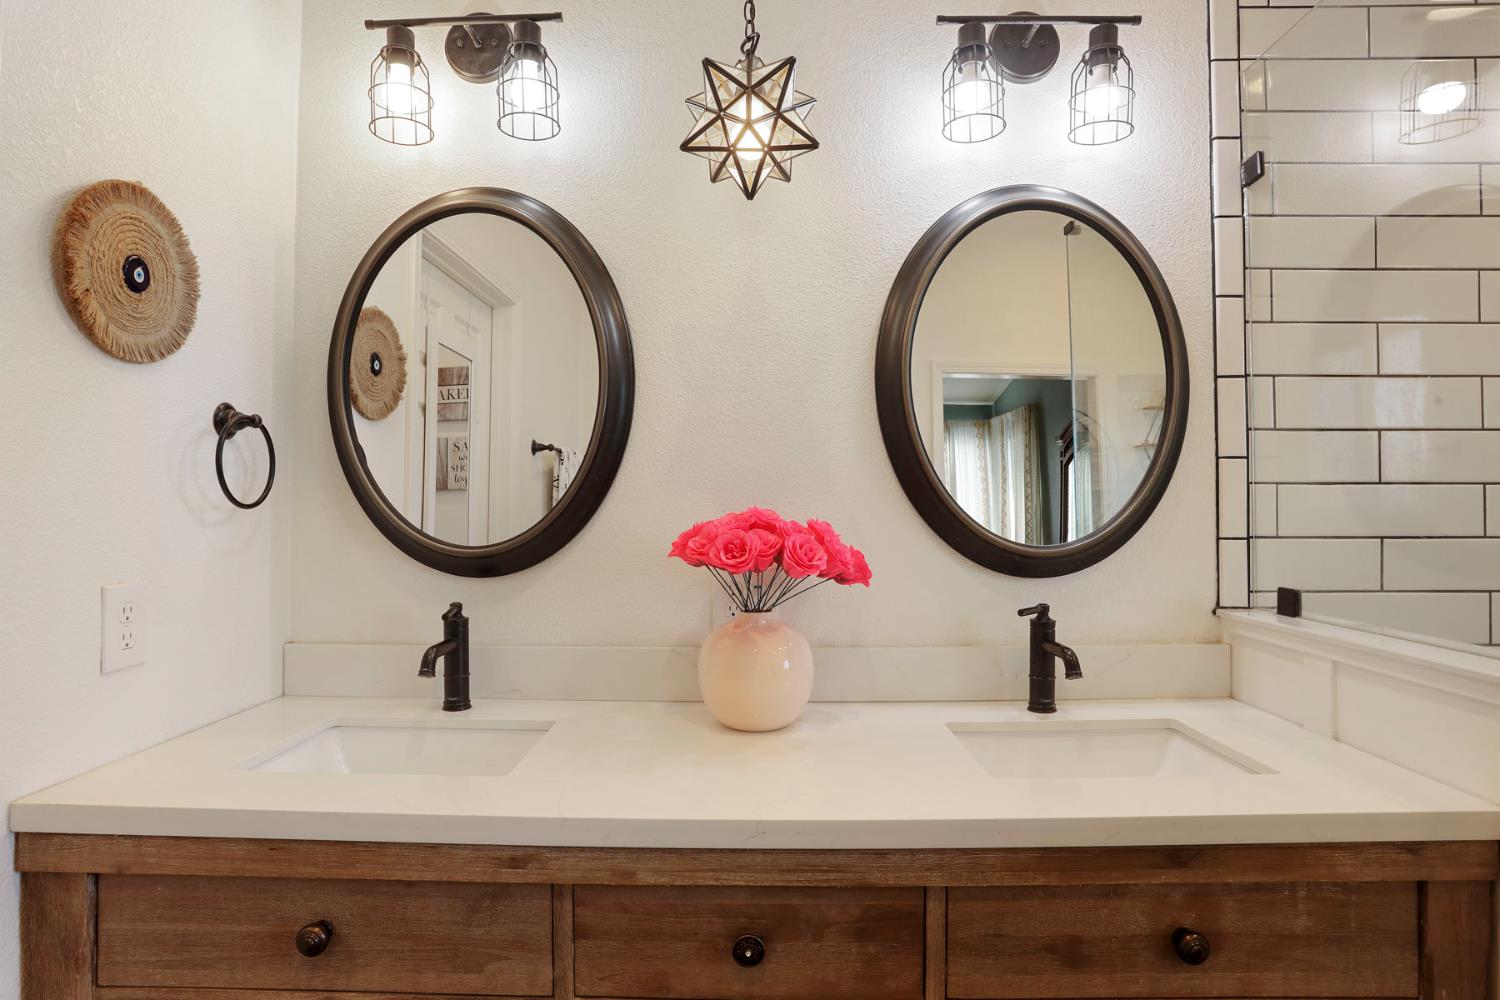
Bathroom vanity with two sinks, oval mirrors, black faucets, and a vase of pink flowers.
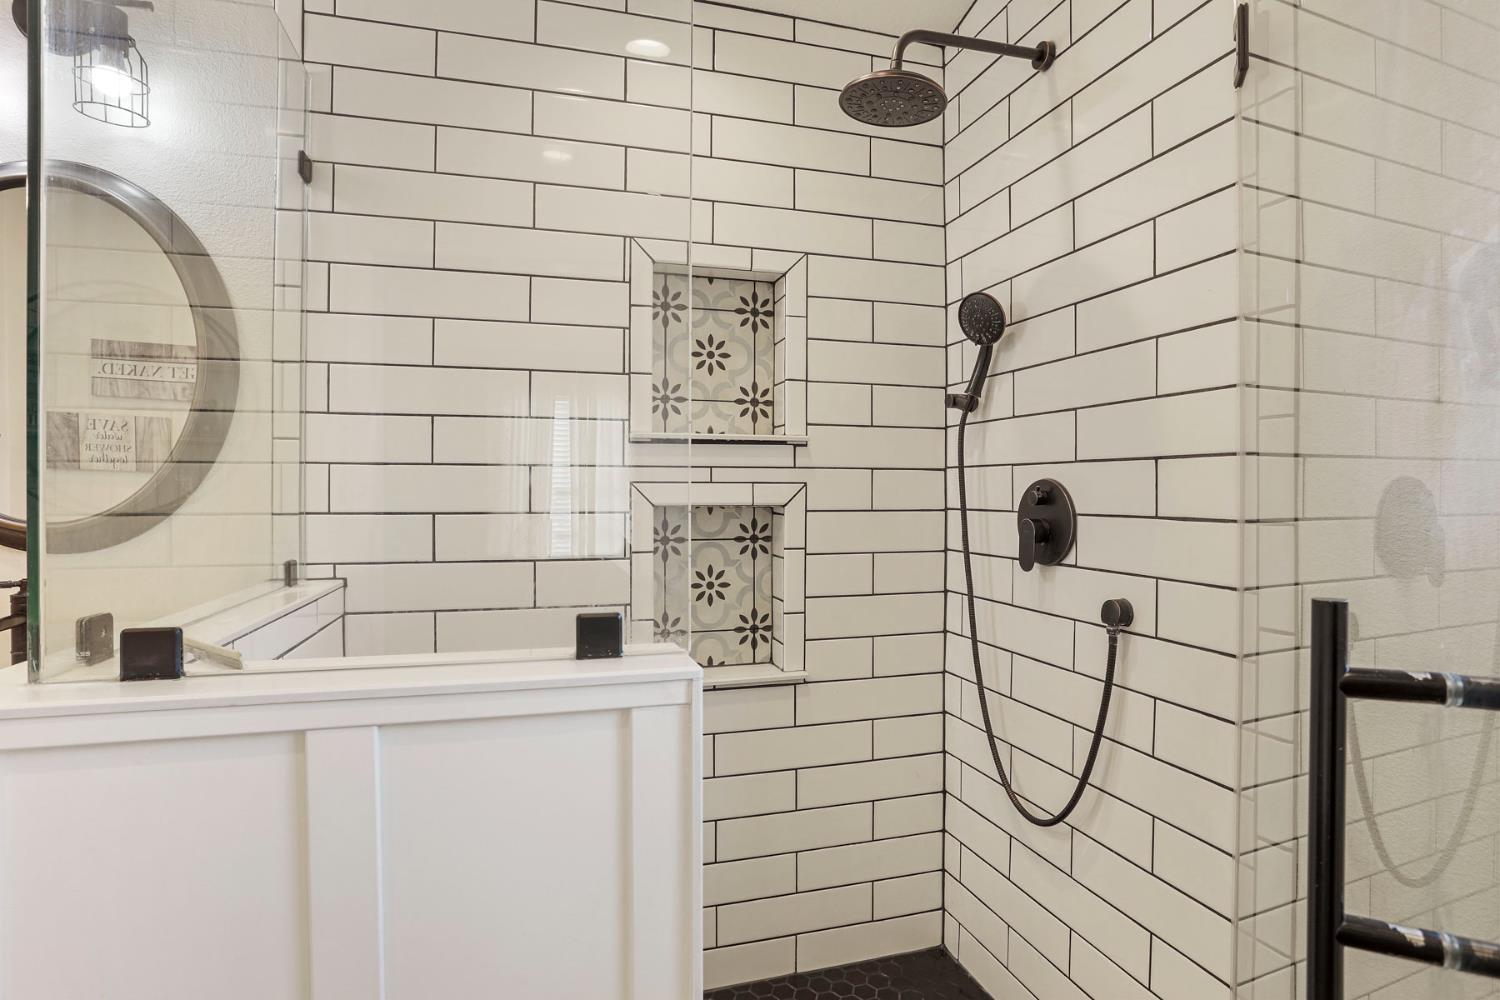
Bathroom shower with white subway tile, patterned niches, dark fixtures and a clear glass enclosure.
SEE ALL PHOTOS
Tan suburban home with rooftop solar panels, a two-car garage, and a flowering tree in the front yard.
Two-story home with rooftop solar panels and a flowering magnolia tree in the front yard.
Beige two-story home with a double garage, trimmed hedges, and pink blossoms in the foreground.
Flowering magnolia tree with pink and white blossoms beside a residential street.
Covered patio with stone pillars, wooden railing, and wicker seating beside the home.
Covered home entry with a white paneled door, narrow sidelight, and porch lantern.
Furnished living room with hardwood floors, a high ceiling, and an adjoining dining area.
Staged living room with a vaulted ceiling, hardwood floors, and large windows.
Furnished living room with a cream rug, wood floors, and daylight through curtained windows.
Living room with a carpeted staircase, hardwood floors, and a large curtained window.
Furnished living room with hardwood floors, adjoining dining area, and staircase.
Dining room with a wooden table, cane-back chairs, and a chandelier beneath a large window.
Dining room with a large wooden table, cane-back chairs, and an adjoining living area.
Kitchen with a large granite island, white cabinets, double ovens, and a window-side dining nook.
Kitchen with white cabinets, stainless steel appliances, and a dark island with a stone countertop.
Kitchen with a farmhouse sink and granite counters opening onto a living area with a fireplace.
Kitchen with a dark island, stainless steel appliances, and a sunny dining nook beneath a “HAPPY PLACE” sign.
Kitchen with a dark central island, cream cabinets, patterned stone counters, and a dining nook by the windows.
Kitchen cooktop beneath a black range hood, with patterned tile backsplash and granite counters.
Kitchen with a large stone-topped island, farmhouse sink, and window-side breakfast table.
Living room with a dark leather sectional, teal sofa, patterned rug, and open view toward the kitchen.
Living room with teal sectional, leather sofas, and a lit fireplace beneath a ceiling fan.
Hallway with wood floors leading to a door beside a built-in desk nook and bench.
Laundry room with white washer and dryer beneath oak cabinets.
Bathroom with a dark wood slatted vanity, white sink, toilet, and mirror reflecting herringbone shower tile.
Walk-in shower with white herringbone tile, black fixtures, and a recessed shampoo niche.
Living room with a white brick fireplace, dark leather sectional, teal chaise, and large curtained windows.
Bedroom with dark wood flooring, leafy curtains, and a white dresser topped by a television.
Carpeted hallway with built-in wooden cabinets and two open bedroom doorways.
Bathroom with a dark vanity, round mirror, striped shower curtain, and floral tile niche.
Bedroom with pink walls, a ceiling fan, and a colorful quilted bed with plush toys.
Bedroom with blue walls, a large wave tapestry, and a rack of sneakers beside the bed.
Bathroom with a dark vanity and round mirror beside a white subway-tile tub and shower.
Furnished bedroom with a golden-brown quilt, tufted white headboard, and wooden dresser with mirror.
Furnished bedroom with a mustard-yellow quilted bed, patterned pillows, and an open door to the bathroom.
Bathroom with a glass subway-tile shower, patterned niches, wood vanity, and freestanding tub.
Bathroom with a double wooden vanity and glass-enclosed white subway tile shower.
Bathroom with a freestanding jetted tub, rustic wood vanity, and dark round mirror.
Bathroom with a large jetted soaking tub, dark bronze faucet, and patterned shower curtain.
Bathroom with a jetted soaking tub and rustic wood double vanity with round mirrors.
Bathroom vanity with two sinks, oval mirrors, black faucets, and a vase of pink flowers.
Bathroom shower with white subway tile, patterned niches, dark fixtures and a clear glass enclosure.
For Sale

14310 Cedar Valley Drive

14310 Cedar Valley Drive, Lathrop, CA 95330

$554,900
Welcome to 14310 Cedar Valley Dr., Lathrop, CA, where comfort, style, and convenience come together in one beautifully upgraded home. Nestled in a desirable and well-established Lathrop neighborhood, this property offers exceptional accessibility for commuters with close proximity to I-5, I-205, and Highway 120, making travel to the Bay Area, Sacramento, or surrounding Central Valley cities seamless and efficient. Nearby shopping centers, dining options, parks, and everyday conveniences are just minutes away, along with highly regarded local schools. Step inside and immediately experience the warmth and elegance of thoughtfully designed living spaces. The heart of the home is a stunning gourmet kitchen that blends function and style; featuring a beautiful farm sink, sleek stainless steel appliances, generous counter space, and cabinetry that offers both sophistication and practicality. Whether you're preparing a quiet dinner at home or entertaining guests, this kitchen is designed to impress. The remodeled luxury bathrooms elevate the home to another level. Spa-inspired finishes, modern fixtures, and refined details create a serene atmosphere throughout. The primary suite is a true Master Bath Retreat a private sanctuary designed for relaxation and rejuvenation, offering a tranquil space to unwind at the end of the day. Every detail throughout the home reflects pride of ownership and thoughtful upgrades, creating a move-in-ready opportunity for the next lucky homeowner. With its blend of modern luxury, commuter convenience, and proximity to shopping, schools, and parks, 14310 Cedar Valley Dr. presents an exceptional opportunity to own in one of Lathrop's most sought-after areas. This is more than just a home, it's a lifestyle. Schedule your private showing and experience it for yourself.

4
beds

3
baths

2,099 Sq.Ft. LIVING AREA

6,085 Sq.Ft. lot

Frank Orr

Frank Orr

Features & Amenities

Interior

  • total bedrooms4
  • Total bathrooms3
  • full bathrooms3
  • Flooring Carpet, Laminate, Tile
  • Fireplace Living Room, Raised Hearth, Stone, Wood Burning
  • APPLIANCES Built-In Electric Oven, Gas Cooktop, Dishwasher, Disposal, Microwave, Range Hood
  • other interior Features Cathedral Ceiling(s), Walk-In Closet(s), Double Vanity, Granite Counters, Kitchen Island

Area & Lot

  • Status For Sale
  • Living Area2,099 Sq.Ft.
  • Lot Area6,085 Sq.Ft.
  • MLS® ID226018908
  • TypeResidential
  • YEAR BUILT1994
  • School DistrictSan Joaquin

Exterior

  • STORIES2
  • Garage Space3.0
  • water SourcePublic
  • utilitiesNatural Gas Available, Cable Connected, Natural Gas Connected, Electricity Available
  • roofTile
  • lot featuresLevel, Sprinklers In Front, Sprinklers In Rear, Landscaped
  • parkingPaved, Attached, Garage Faces Front
  • HEAT TYPECentral, Fireplace(s)
  • AIR CONDITIONINGCeiling Fan(s), Central Air
  • sewerPublic Sewer
  • SubstructureSlab
  • Disability FeaturesTherapeutic Whirlpool
  • security FeaturesSmoke Detector(s), Carbon Monoxide Detector(s)

Financial

  • Sales Price$554,900
  • Zoning R1
View Virtual Tour
Two-story home with rooftop solar panels and a flowering magnolia tree in the front yard.

Schedule a Showing

I would love to show you our beautiful property. Please select your preferred date and time below. I will be in touch shortly to confirm your appointment.

Schedule a Showing

I would love to show you our beautiful property. Please select your preferred date and time below. I will be in touch shortly to confirm your appointment.

Thank you for your interest in 14310 Cedar Valley Drive, Lathrop, CA 95330. We are reviewing your request and will be in touch shortly!

Mortgage Calculator

Estimate your monthly mortgage payment, including the principal and interest, property taxes, and HOA. Adjust the values to generate a more accurate rate.

All estimates are provided for informational purposes only. Actual amounts may vary.
$0,000 Your Payment 20 15 65
$0,000 Your Payment

Exceeding Expectations Every Step of the Way

Connect with Frank Orr today and discover how personalized service can make all the difference in your search for the perfect Central Valley home.

Follow Me on Instagram