Leave a Message

Thank you for your message. We will be in touch with you shortly.

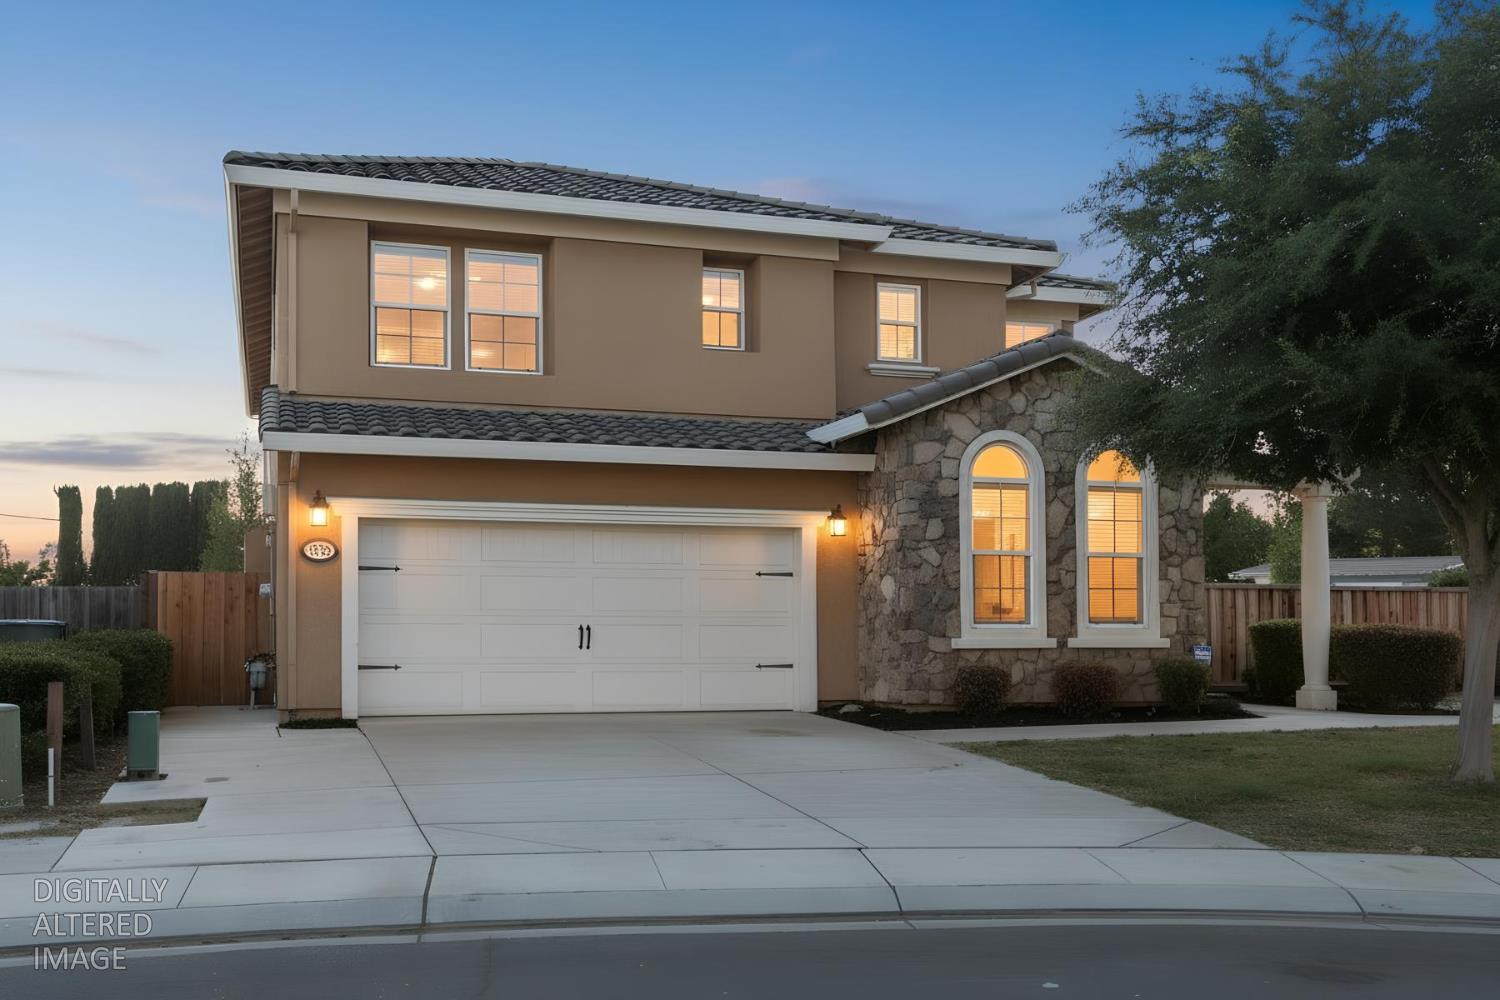
Two-story tan house with stone facade, arched windows, and a wide driveway at dusk.
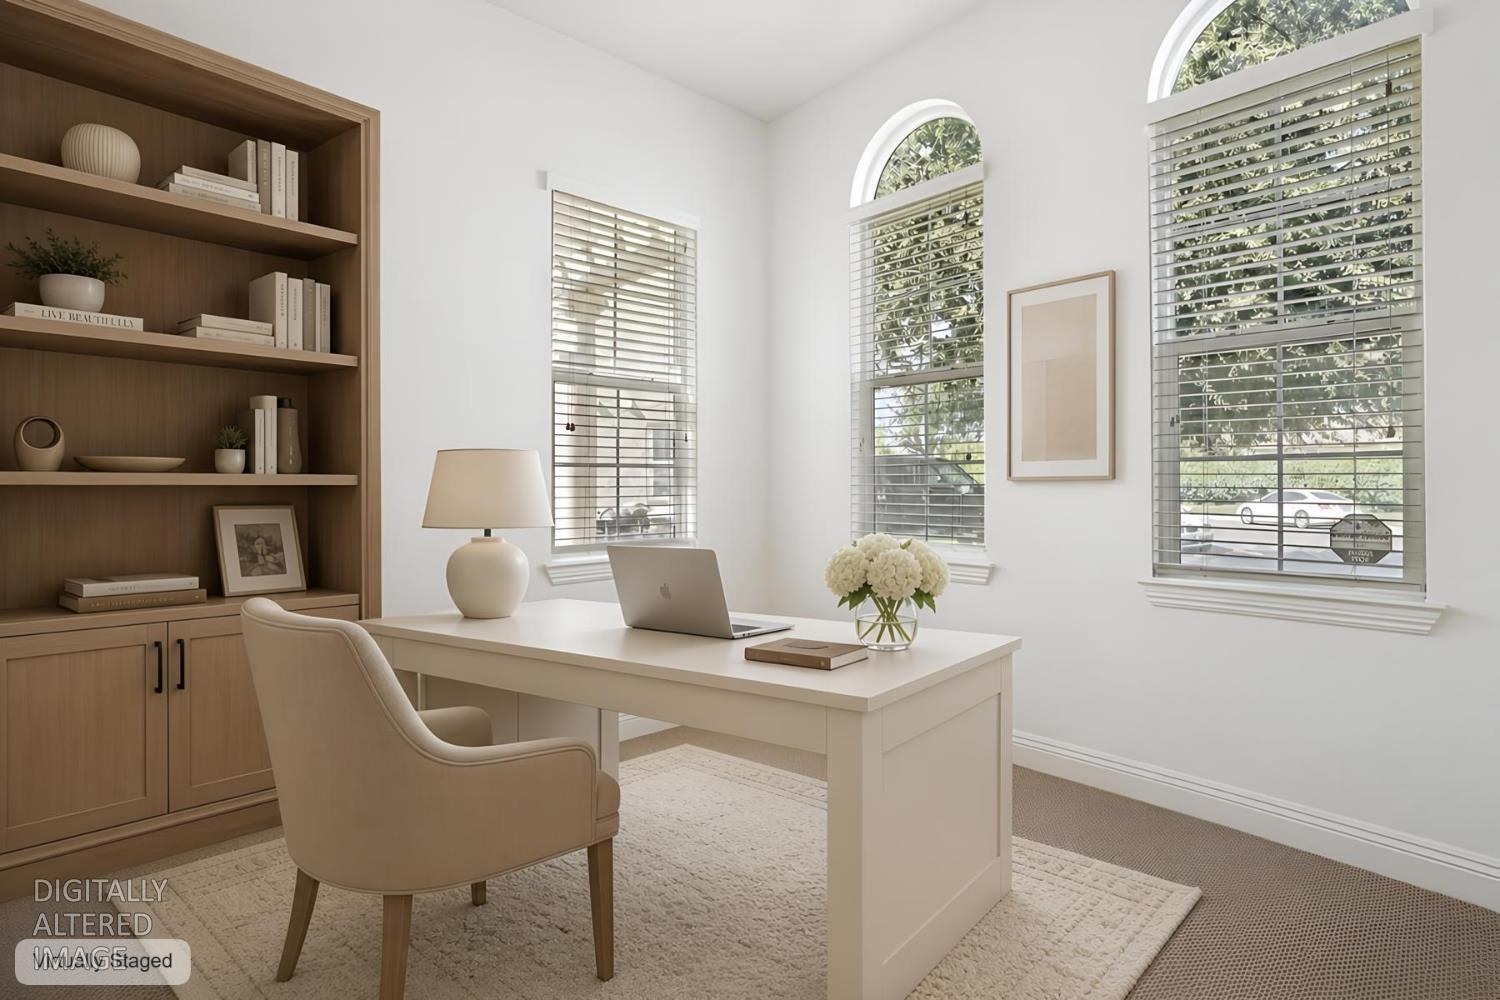
Staged home office with built-in wood bookcases, a desk, and tall arched windows with blinds.
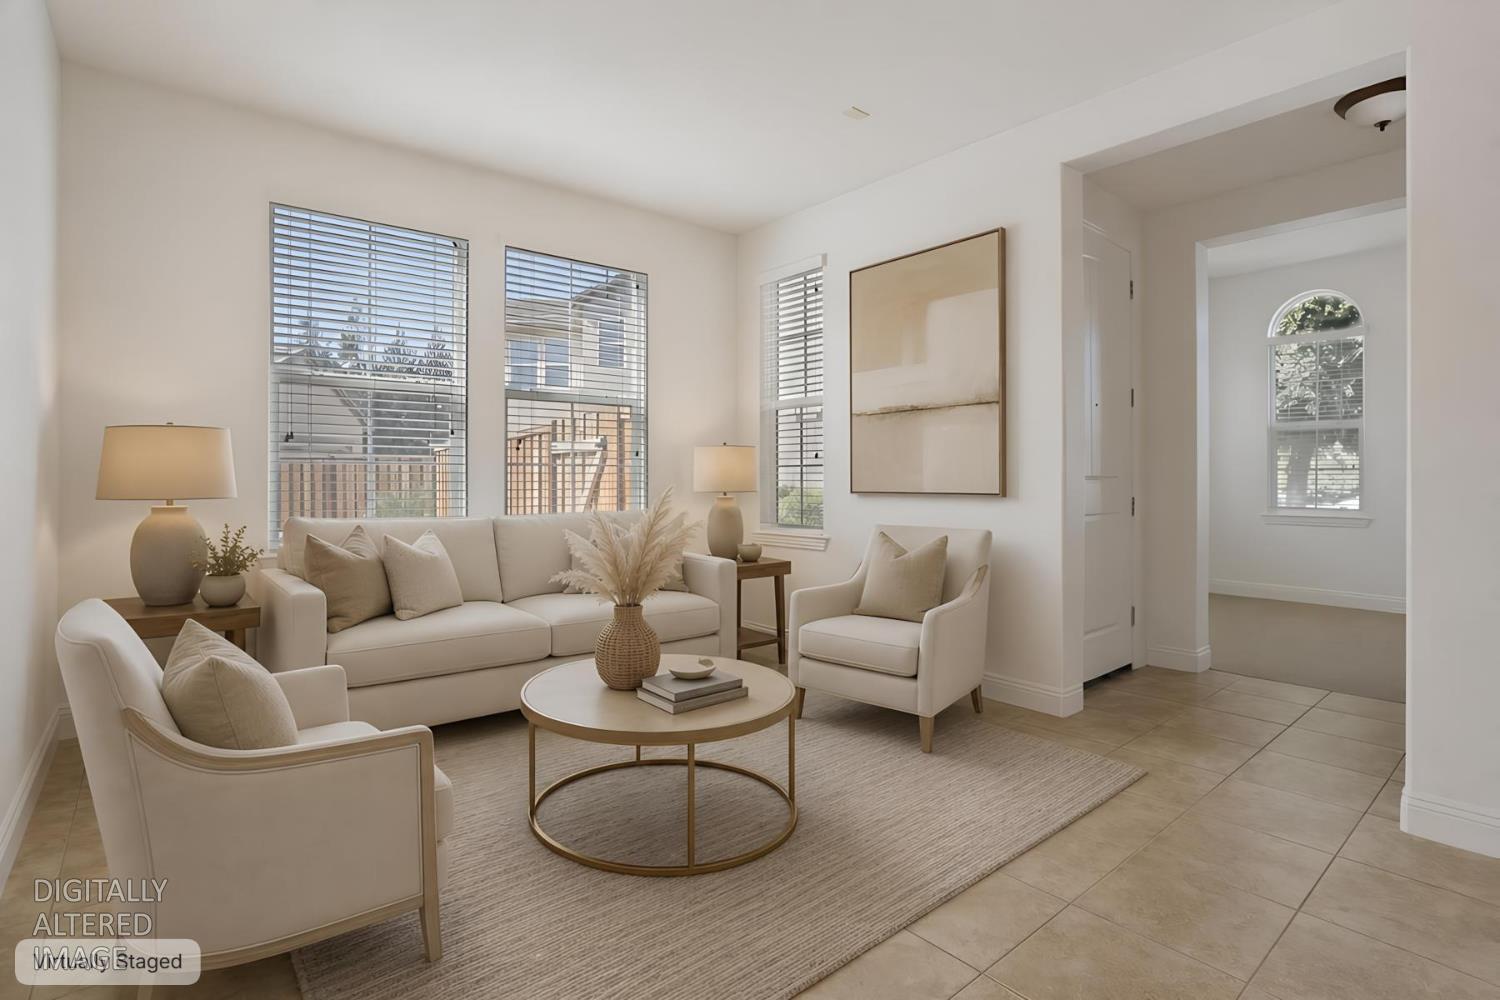
Living room with cream seating, a round coffee table, and large windows with blinds.
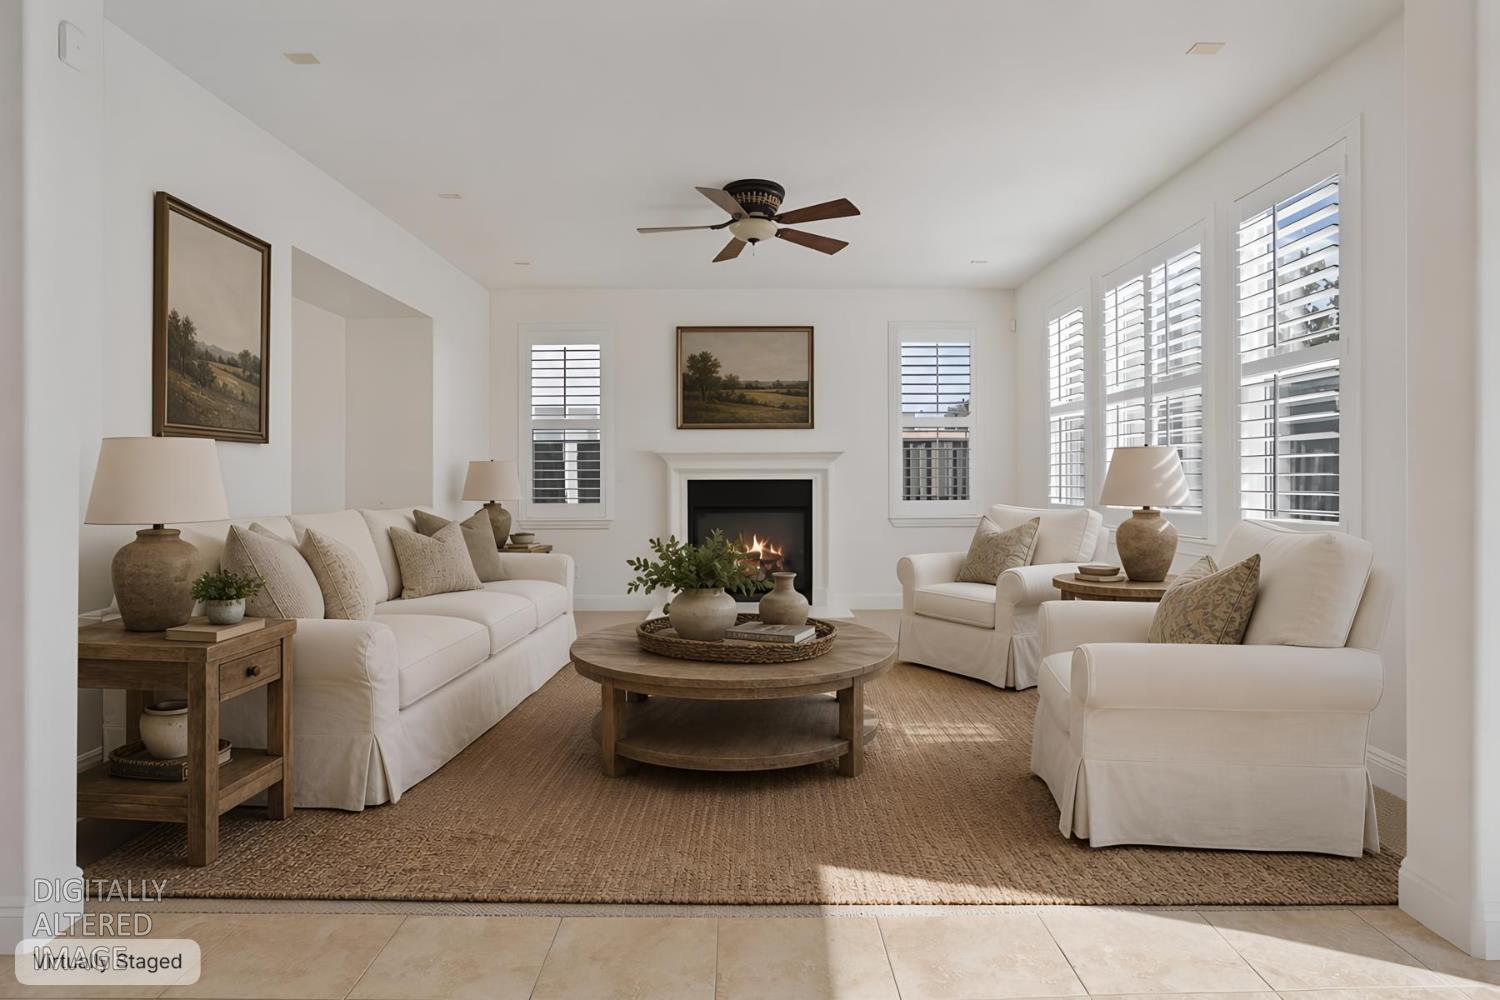
Virtually staged living room with white seating, a lit fireplace, plantation shutters, and a round wood coffee table.
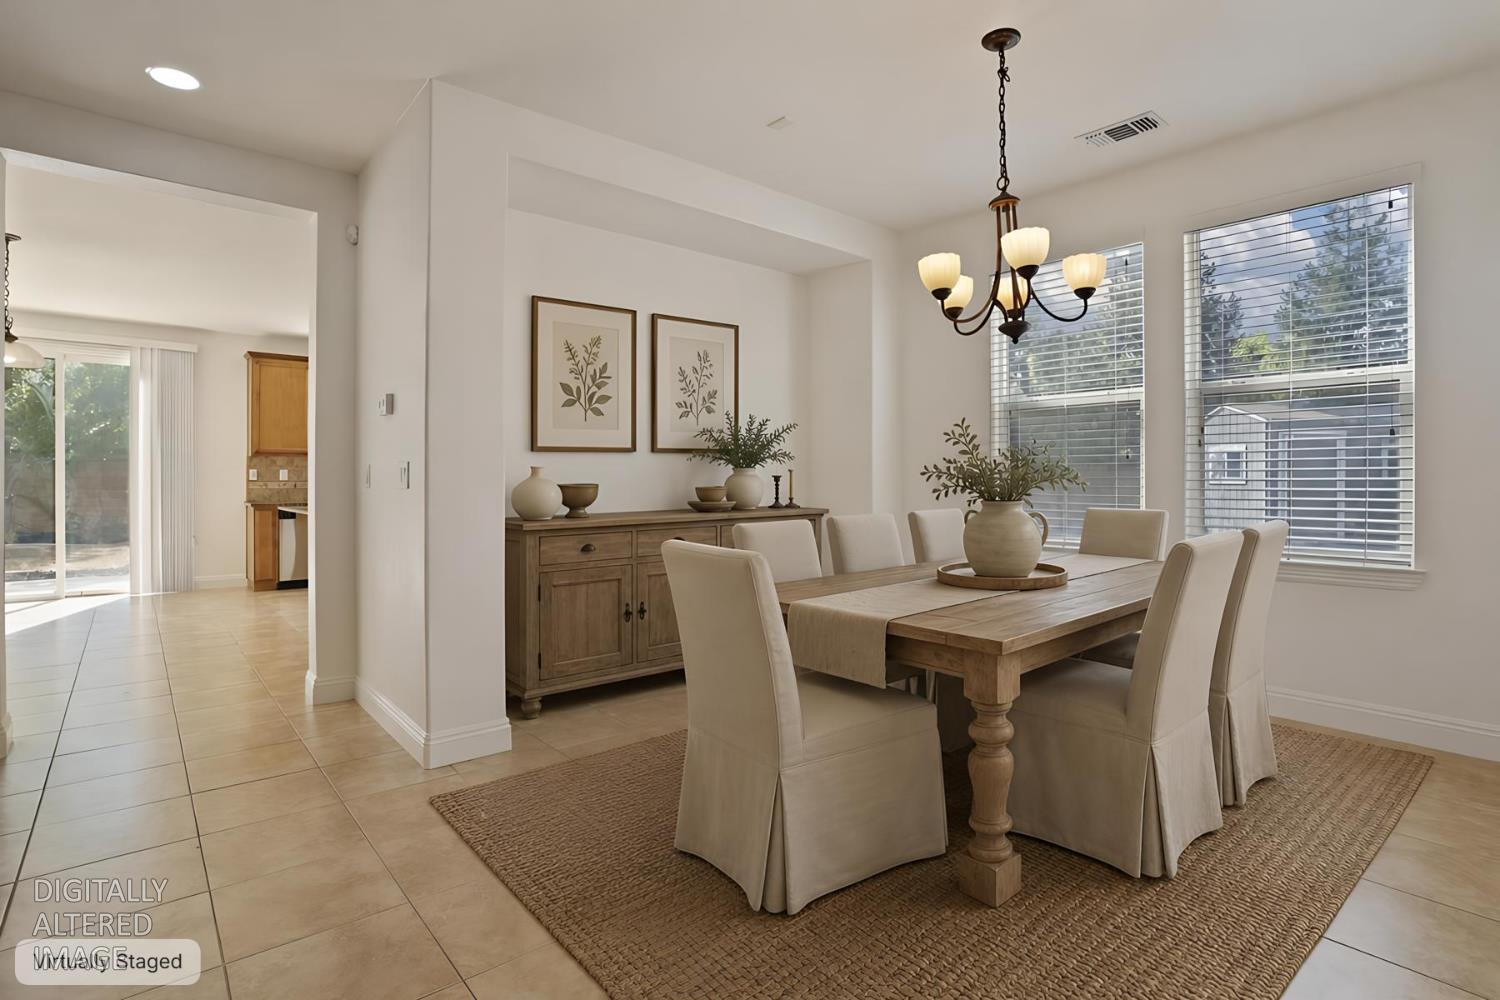
Dining room with a wooden table, upholstered chairs, chandelier, and large windows.
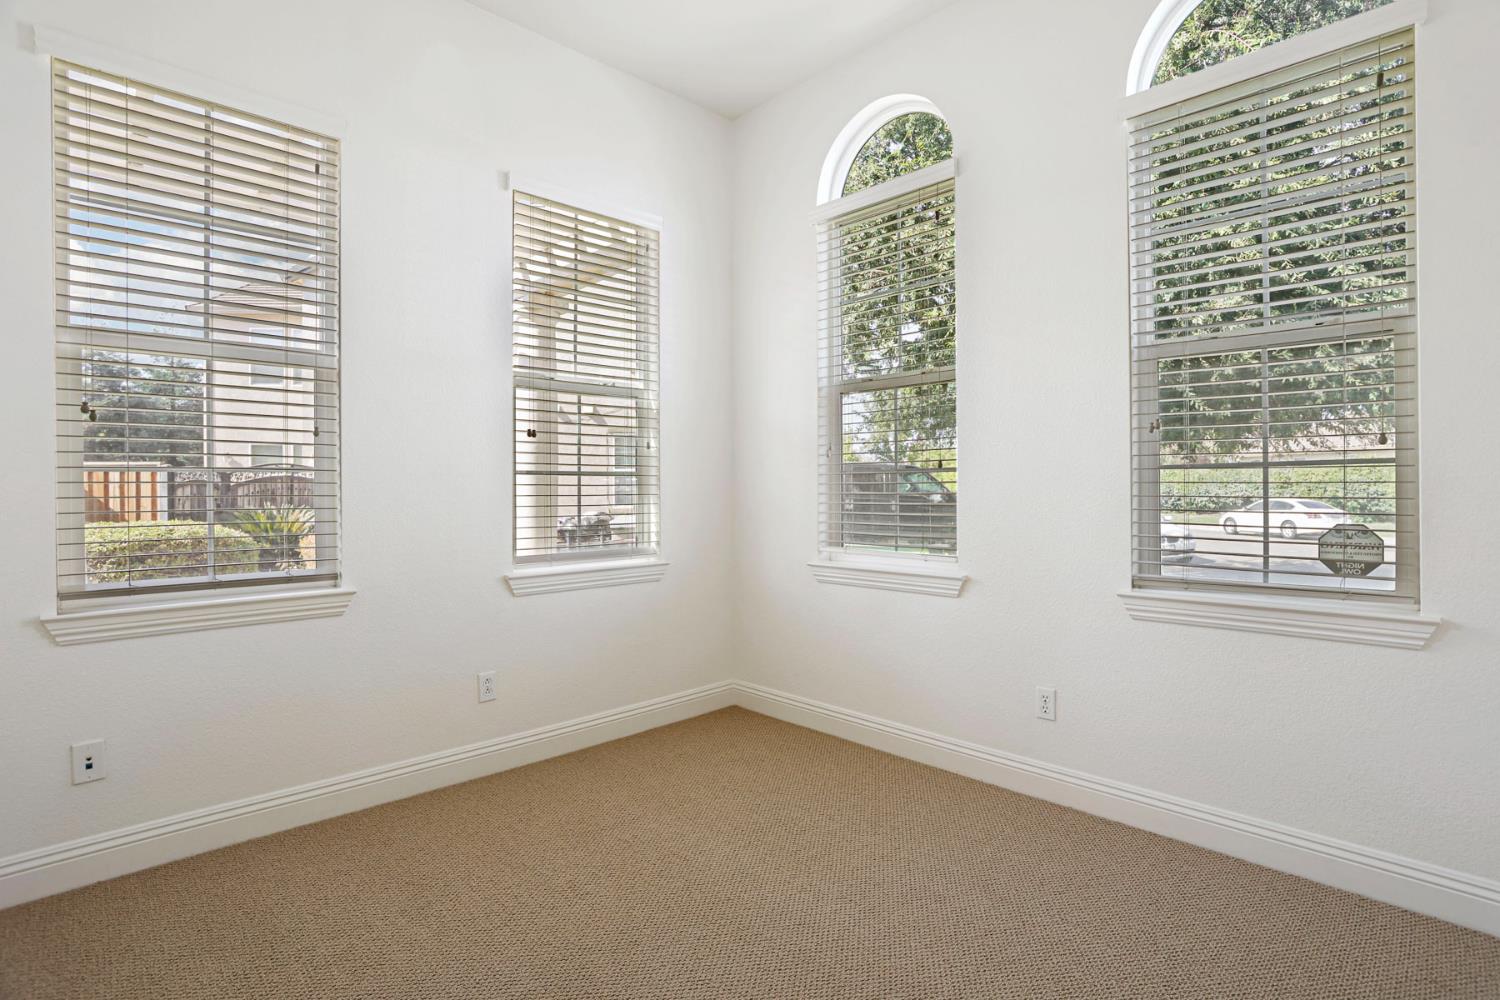
Empty carpeted room with four blind-covered windows, including two with arched tops.
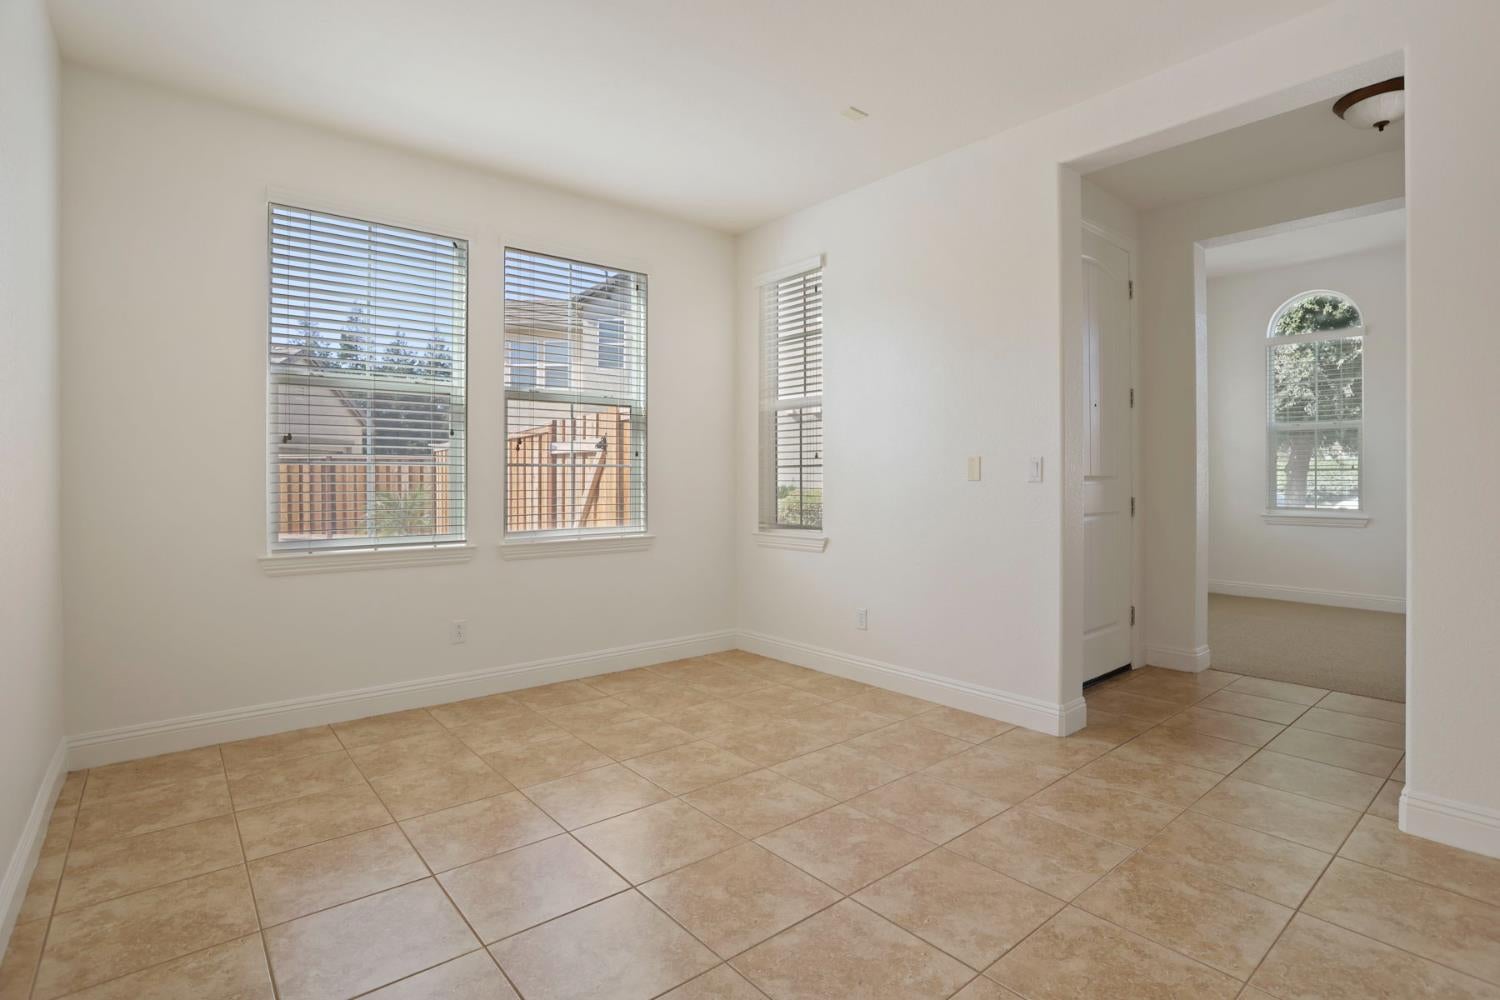
Empty tiled room with three windows and a wide opening to an adjoining carpeted room.
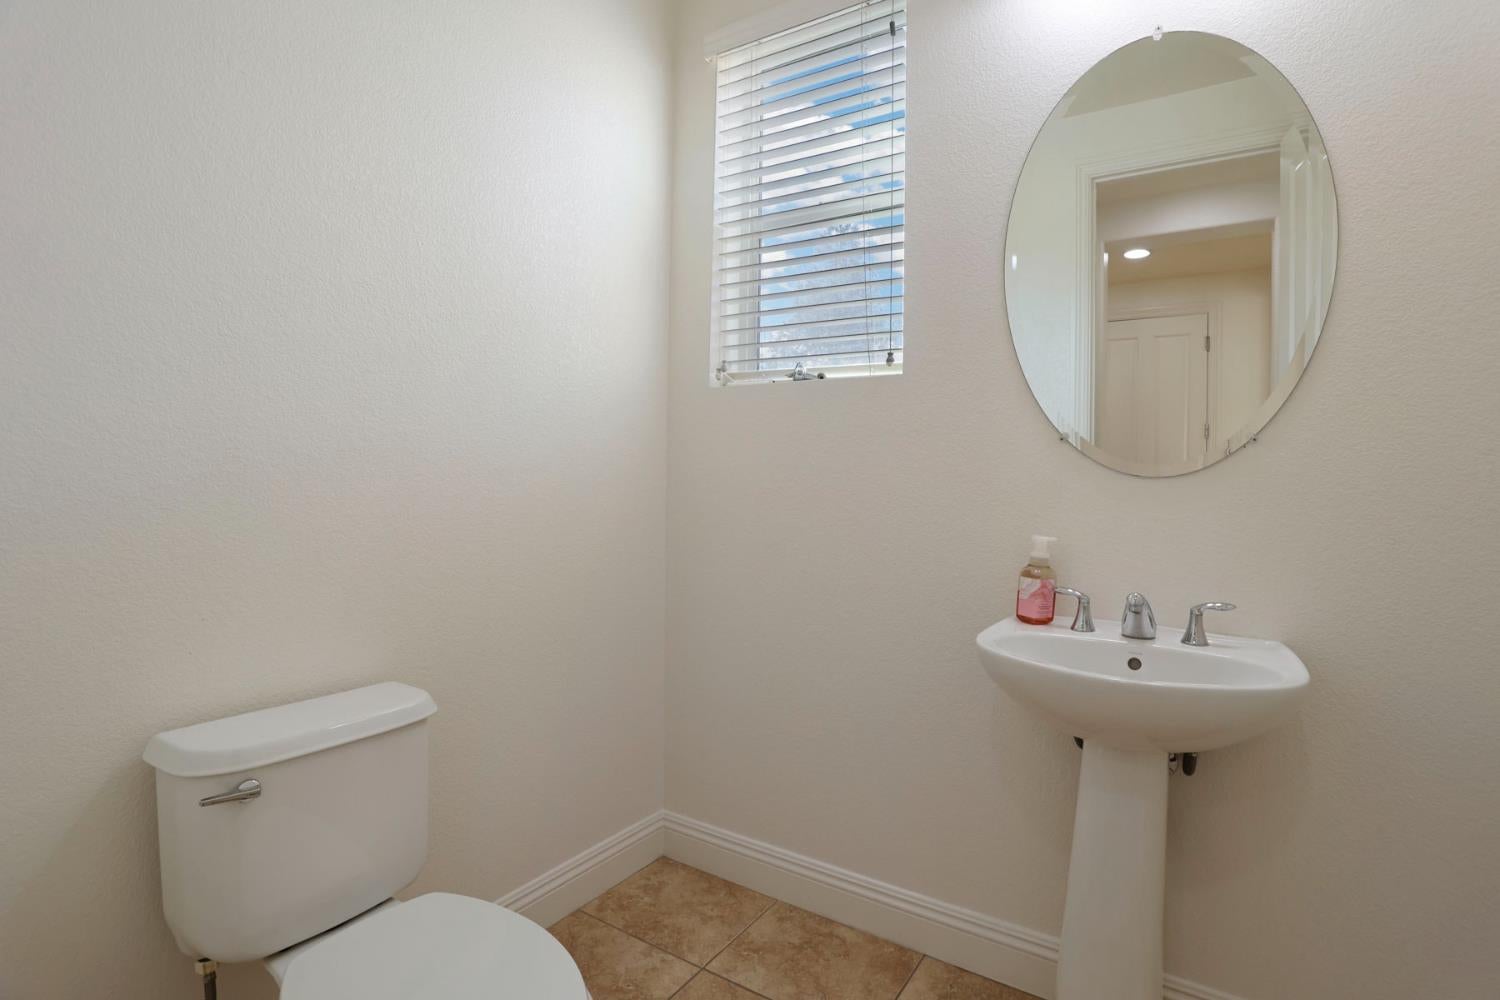
Half bathroom with a pedestal sink, round mirror, and window with blinds.
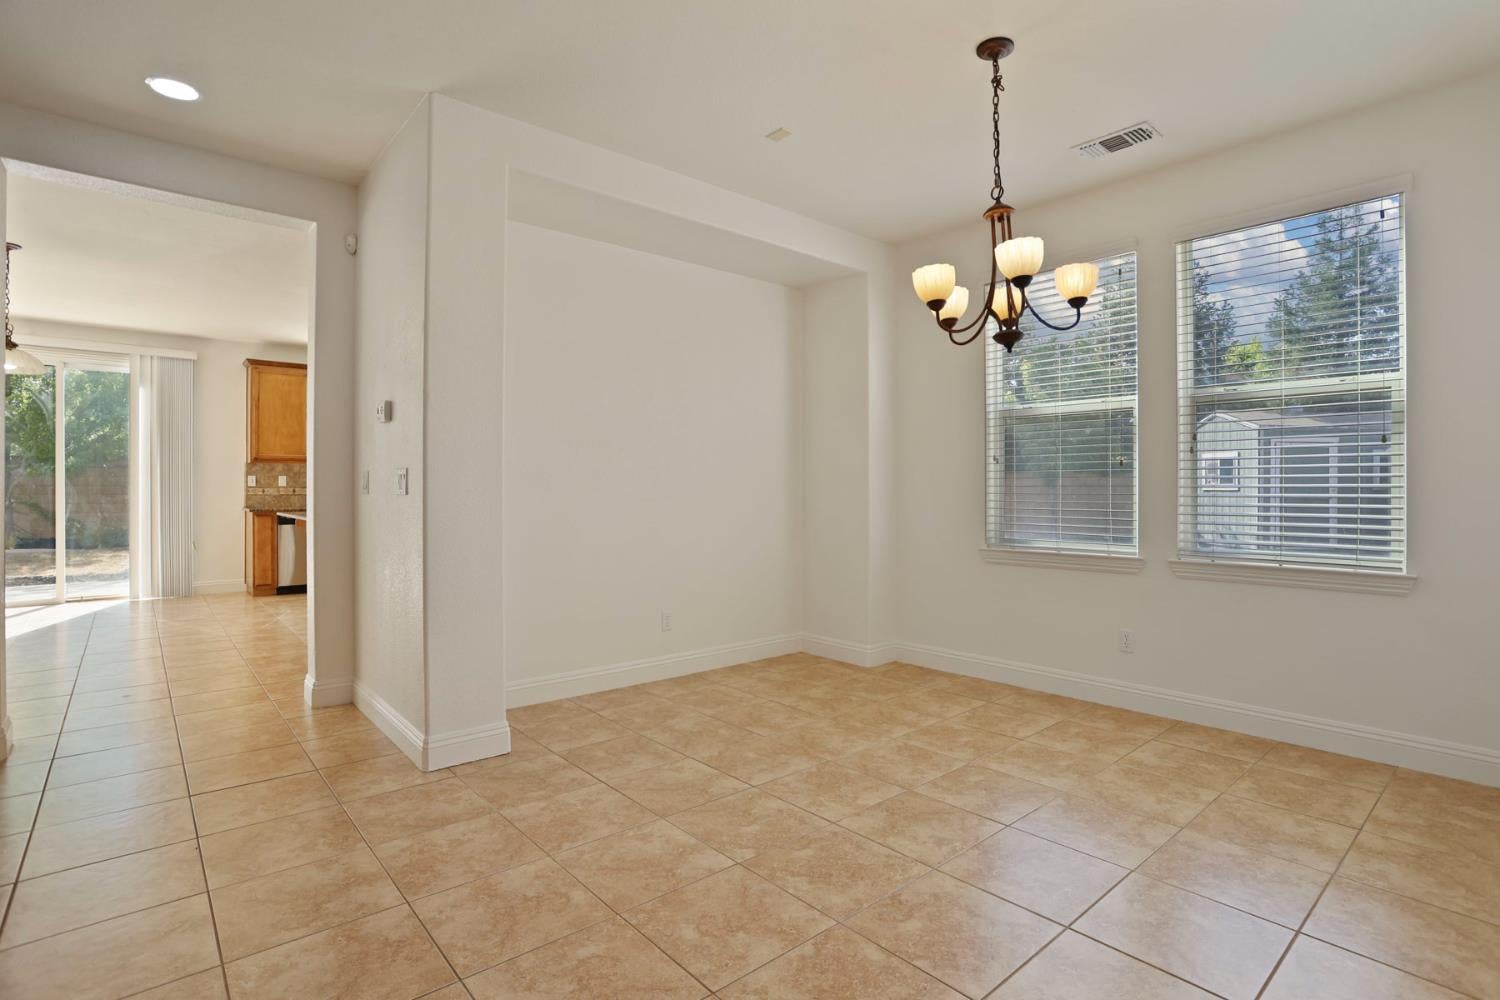
Empty dining area with tan tile floors, a chandelier, and two windows with blinds.
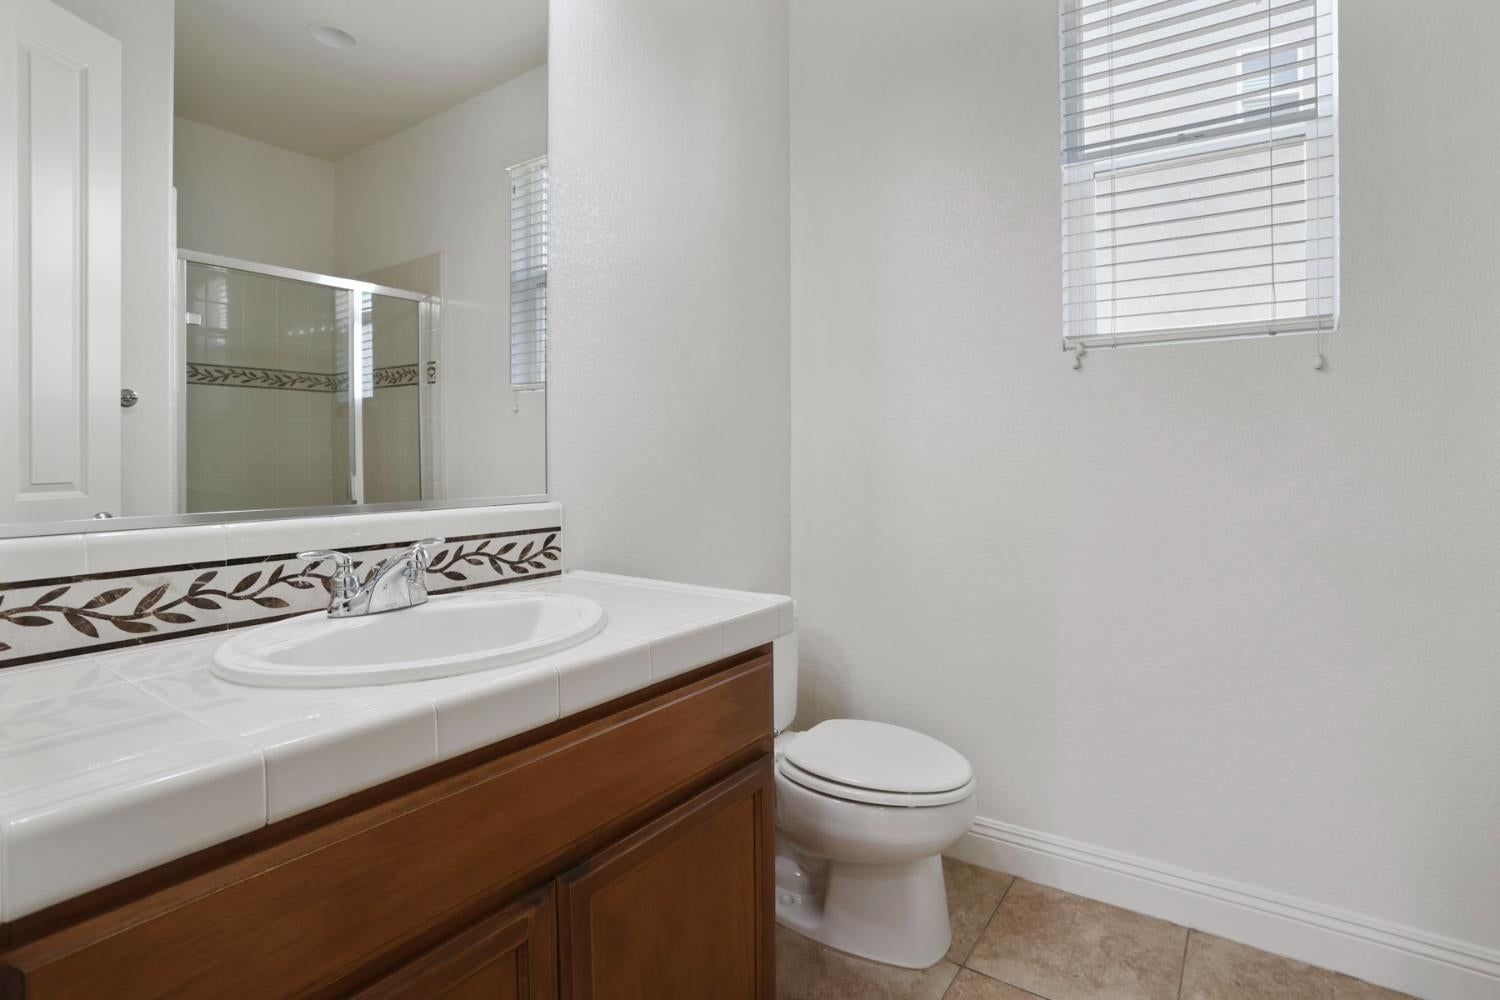
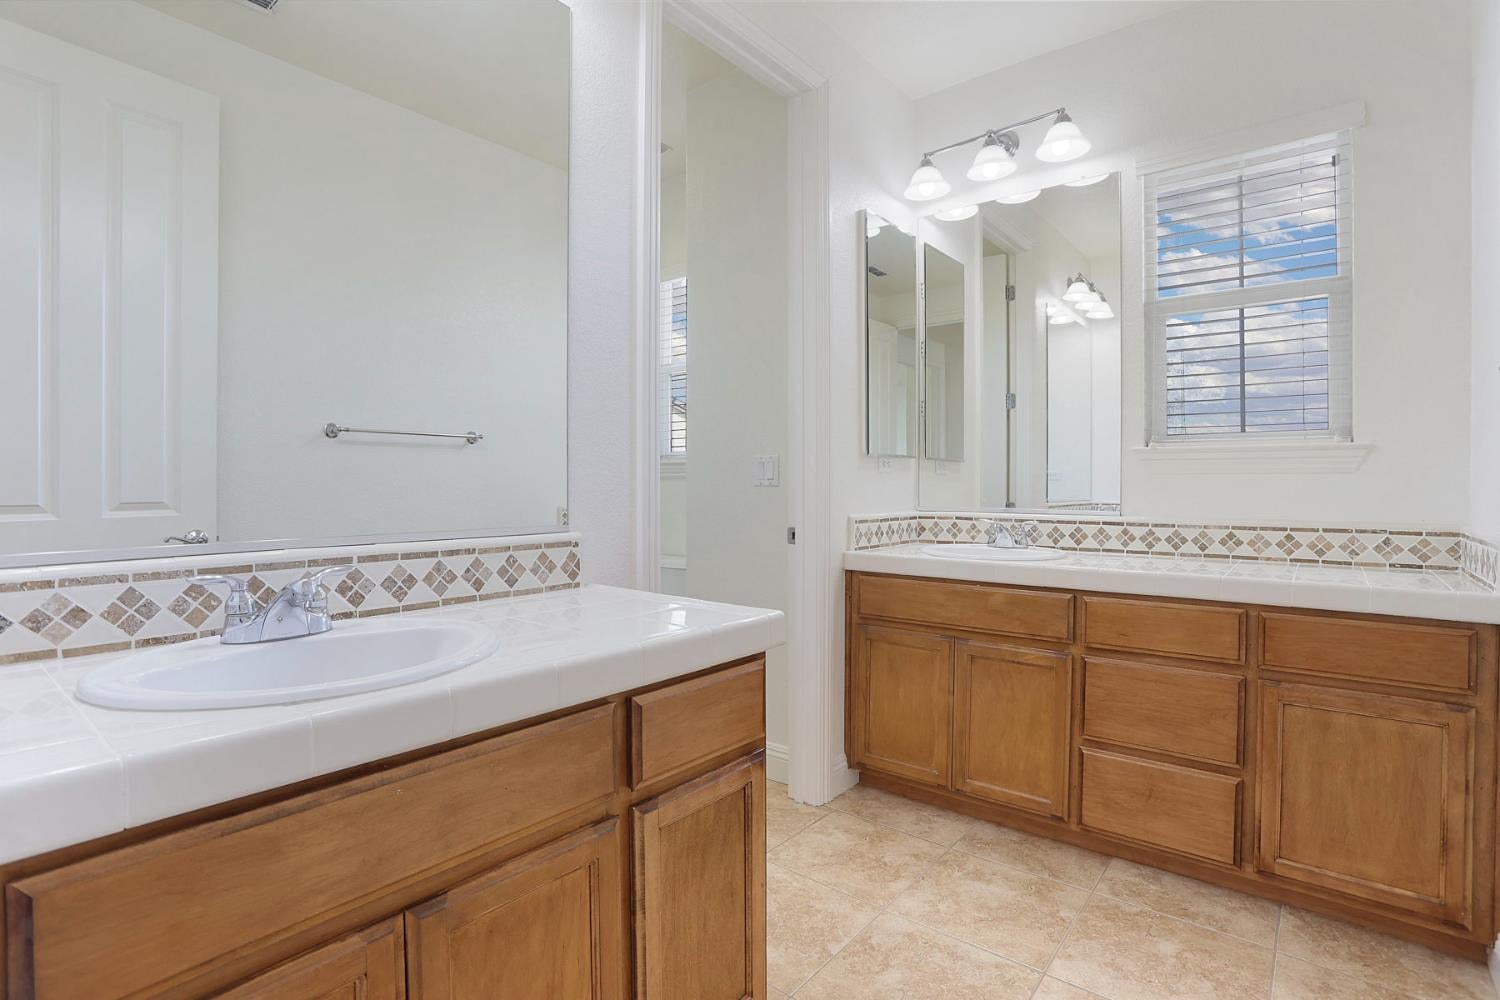
Bathroom with a tiled vanity, wooden cabinets, leaf-pattern trim, and a toilet beside a window.
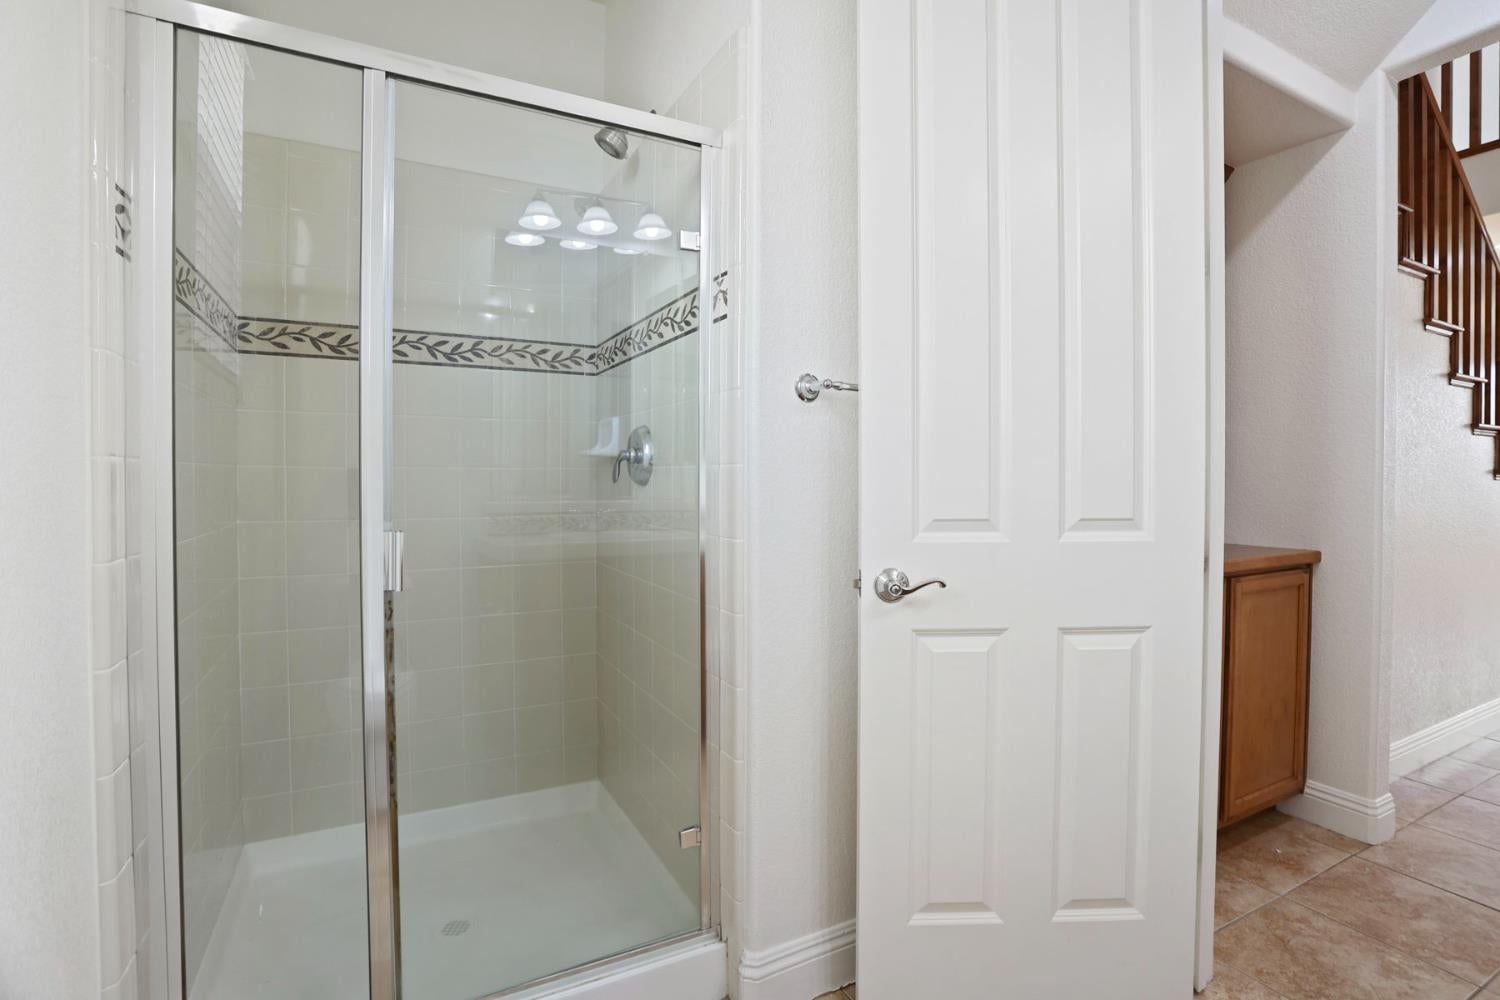
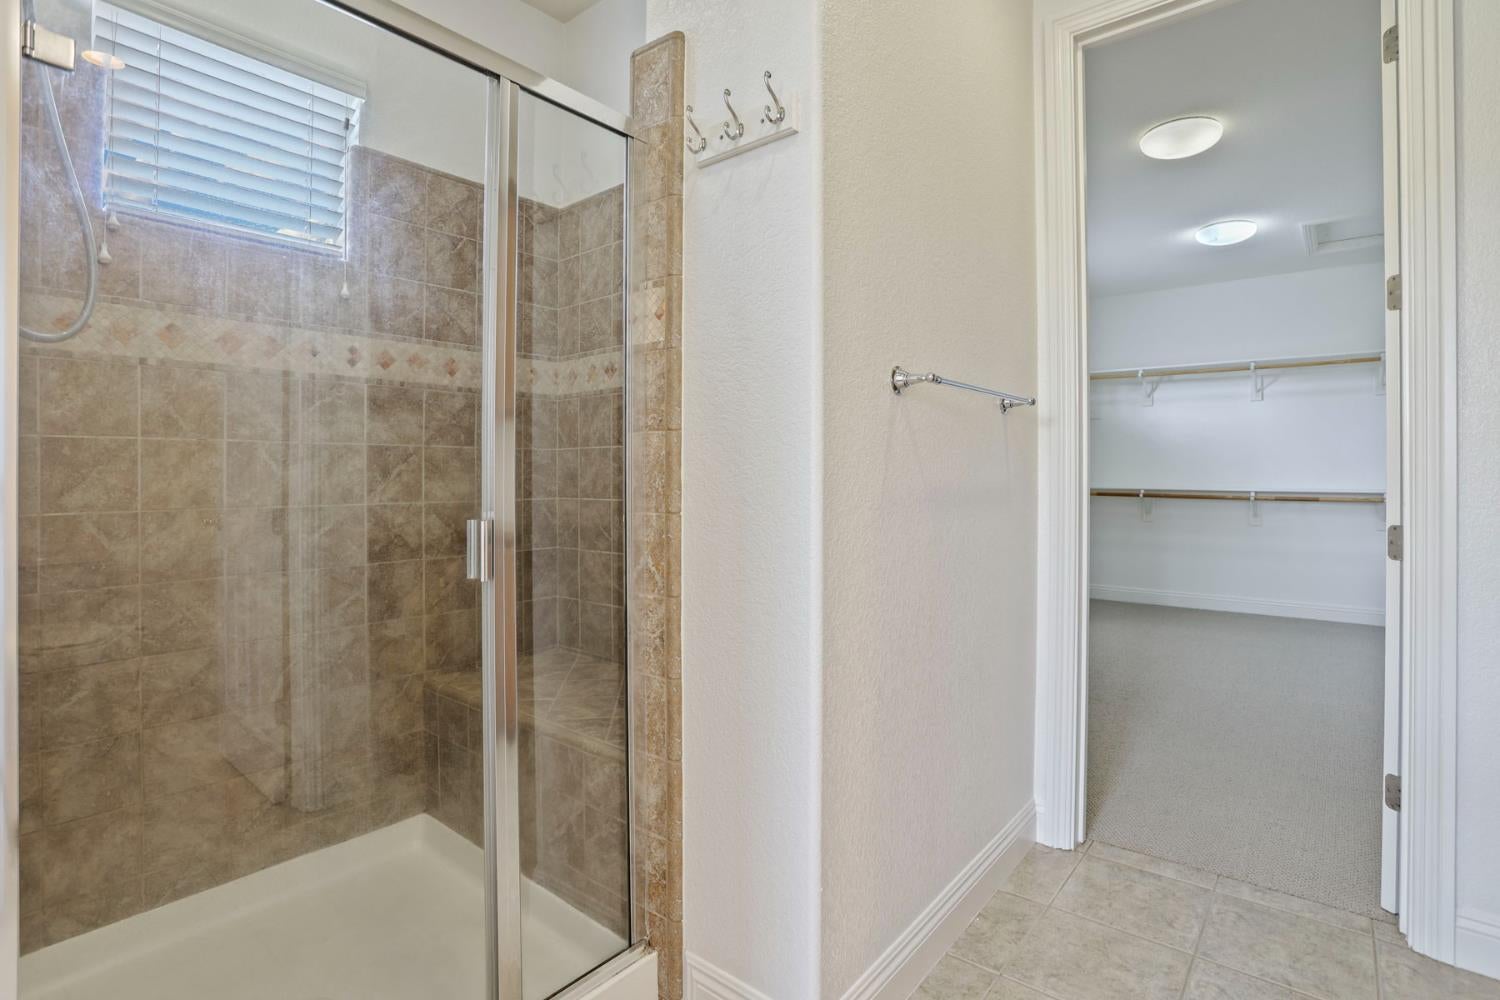
Bathroom shower with glass doors and a decorative leaf-pattern tile border.
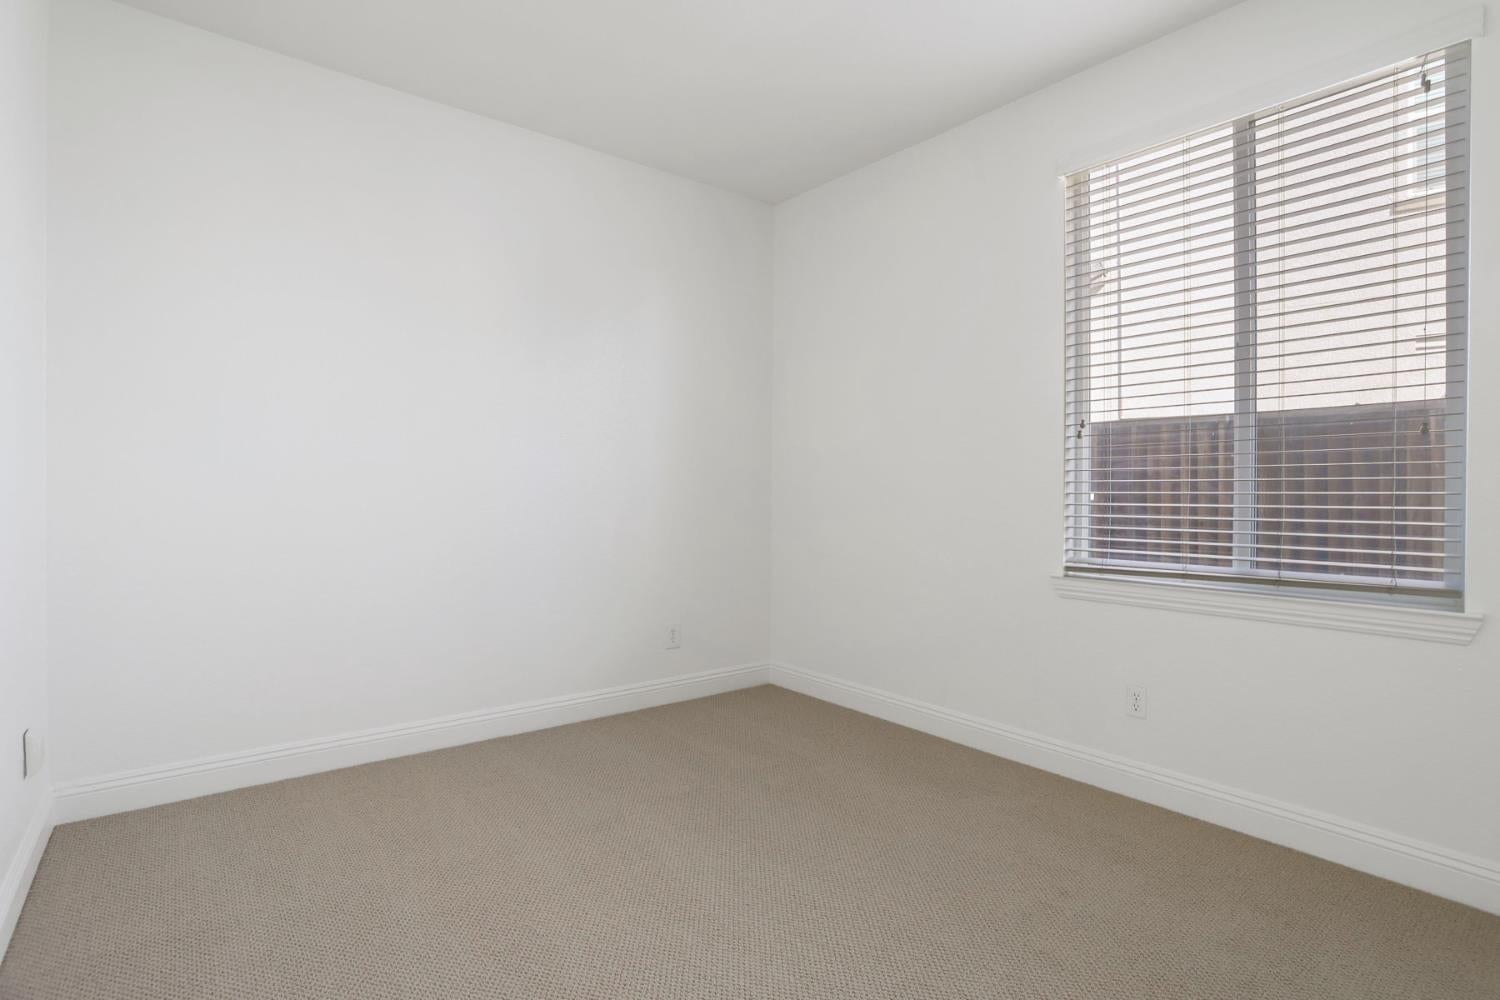
Empty carpeted room with white walls and a large window with blinds.
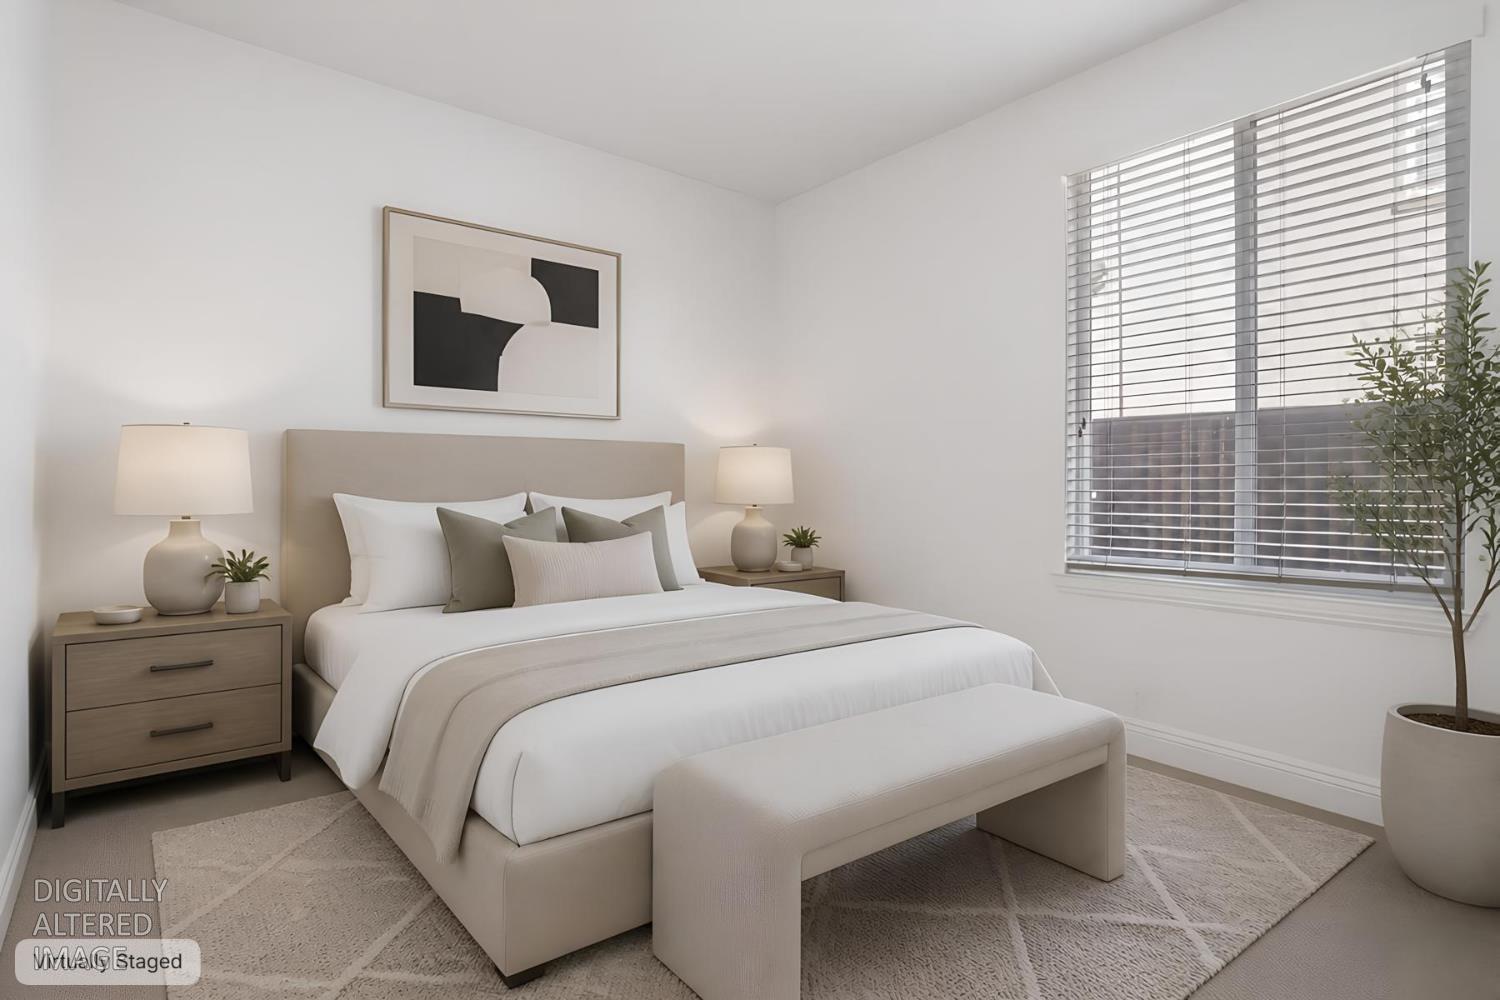
Staged bedroom with a king bed, upholstered bench, matching nightstands, and a large window with blinds.
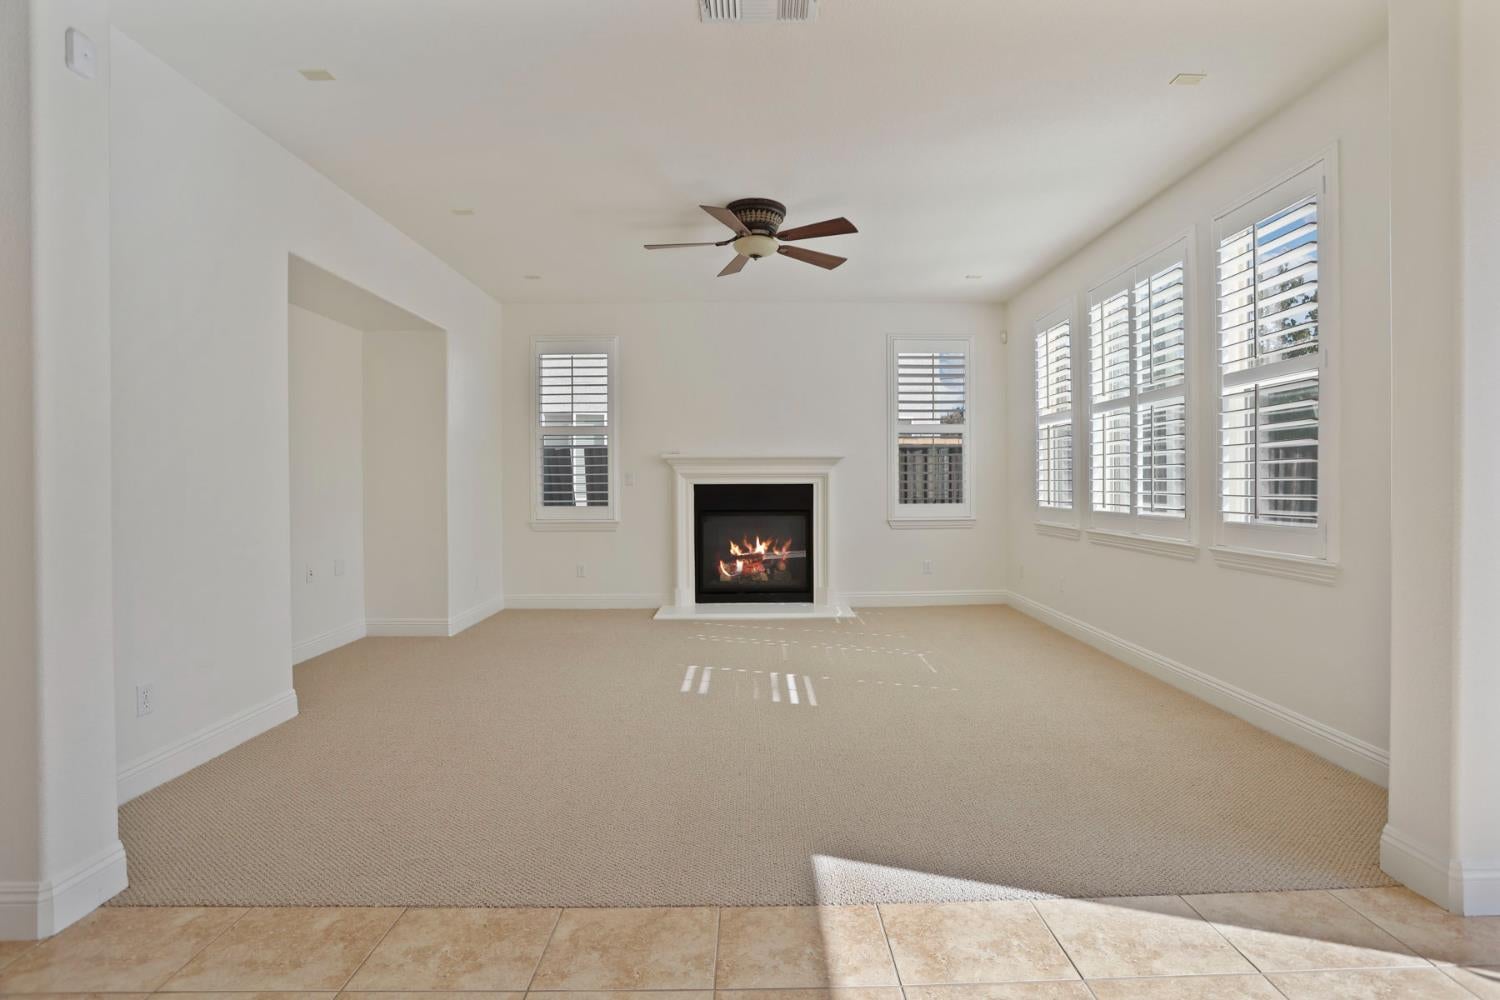
Vacant living room with a fireplace, ceiling fan, and shuttered windows.
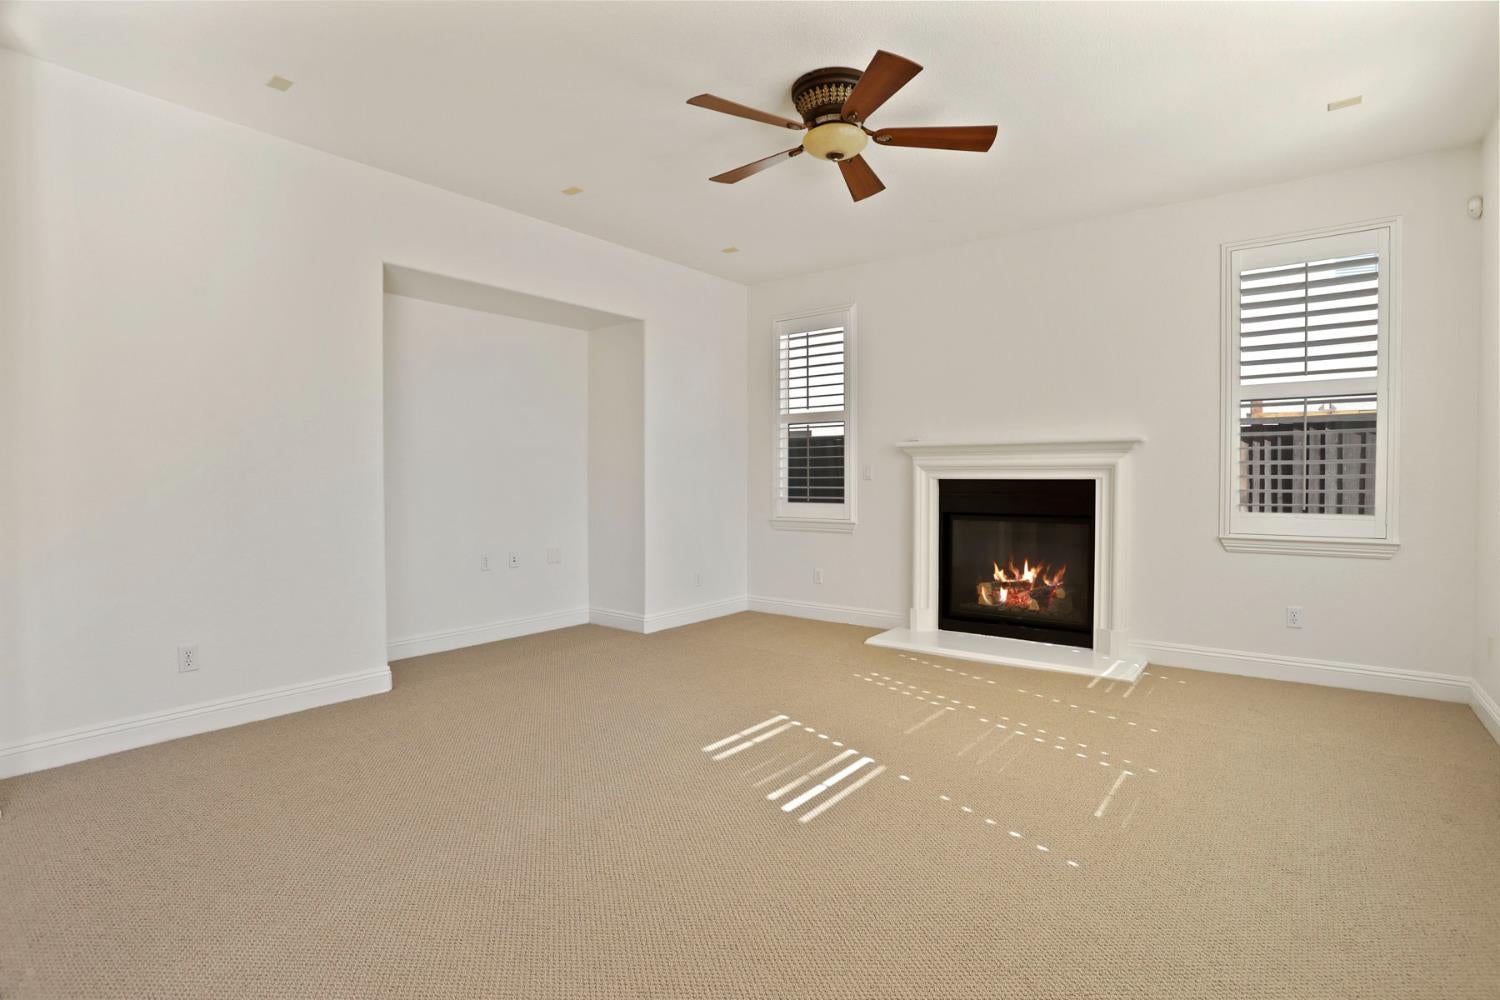
Unfurnished living room with a lit fireplace, beige carpet, shuttered windows, and a wooden ceiling fan.
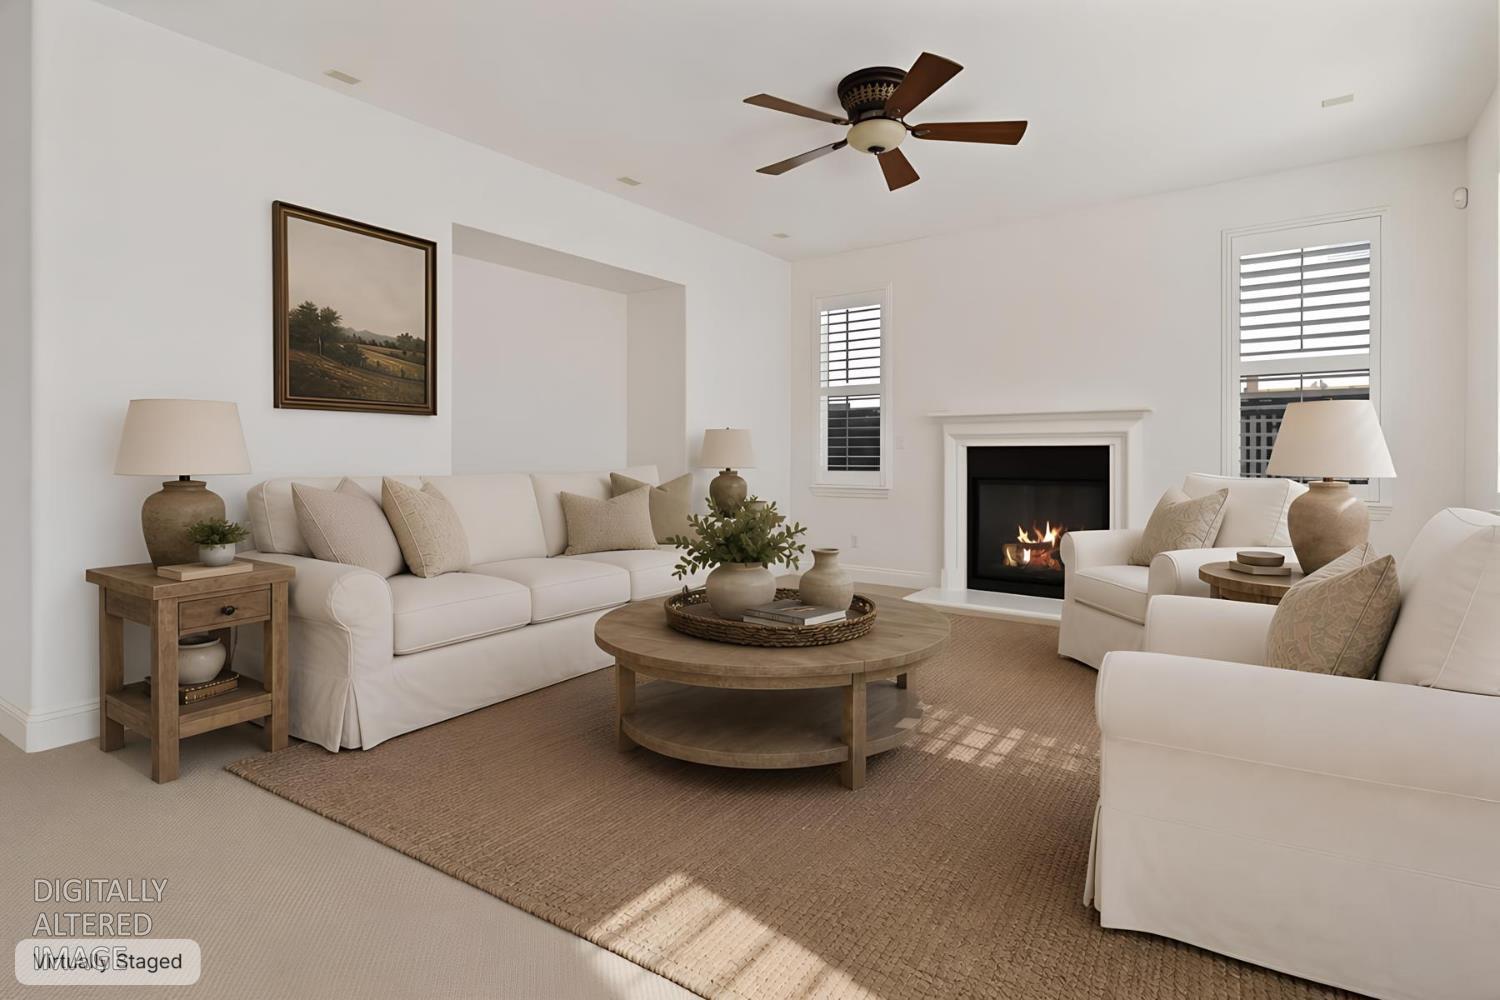
Virtually staged living room with white seating, a round wooden coffee table, and a lit fireplace.
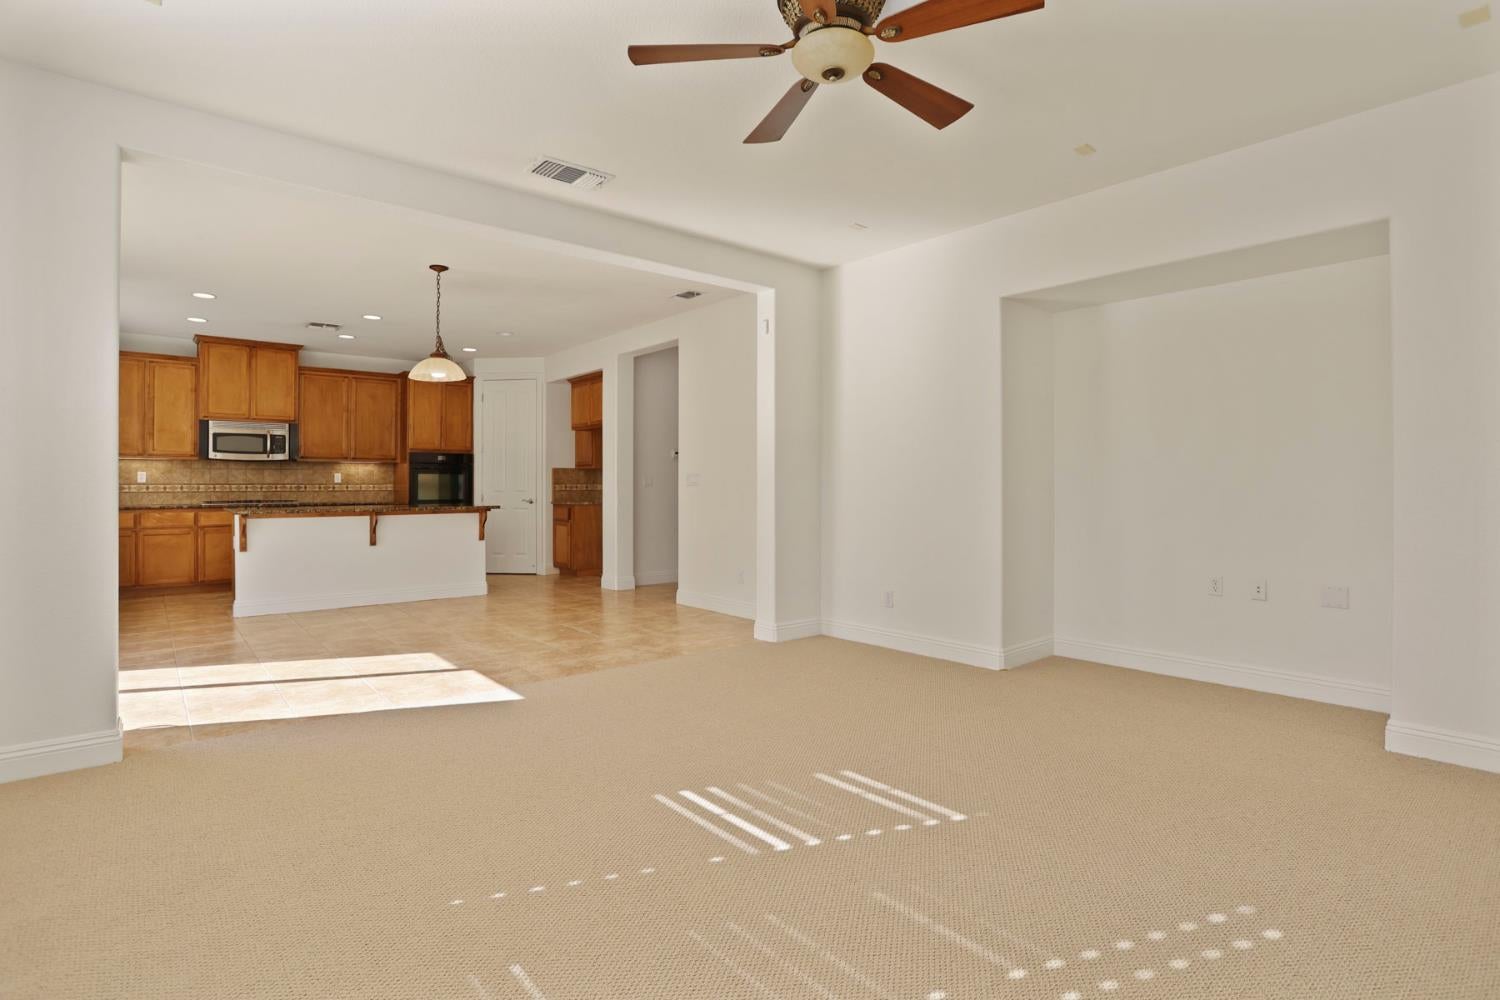
Vacant living room with beige carpet, ceiling fan, and an adjoining wood-cabinet kitchen.
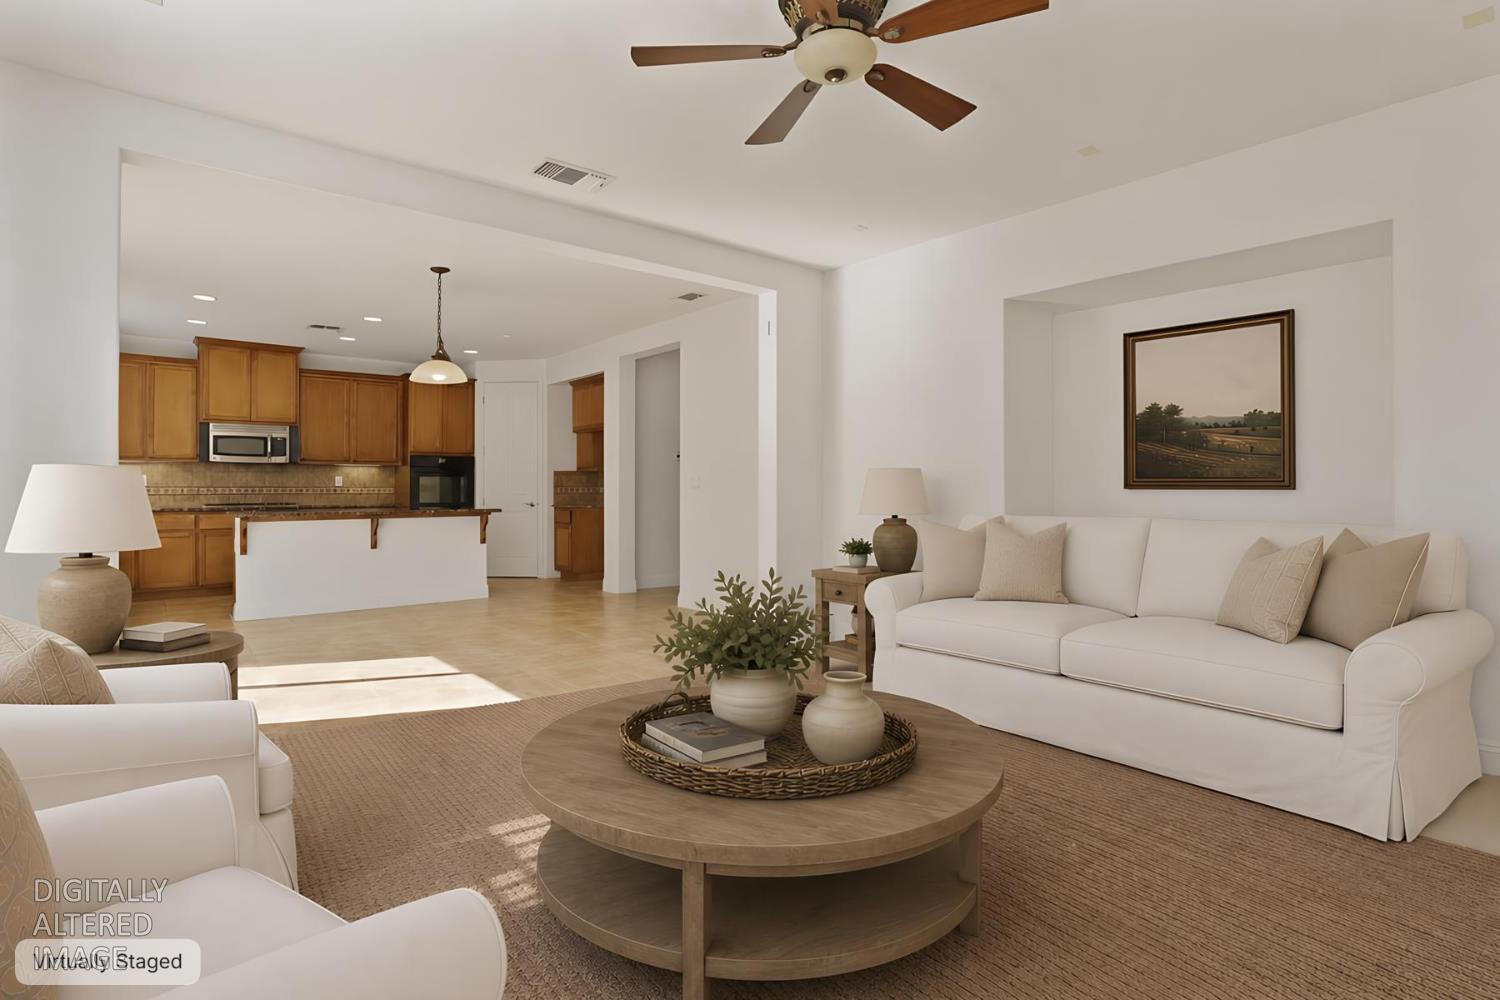
Open-plan living room with white sofas and a round coffee table beside a warm wood kitchen.
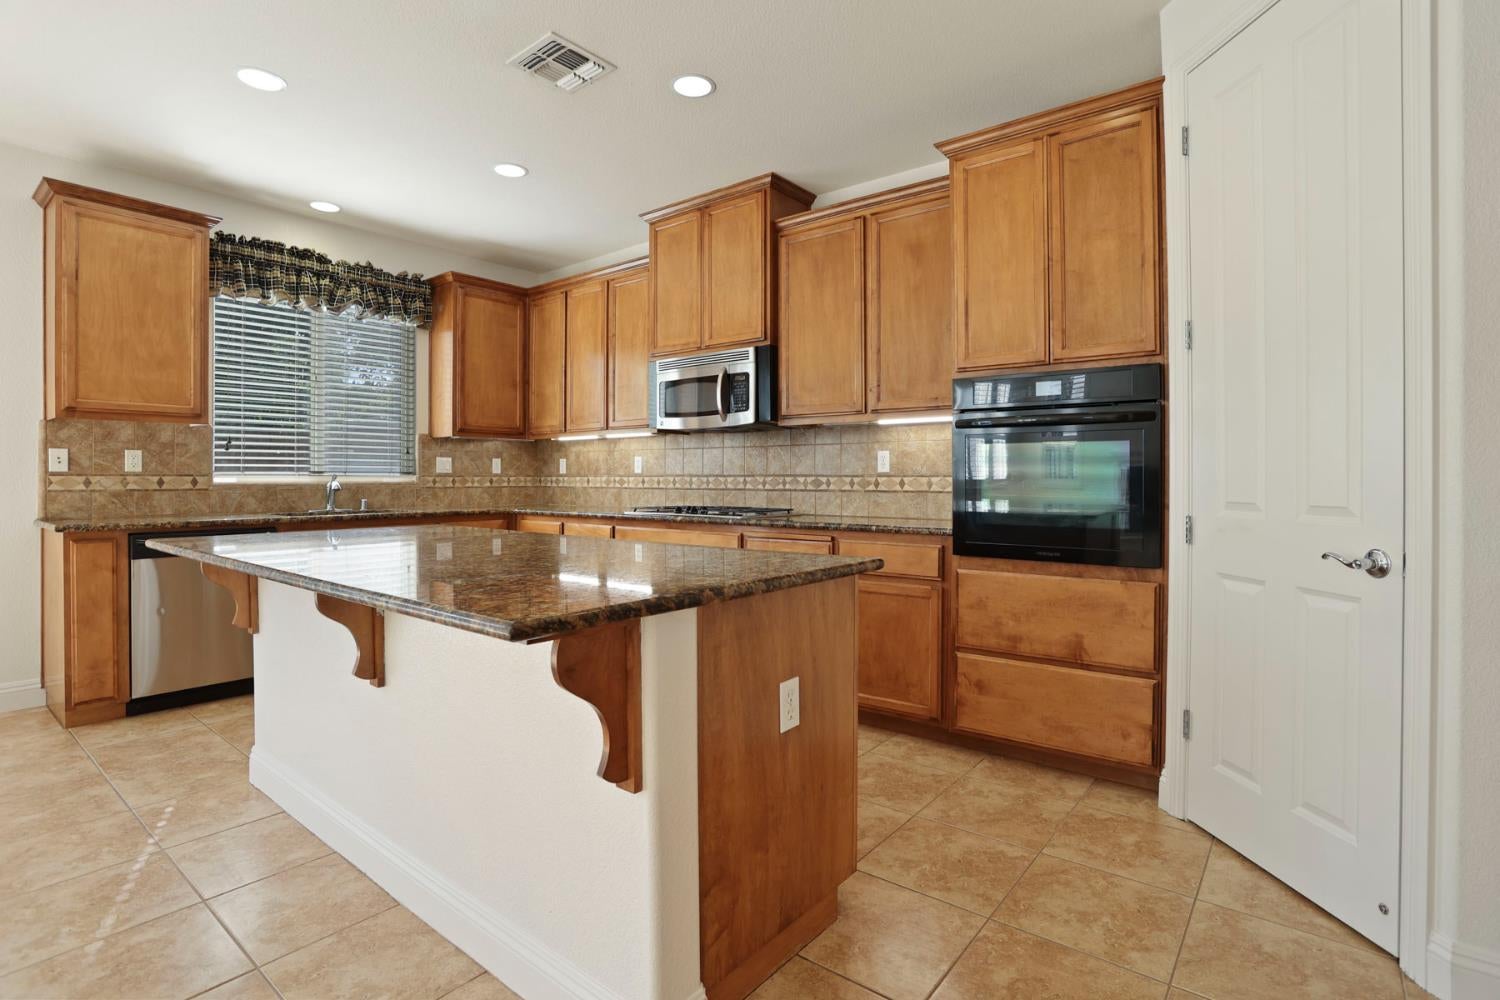
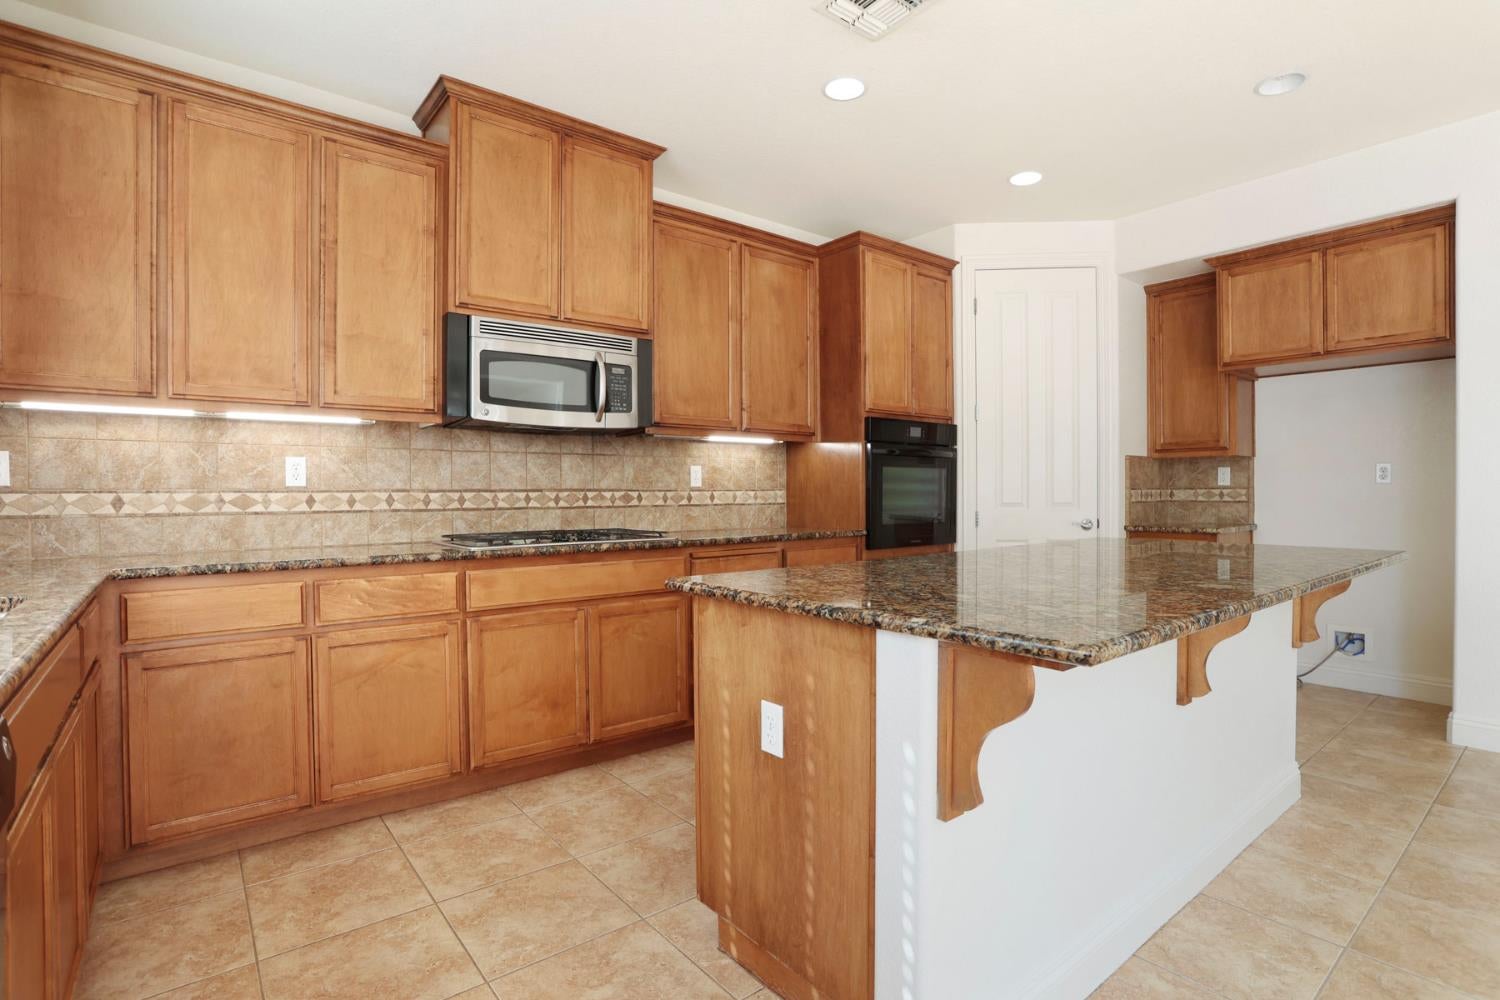
Kitchen with a large granite-topped island, honey-toned cabinets, and built-in stainless steel appliances.
Kitchen with warm wood cabinetry, granite island, tan tile, and a gas cooktop.
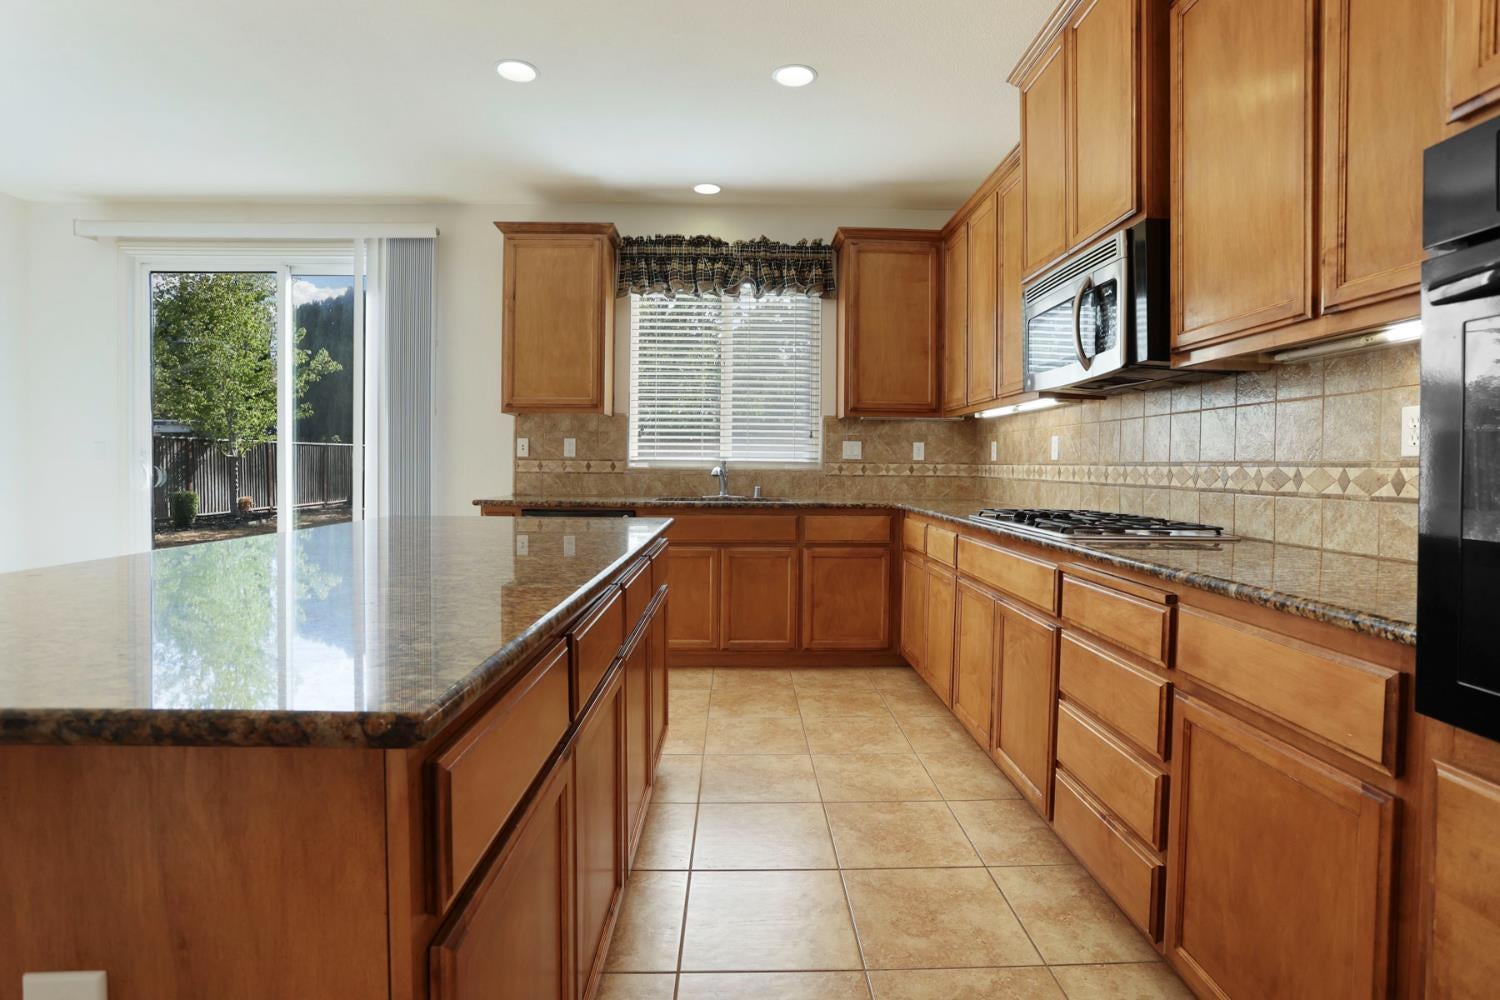
Kitchen with extensive wood cabinetry, tiled backsplash, and a granite-topped peninsula.
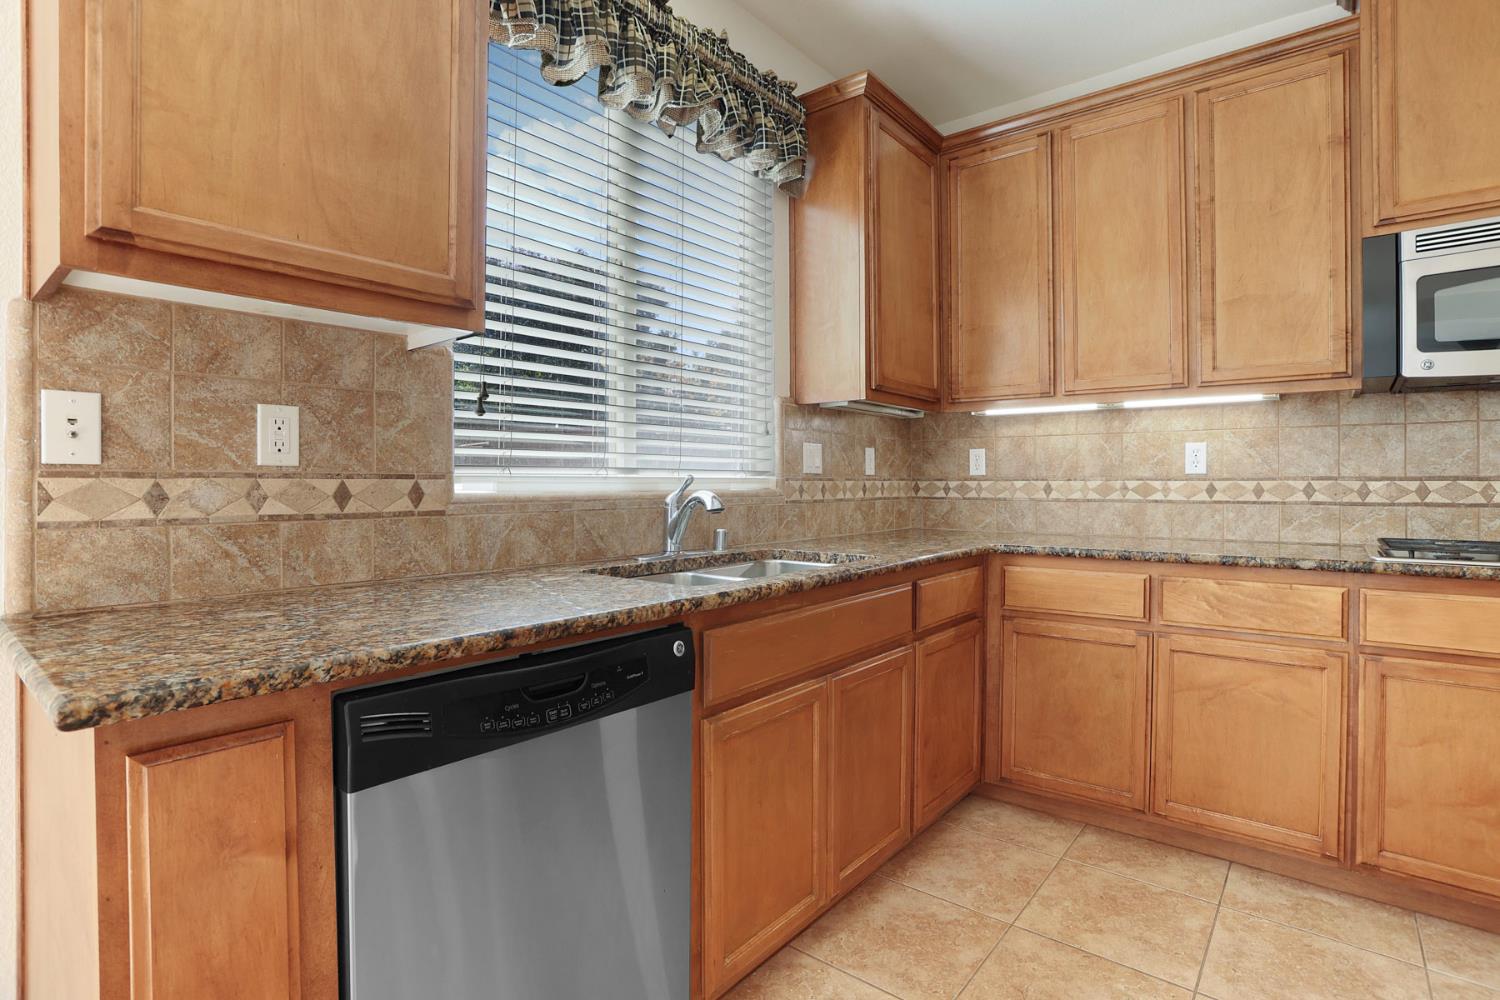
Kitchen with wood cabinets, granite counters, patterned tile backsplash, and a window above the sink.
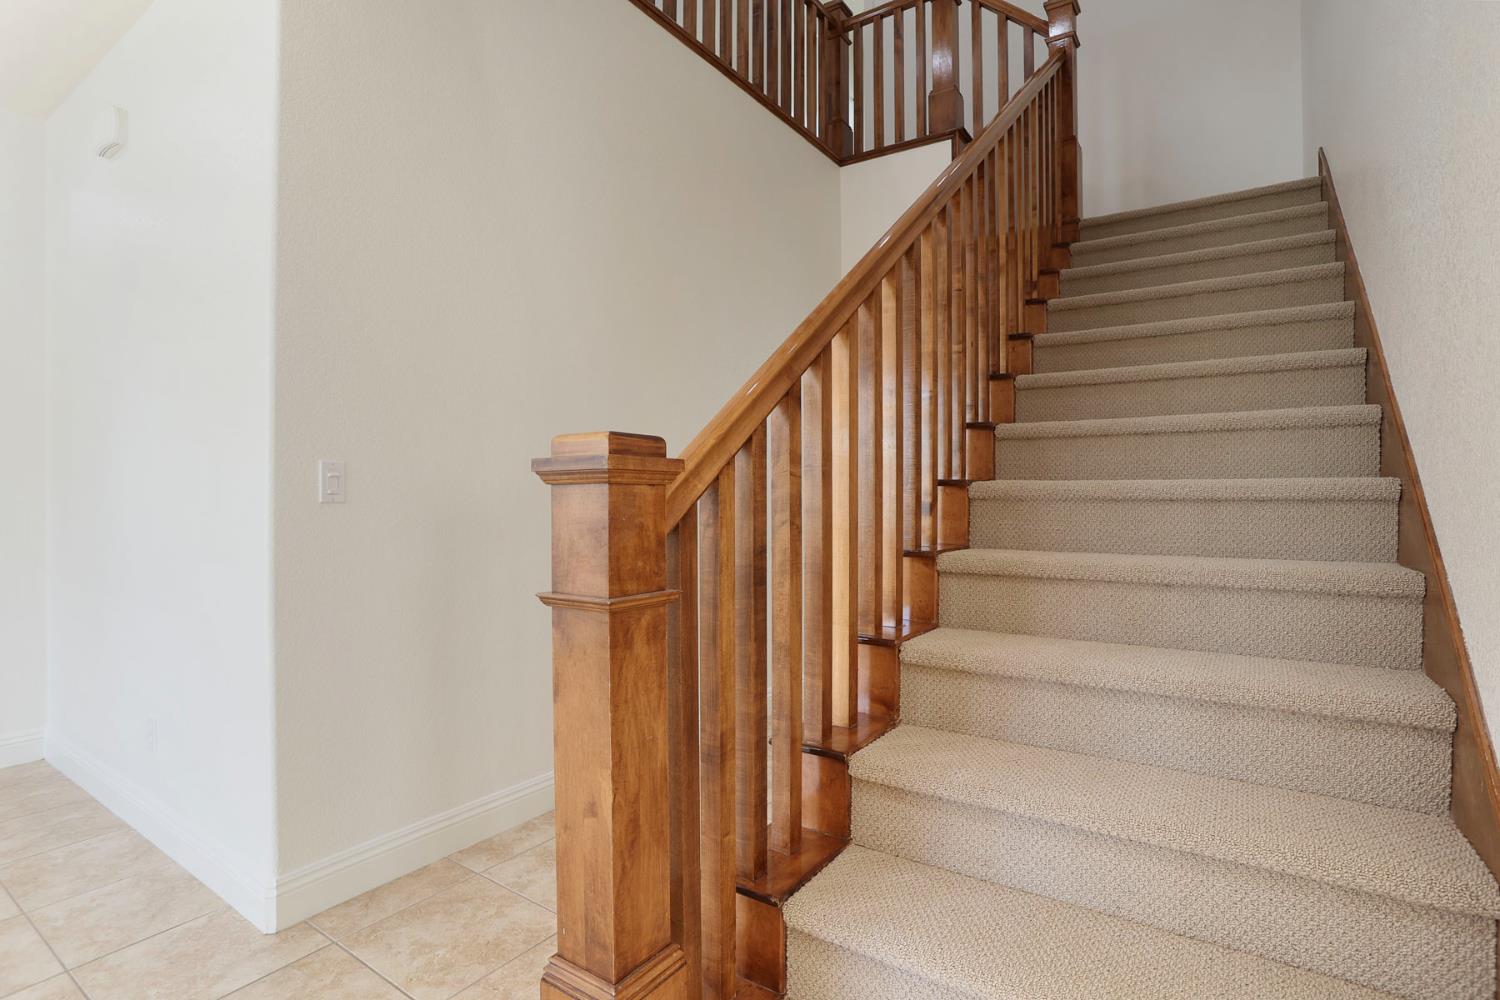
Carpeted staircase with wood railings turning above a tiled foyer.
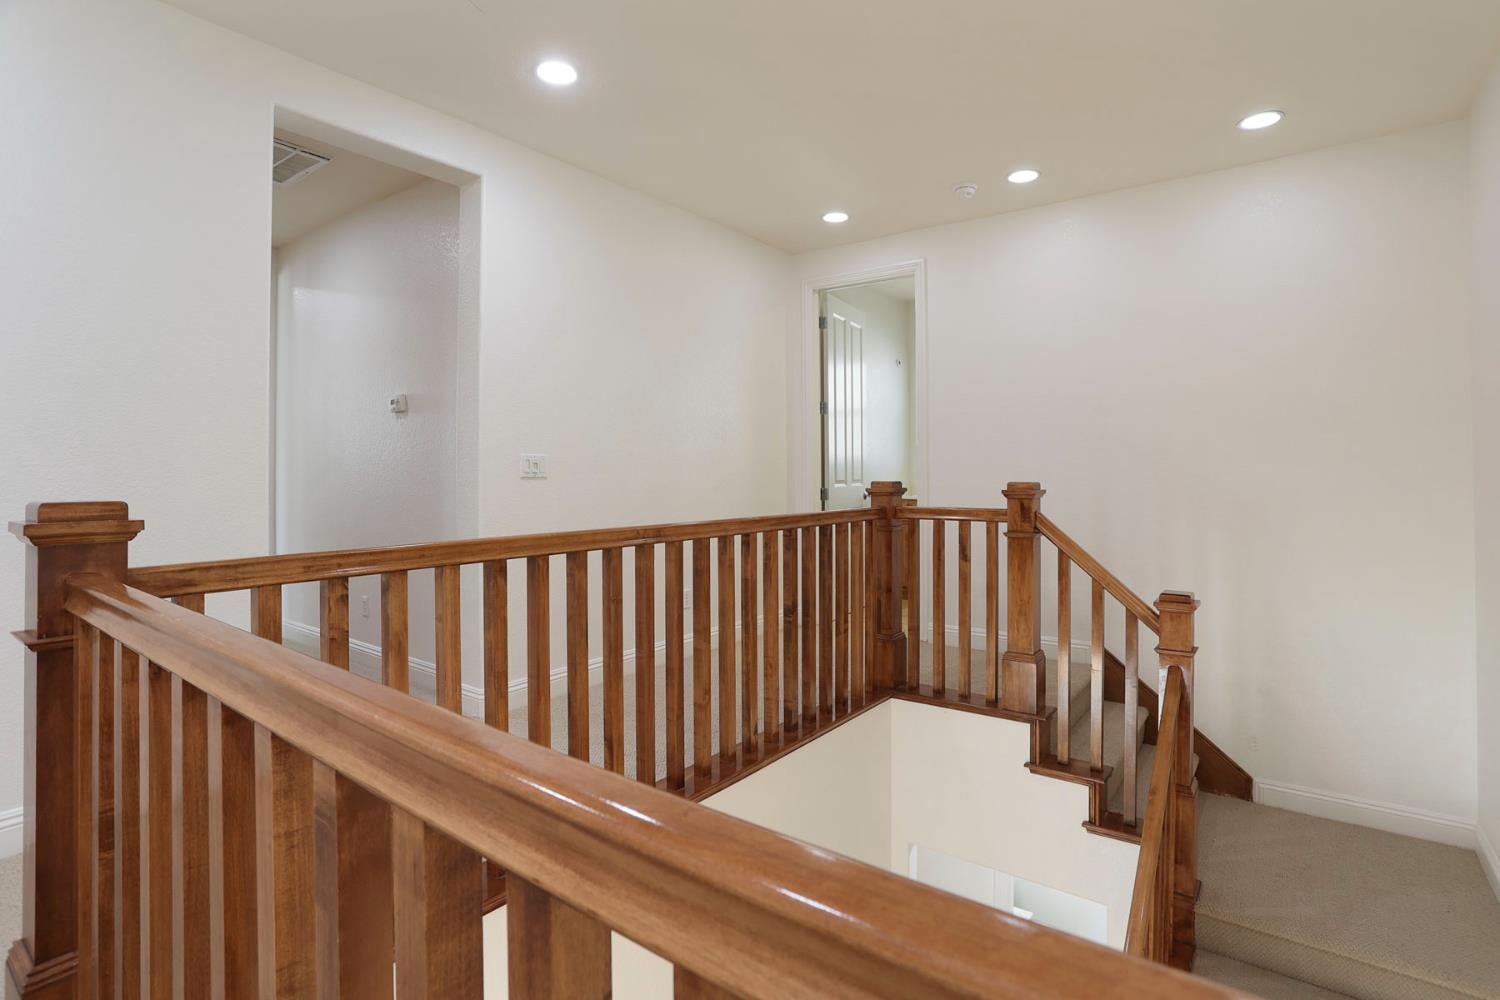
Upstairs landing with a polished wood railing surrounding the stairwell and beige carpet.
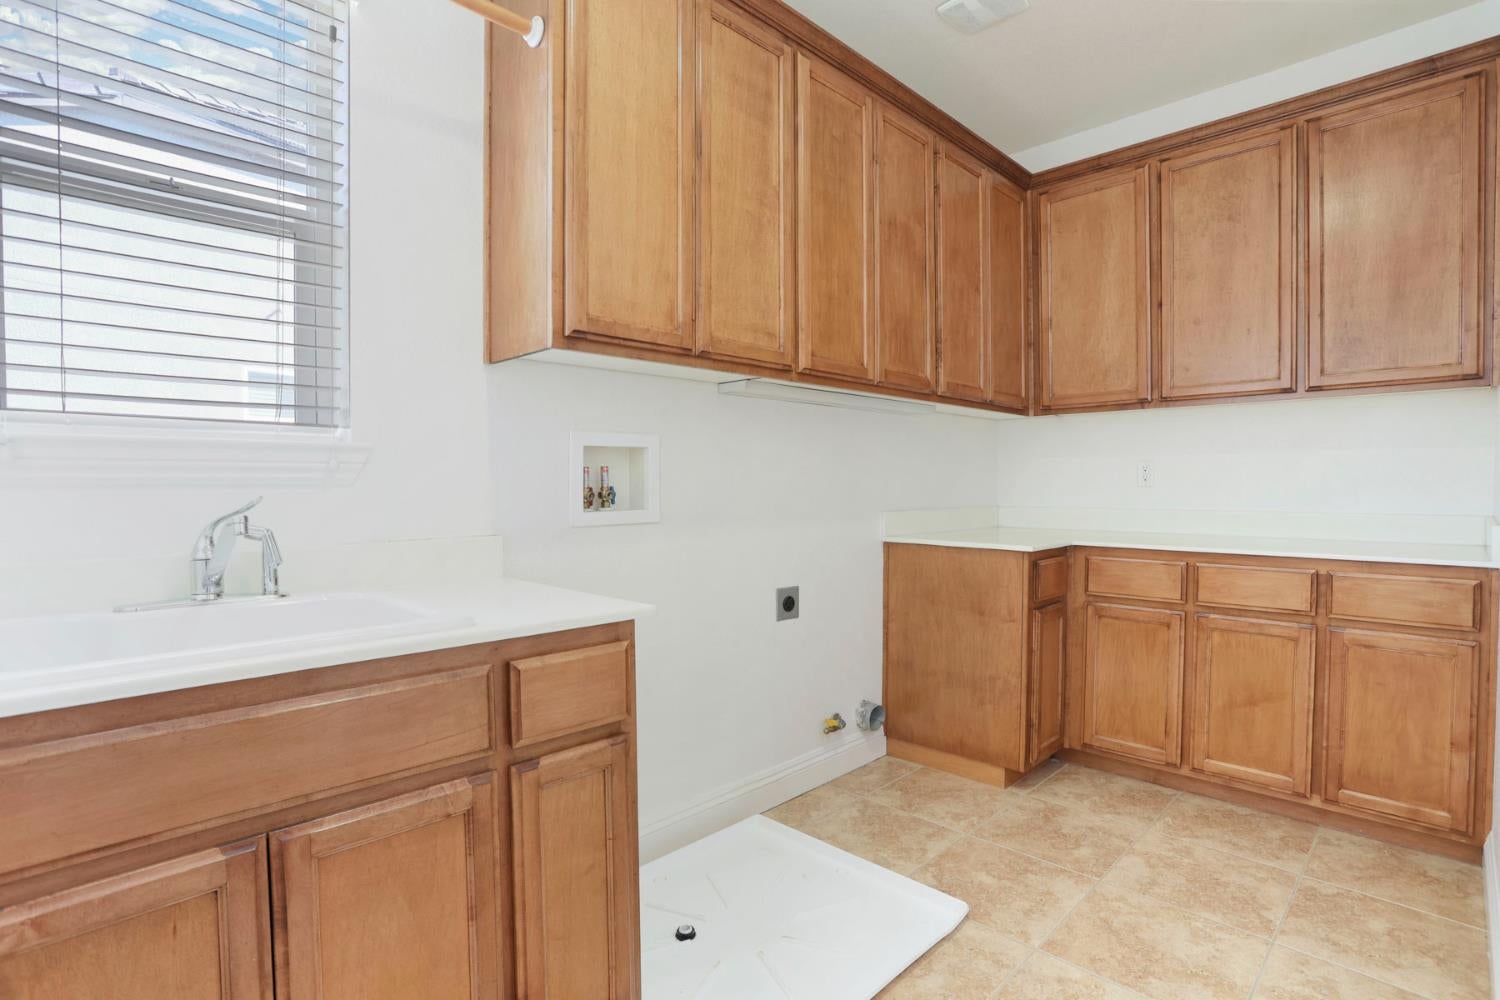
Laundry room with wood cabinets, a white utility sink, and washer drain pan on the floor.
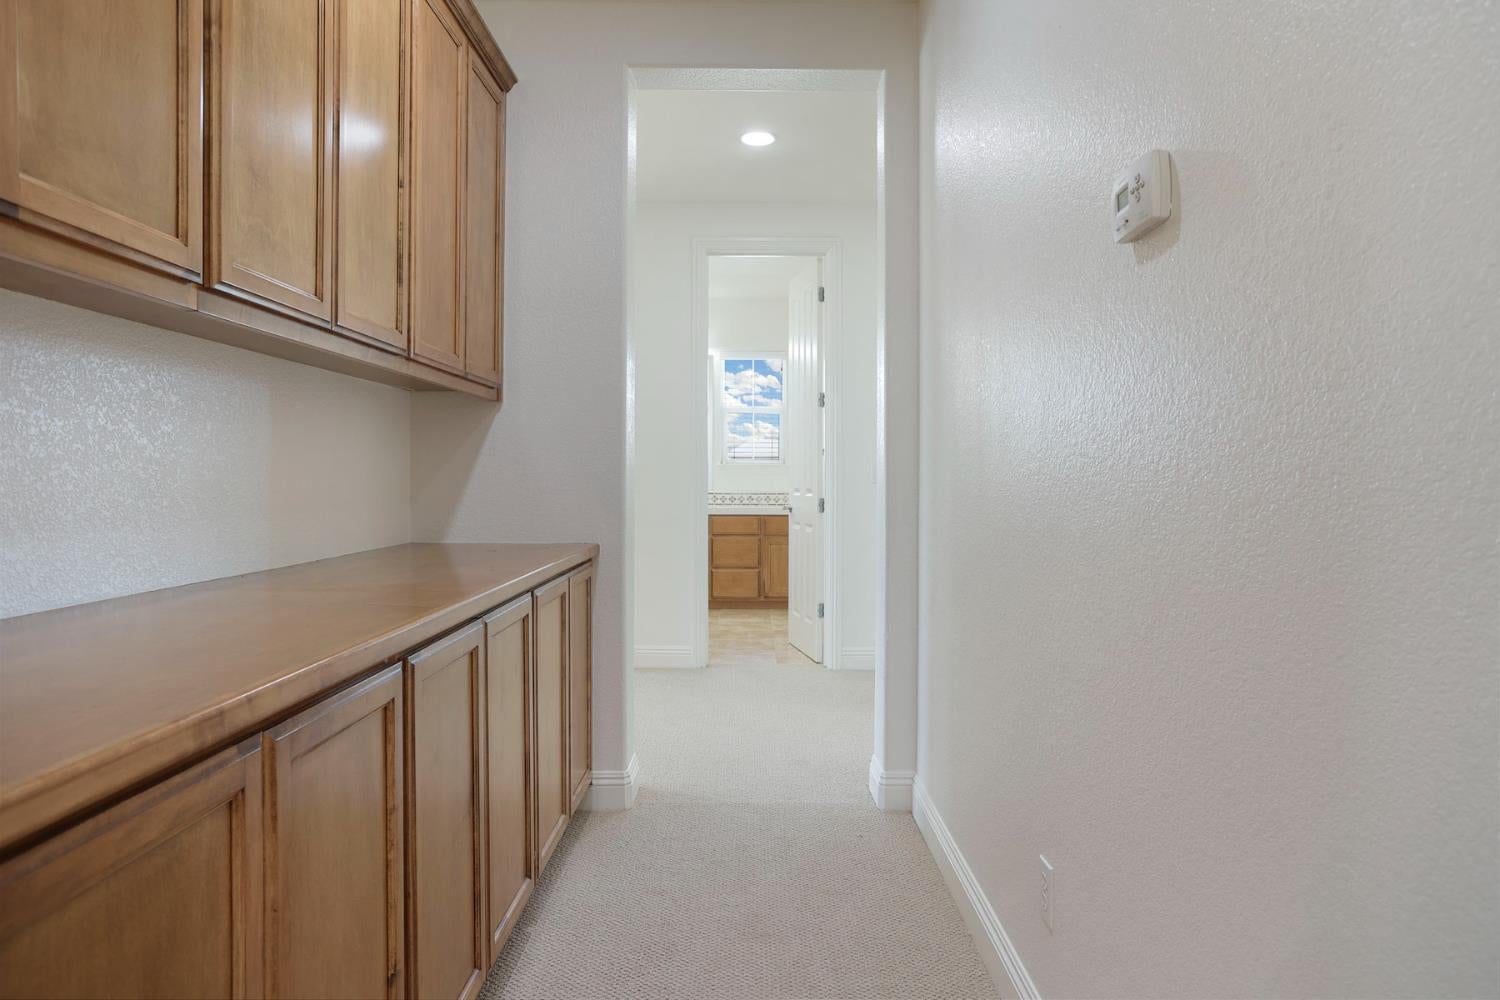
Narrow carpeted room with built-in wood cabinets and countertop, opening to a bathroom.
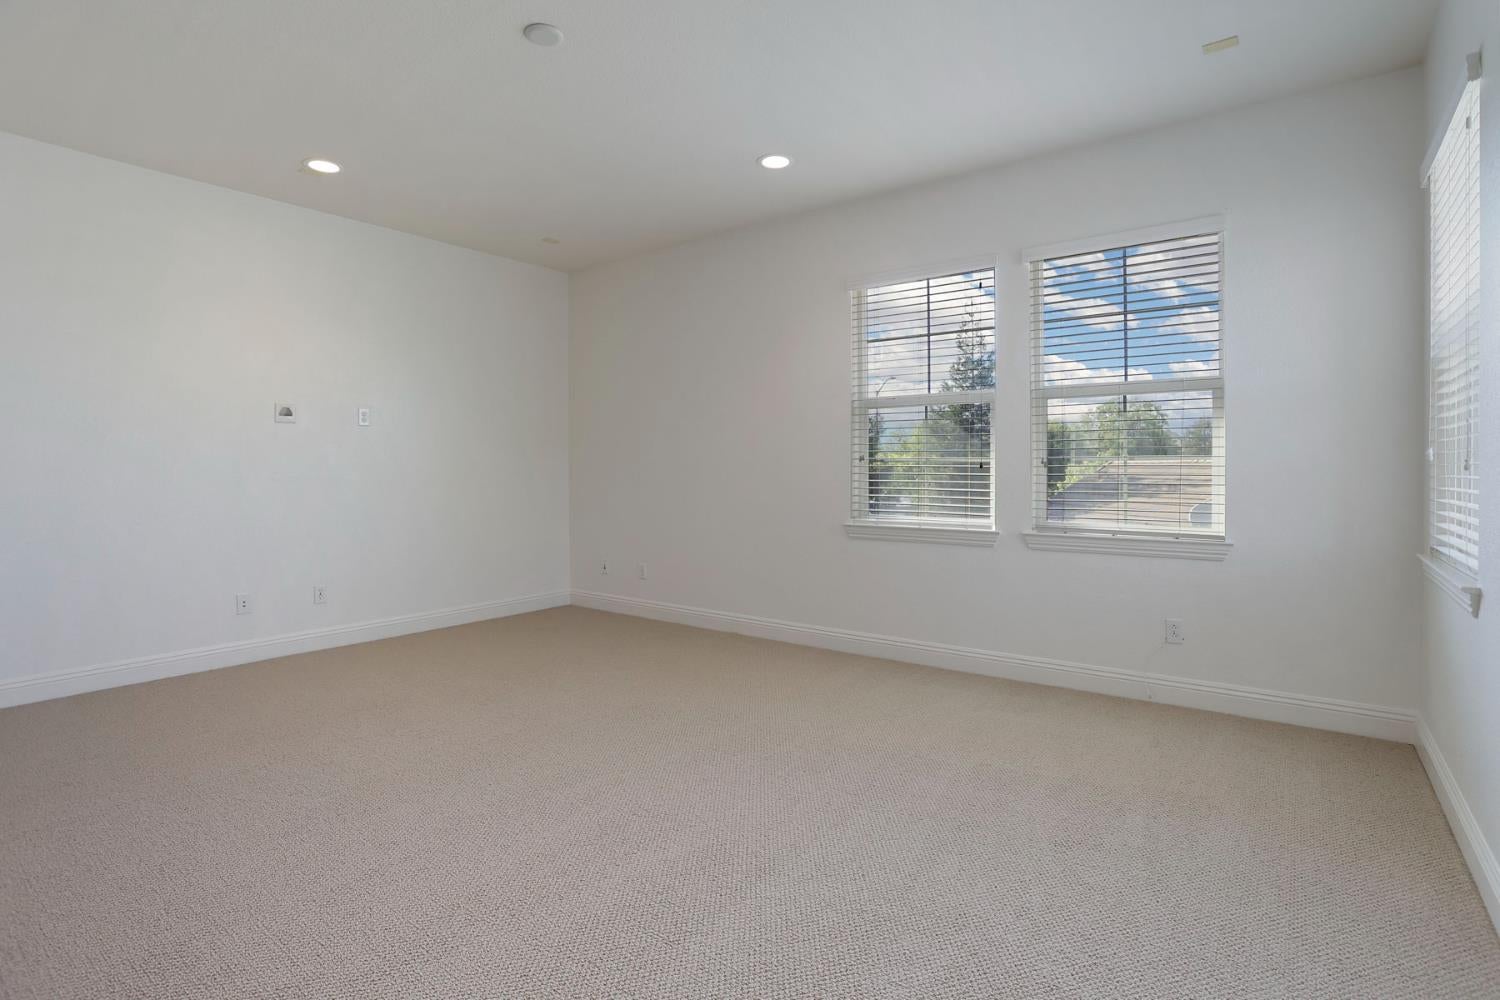
Empty carpeted room with white walls and multiple windows with blinds.
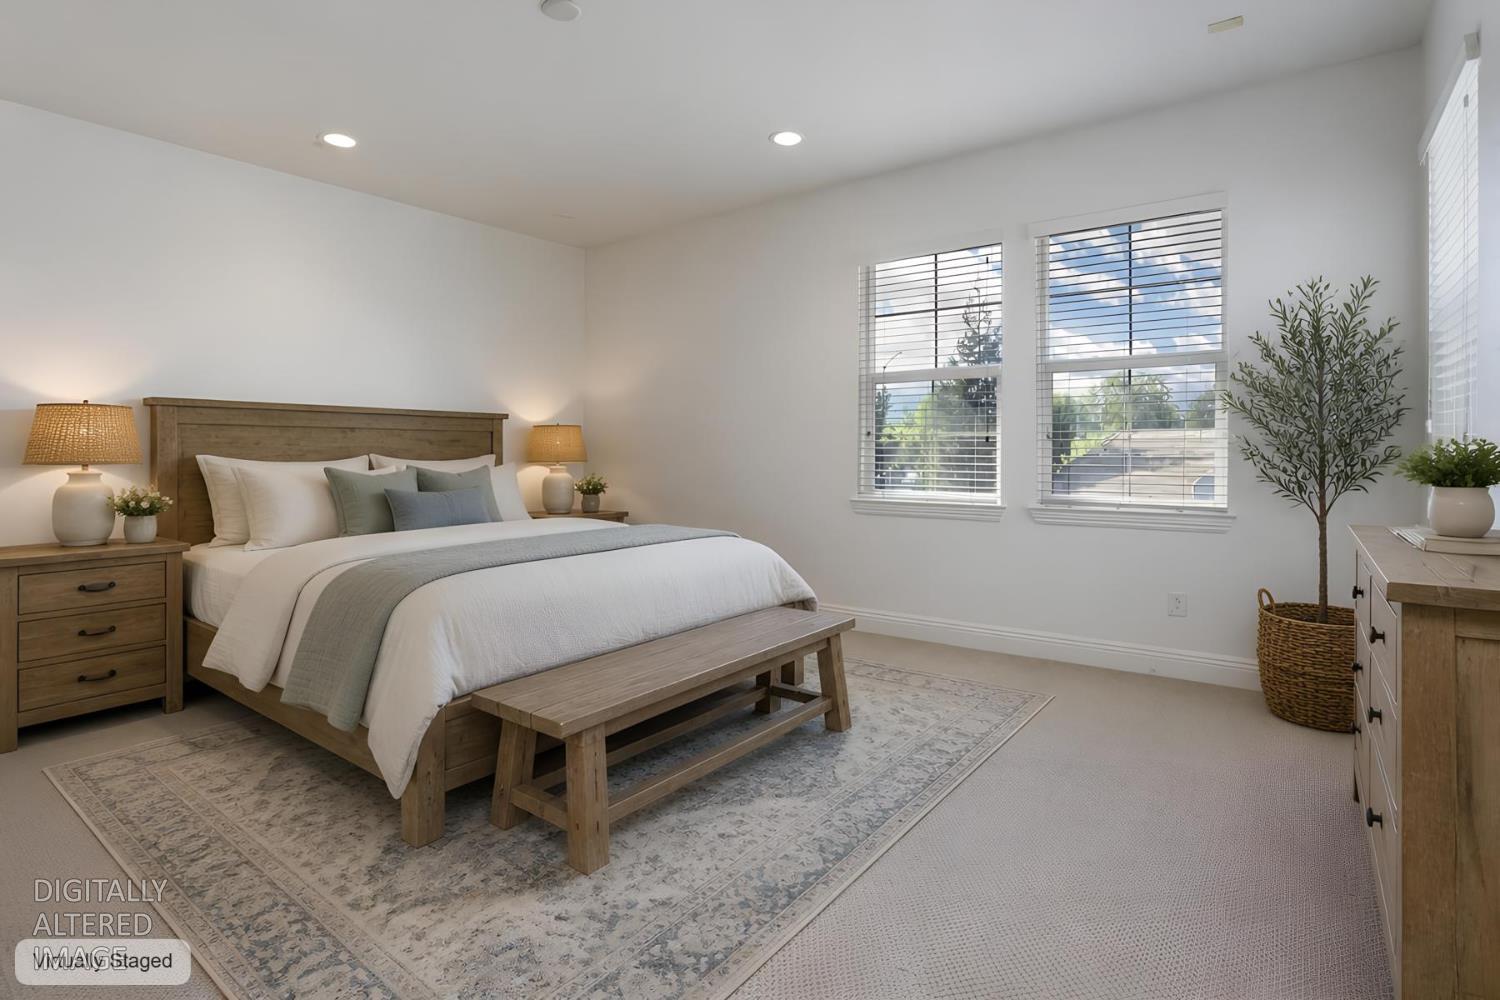
Staged bedroom with a wooden bed, white bedding, and two bright windows.
Bathroom with two tiled vanities, warm wood cabinets, large mirrors, and a window with white blinds.
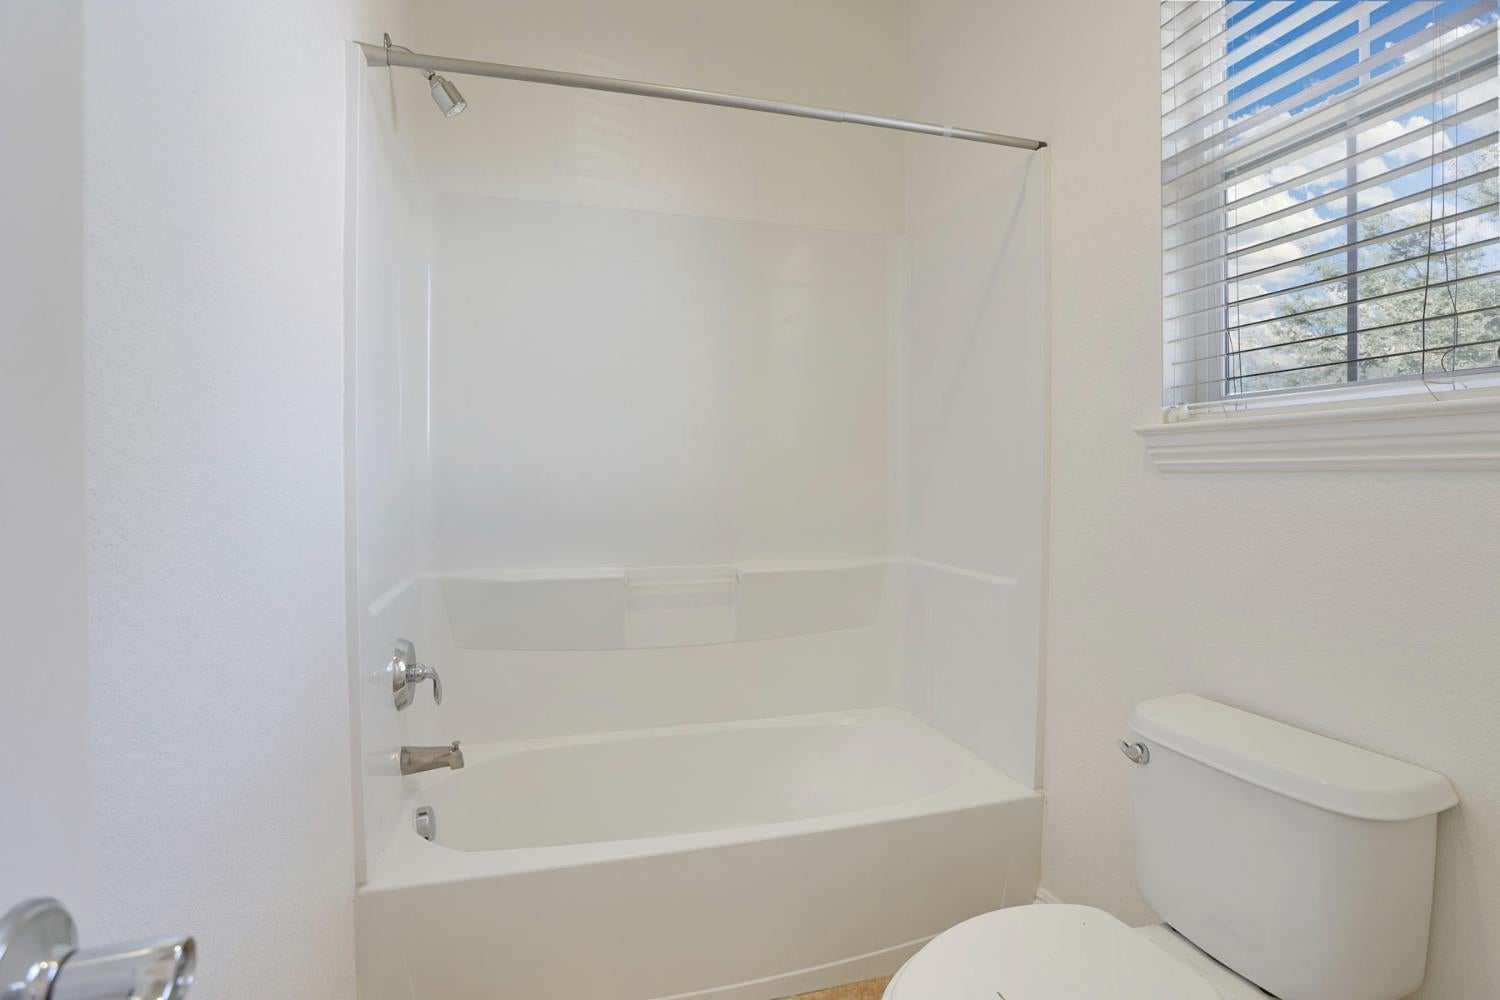
Bathroom with a white tub and shower, built-in shelf, toilet, and window blinds.
Empty carpeted room with two windows and white blinds.
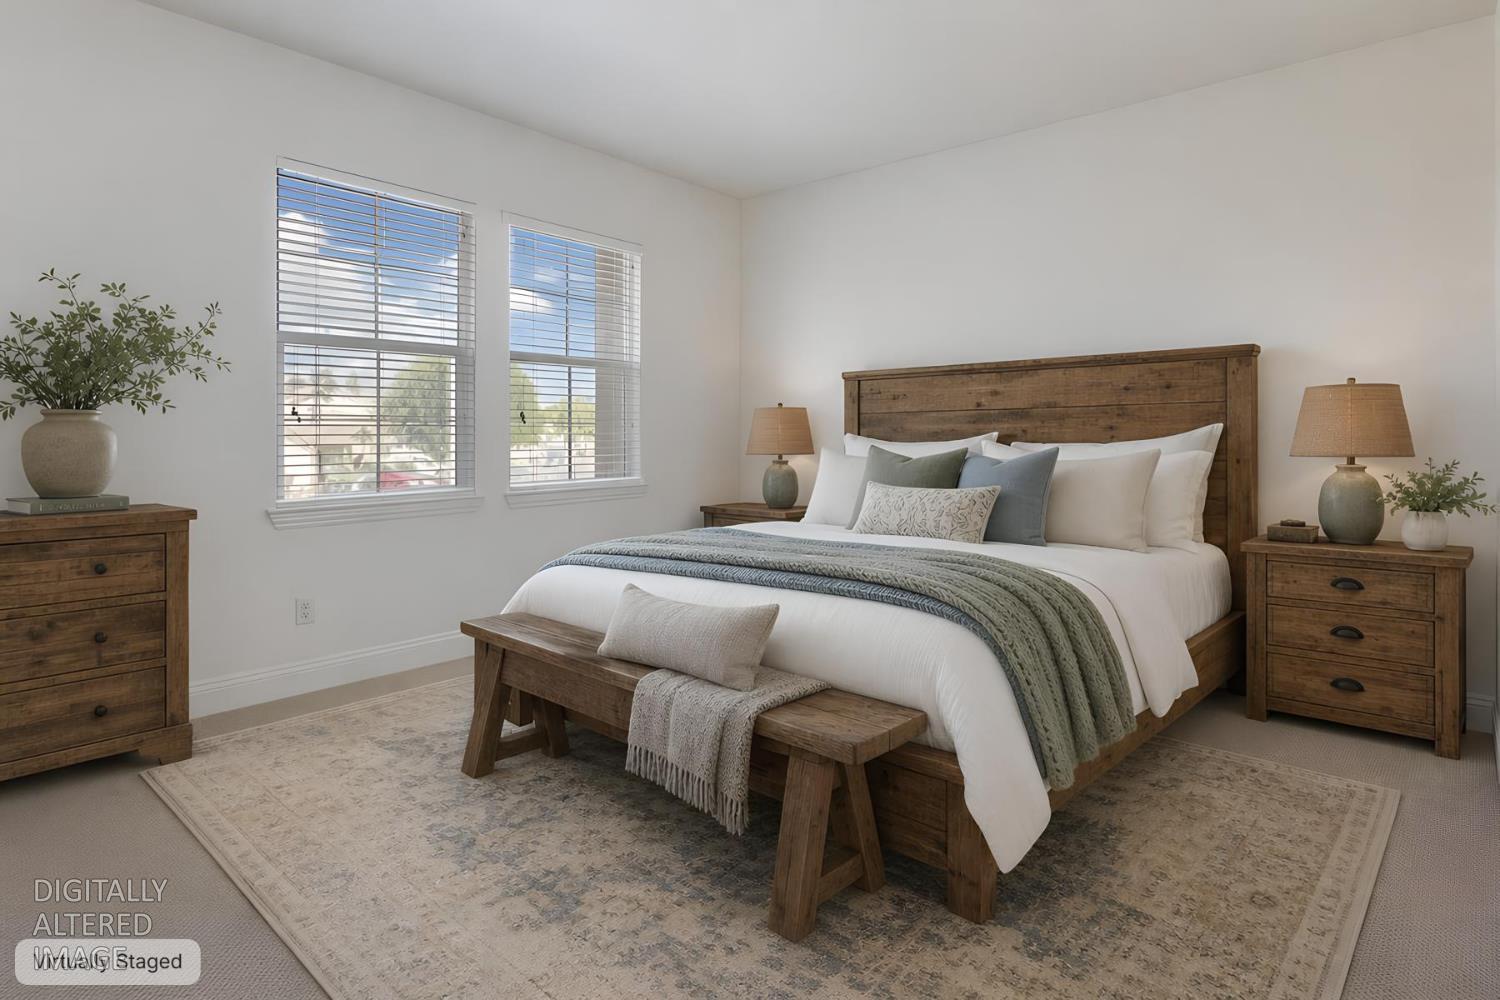
Virtually staged bedroom with a wooden bed, layered neutral bedding, matching nightstands, and two windows with blinds.
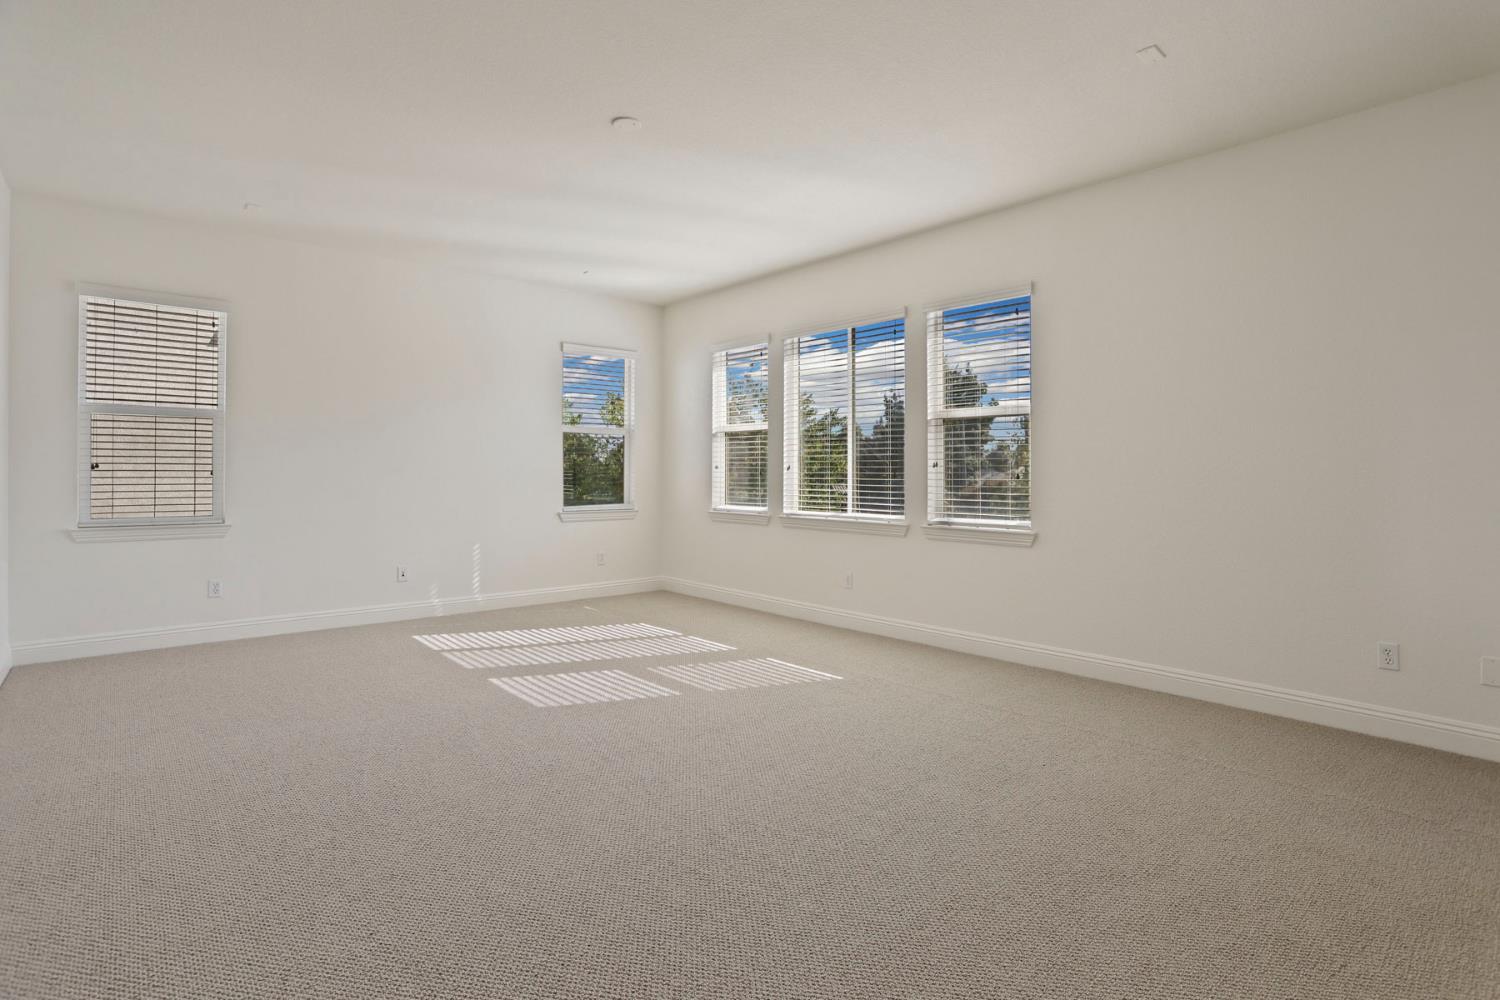
Empty carpeted room with white walls and multiple windows with blinds.
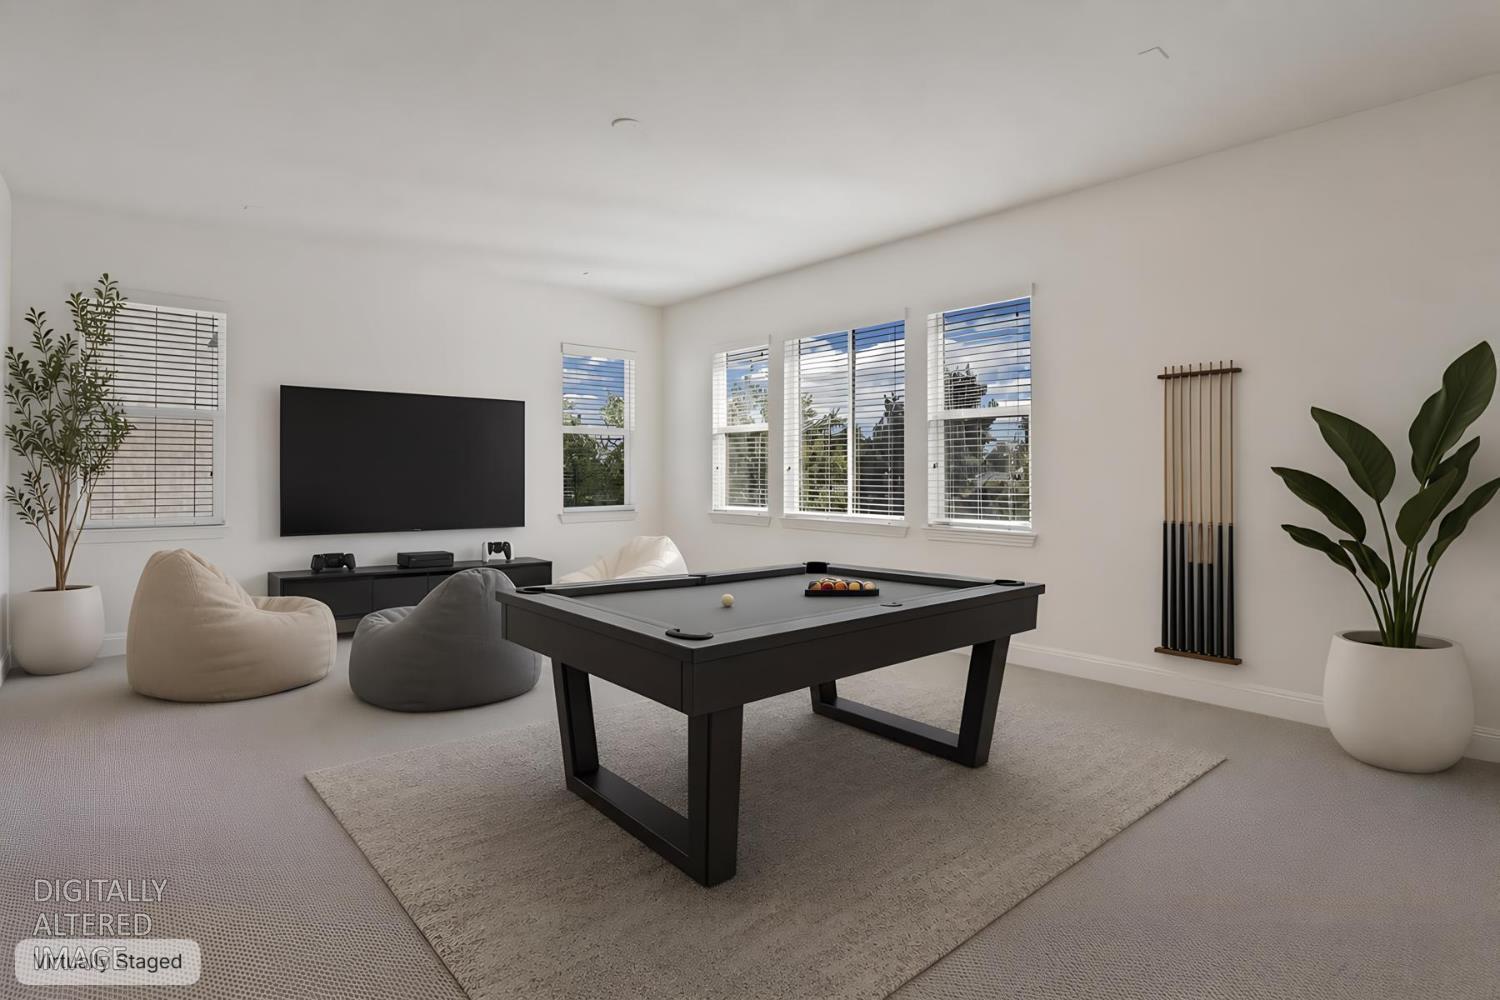
Virtually staged game room with a black pool table, beanbag chairs, and a wall-mounted television.
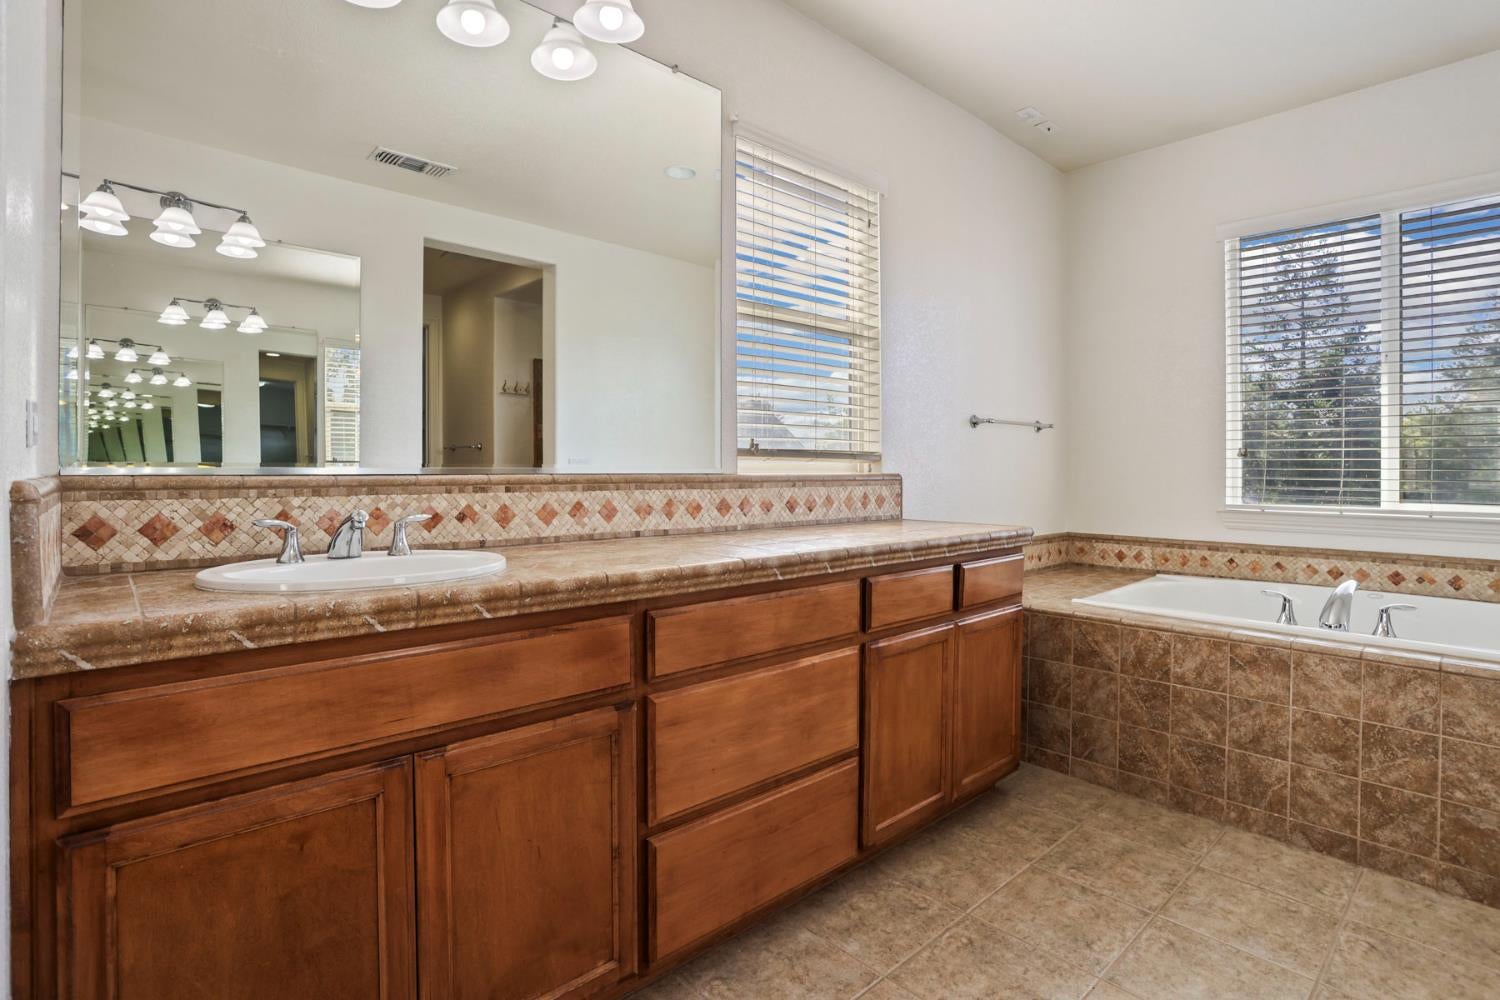
Bathroom with a wood vanity and large mirror beside a tiled bathtub and bright windows.
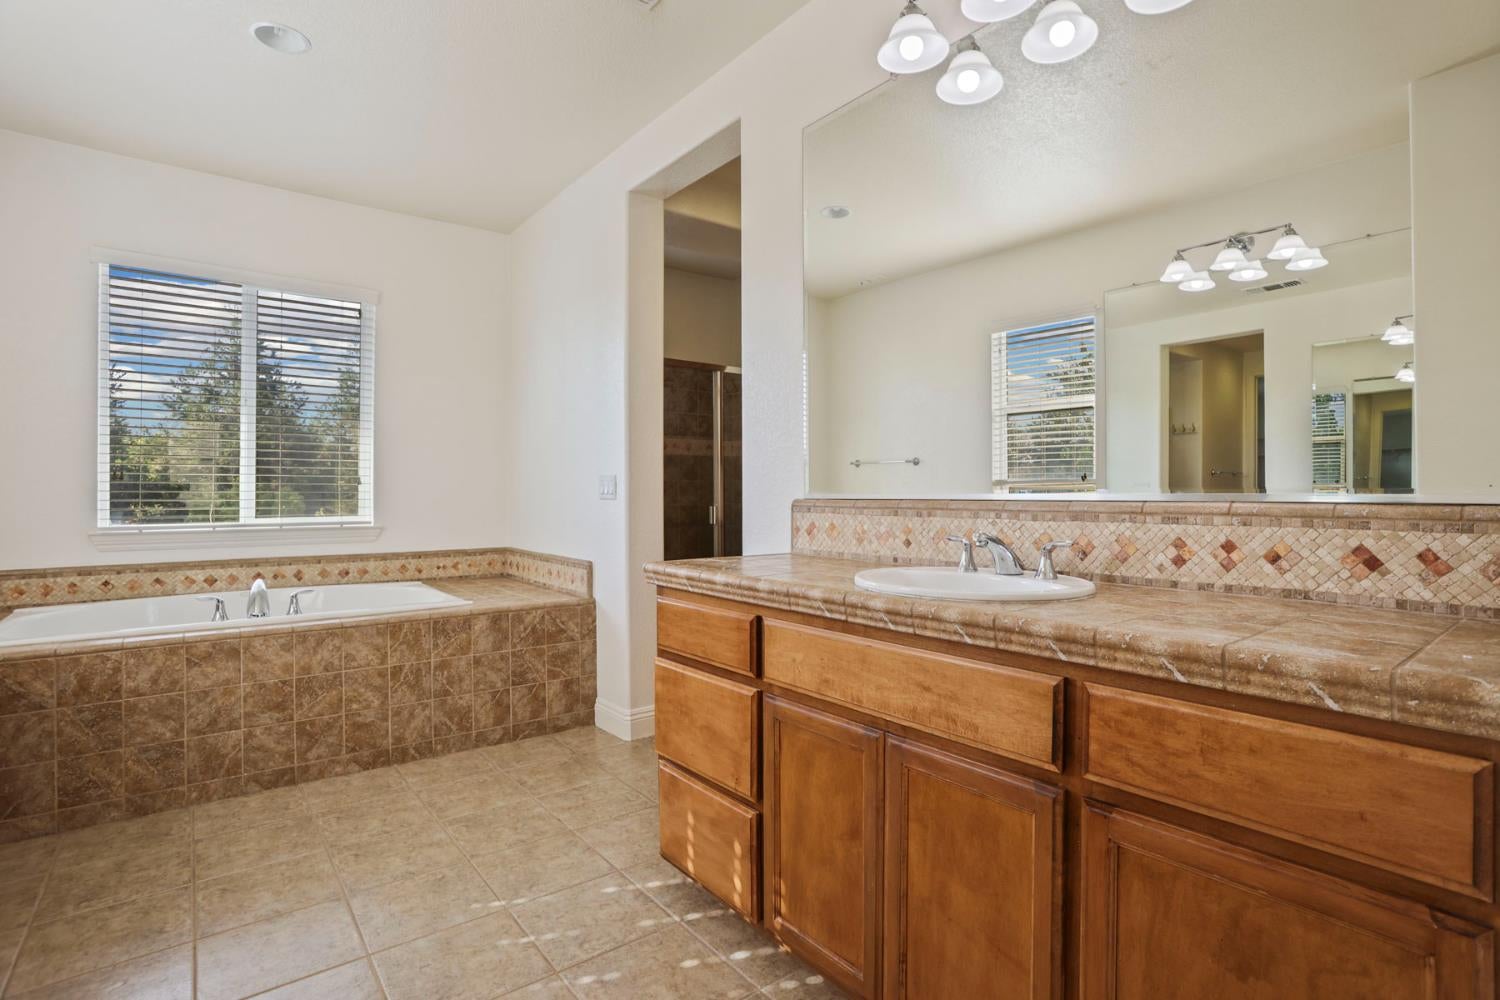
Bathroom with a built-in soaking tub and wide wood vanity beneath a large mirror.
Bathroom with a beige-tiled glass shower beside an open, empty walk-in closet.
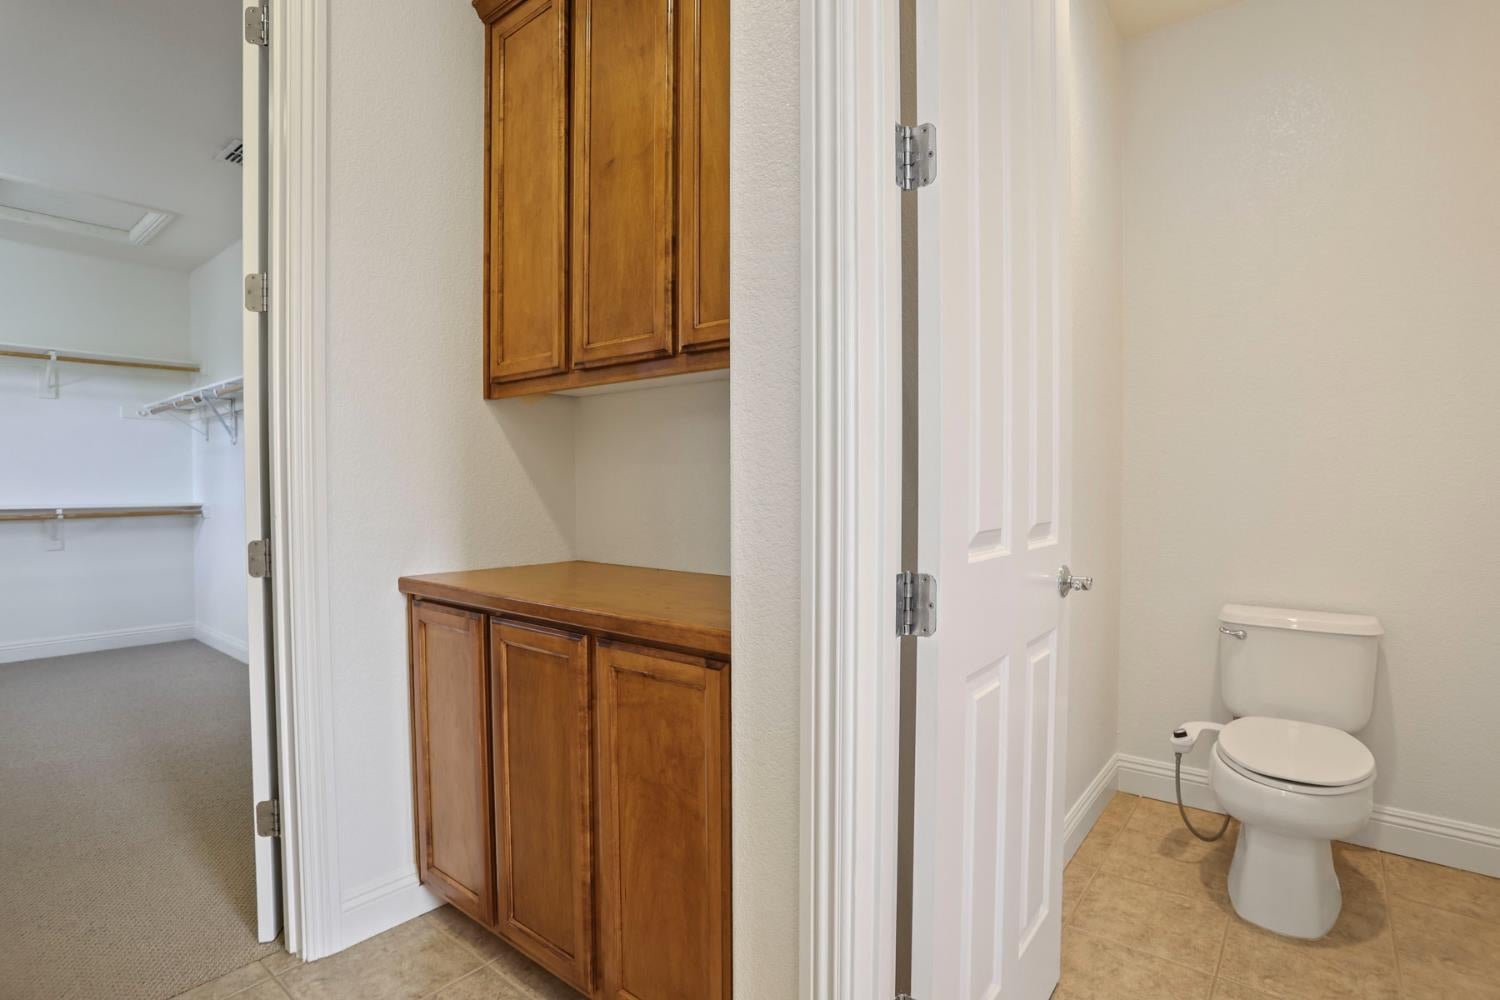
Bathroom with a toilet and tile floor beside a wooden built-in vanity and walk-in closet.
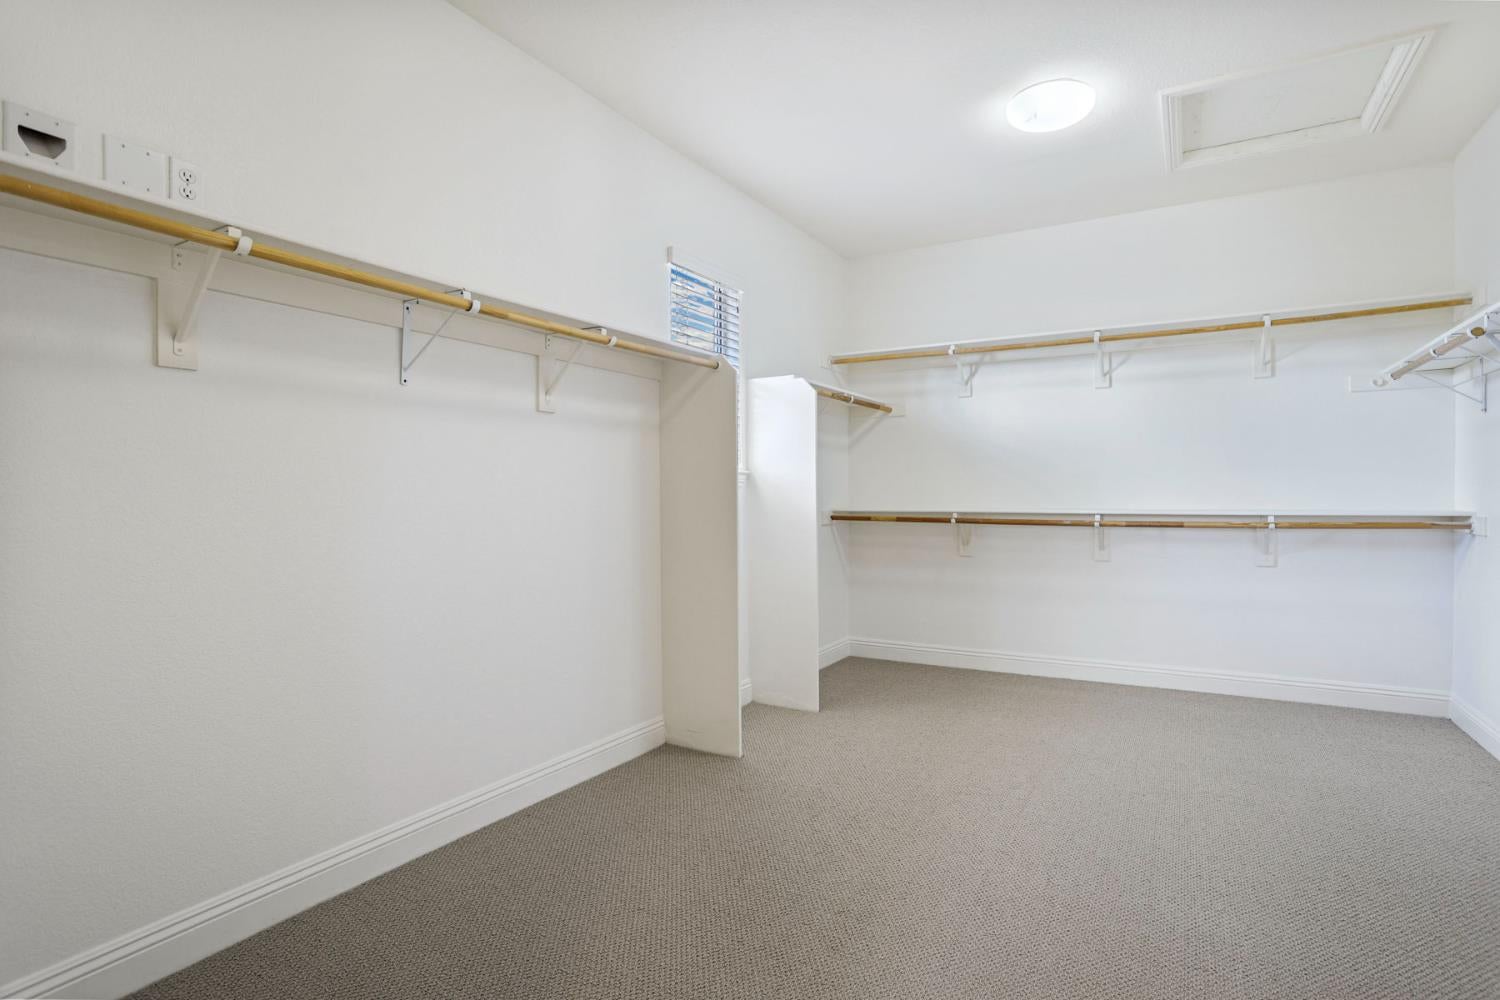
Empty walk-in closet with wraparound wooden hanging rods, shelves, and beige carpet.
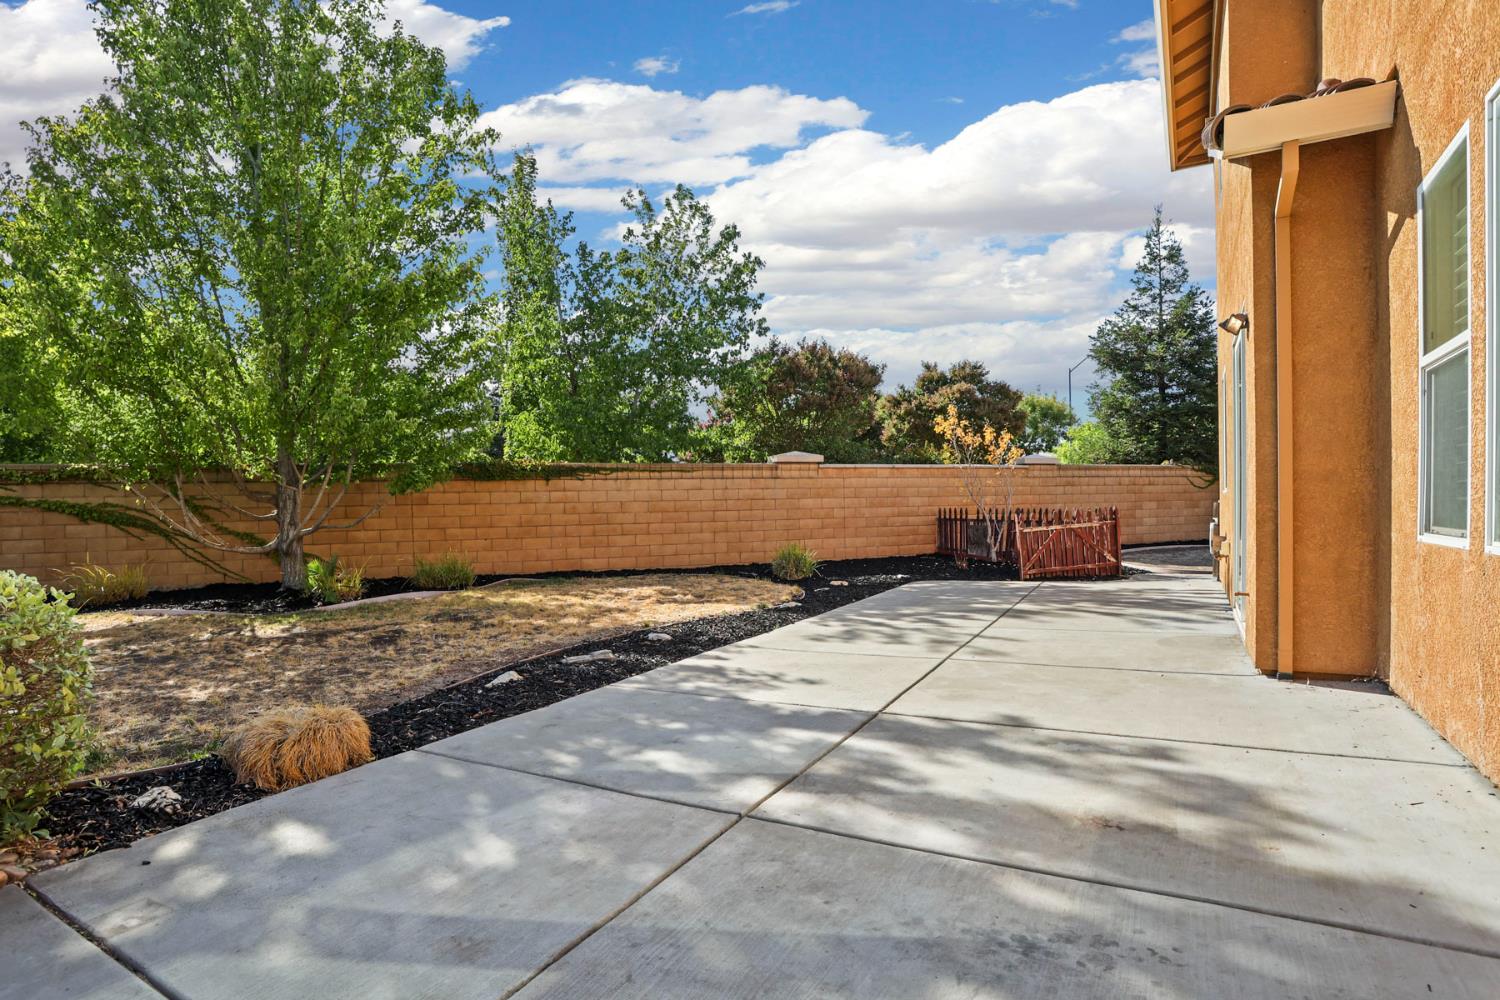
Backyard patio beside the stucco house, with a block wall and landscaped yard.
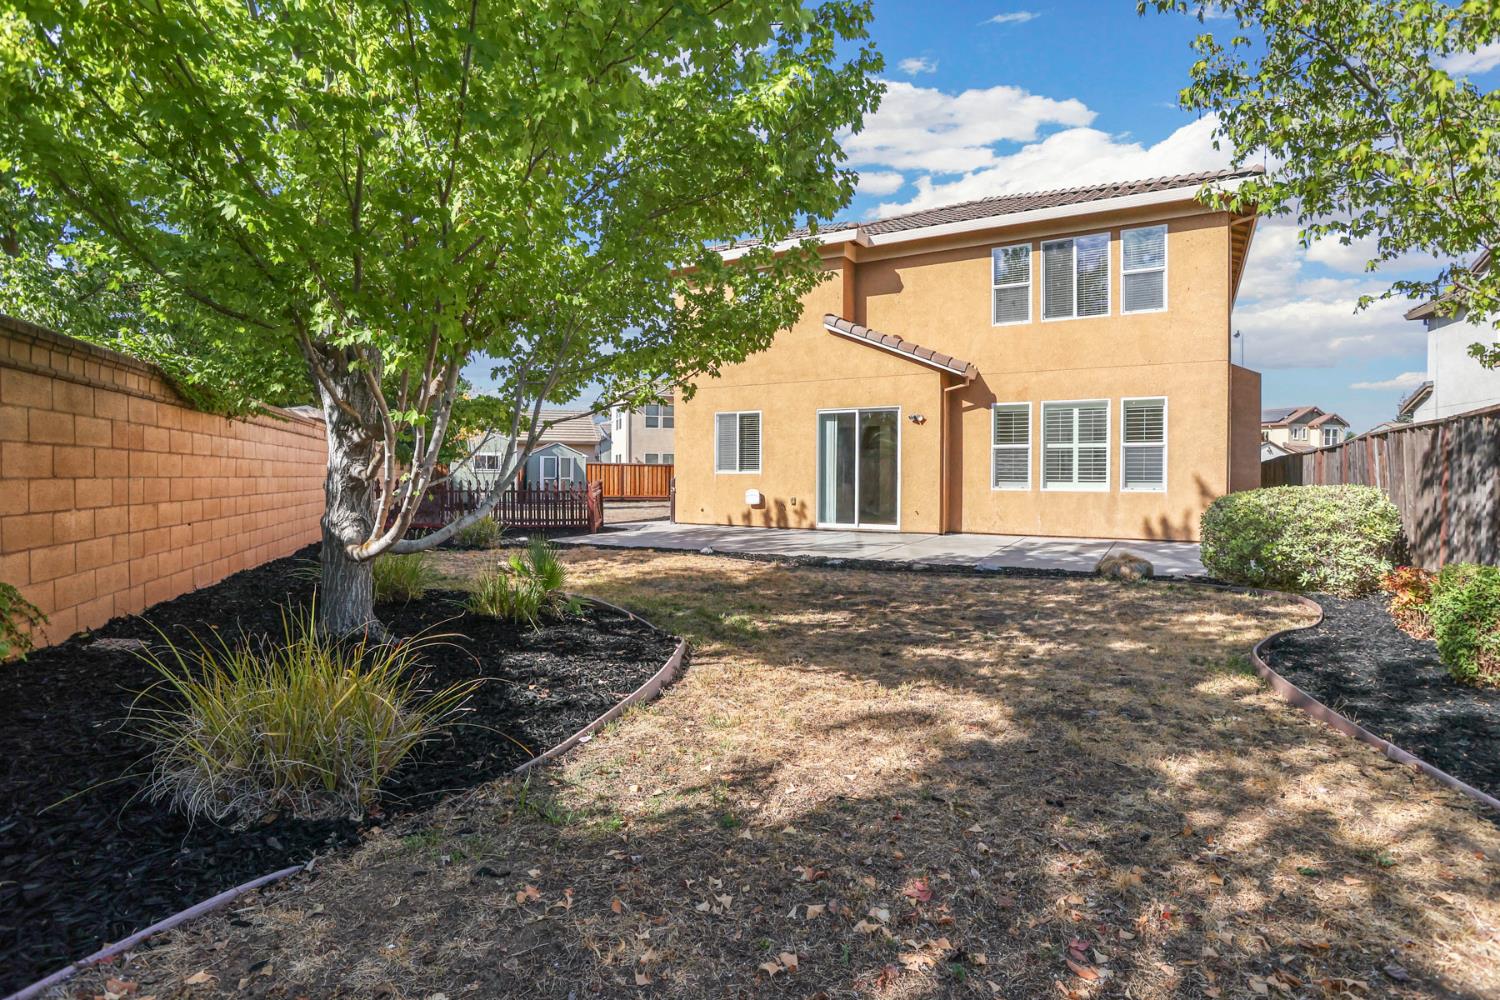
Rear of a two-story tan stucco home with a patio, mature trees, and a fenced backyard.
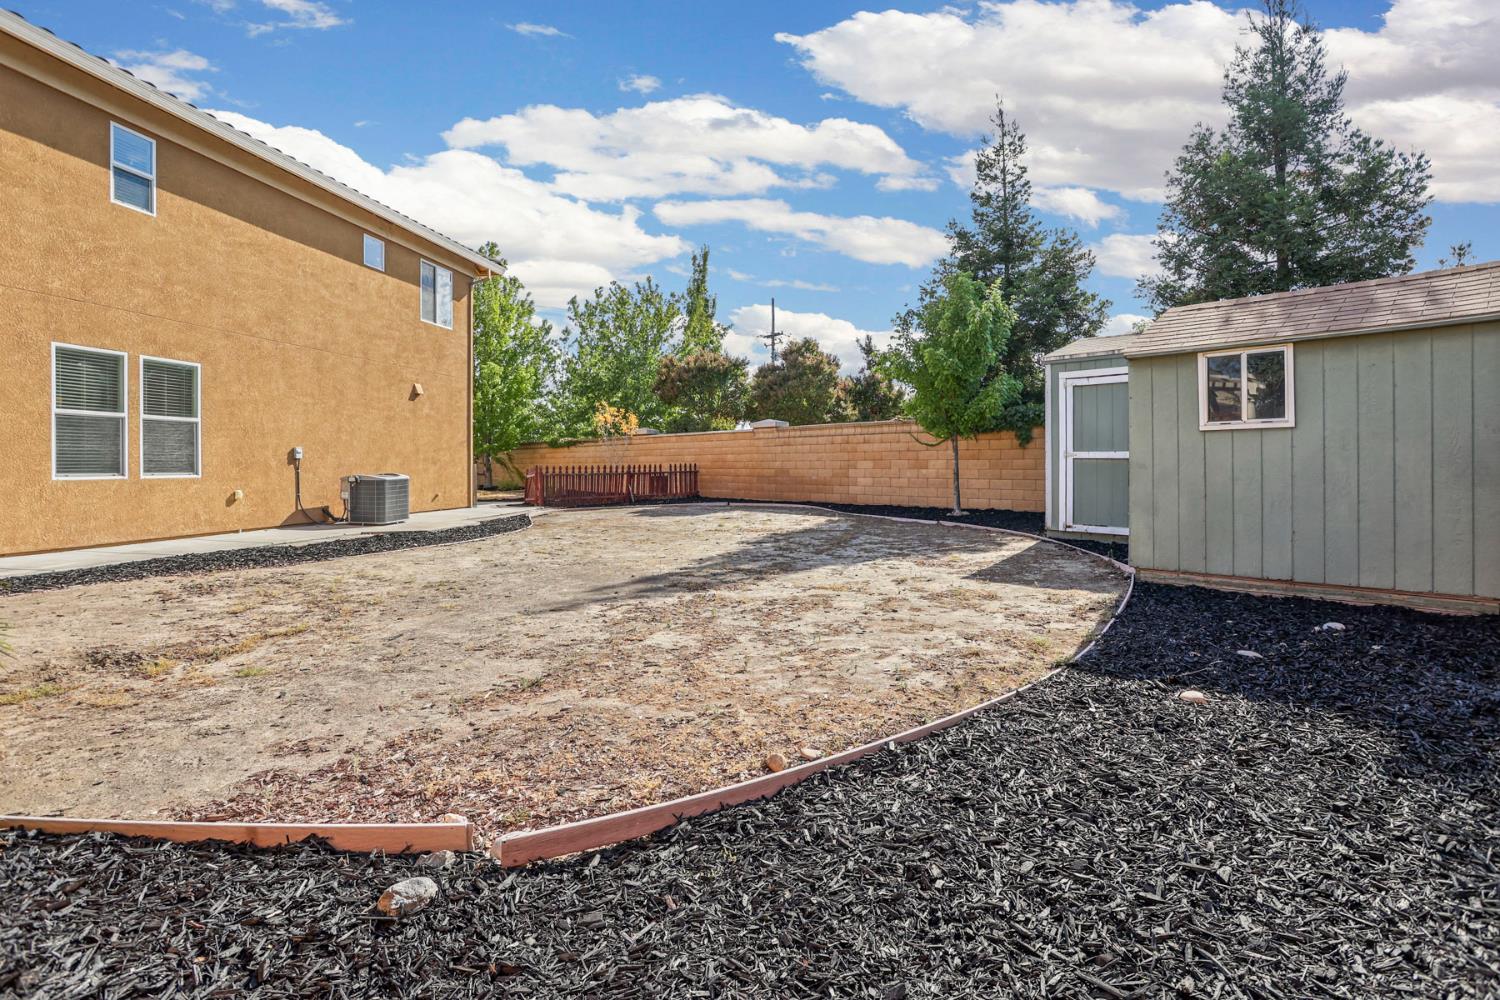
Backyard with a mostly bare dirt area, dark mulch borders, and a green storage shed.
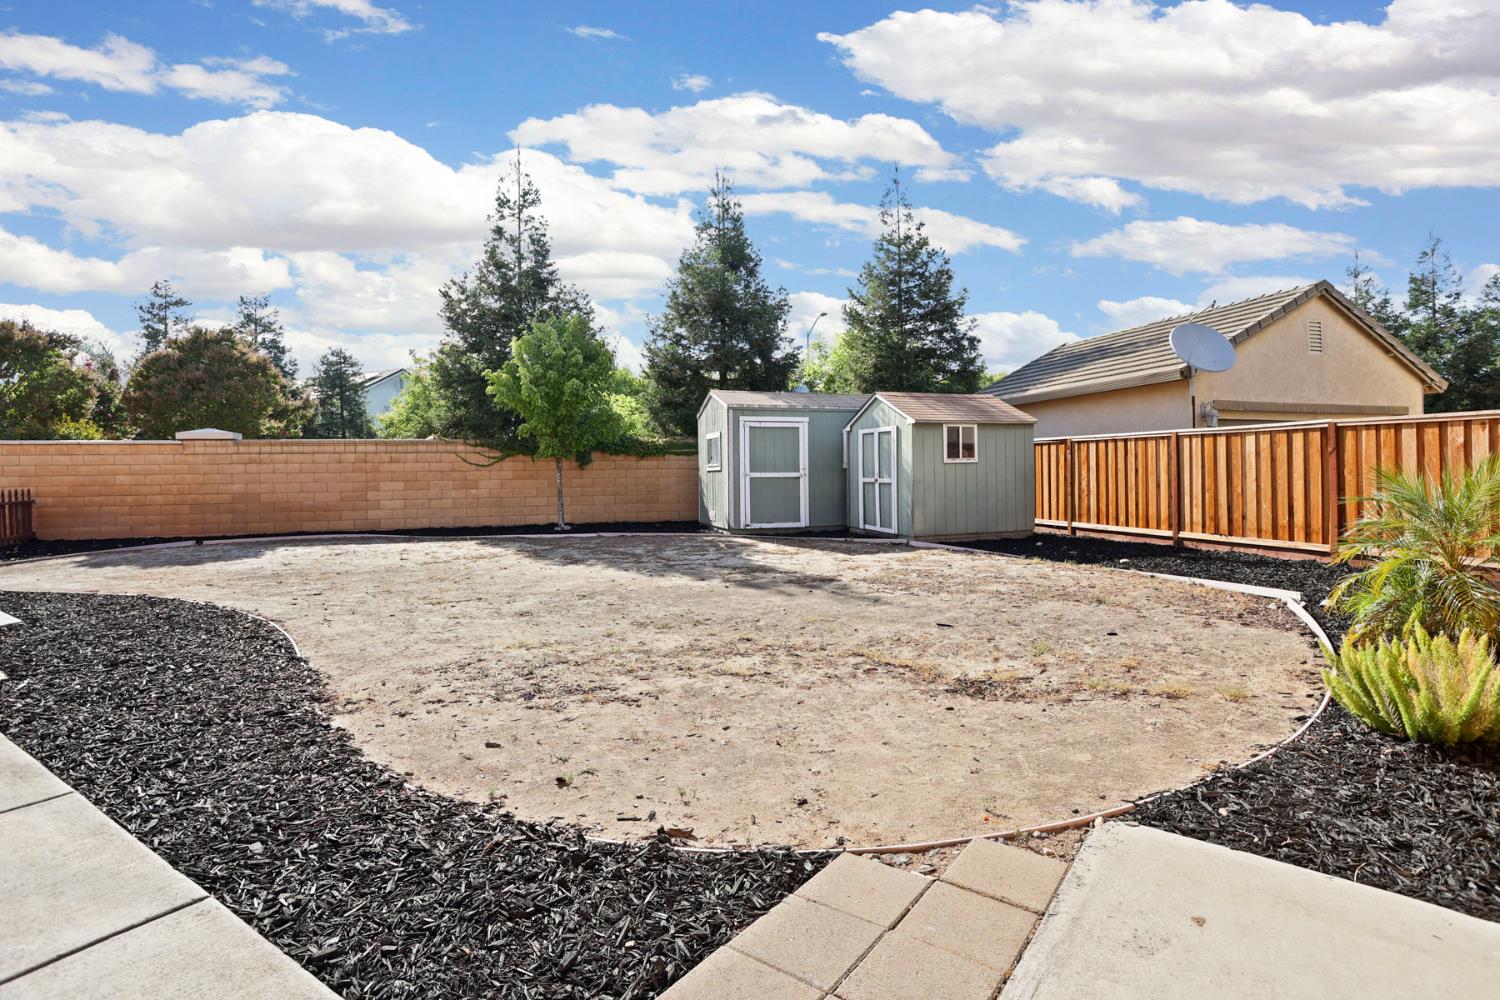
Backyard with a broad bare garden area, two storage sheds, and block and wood fencing.
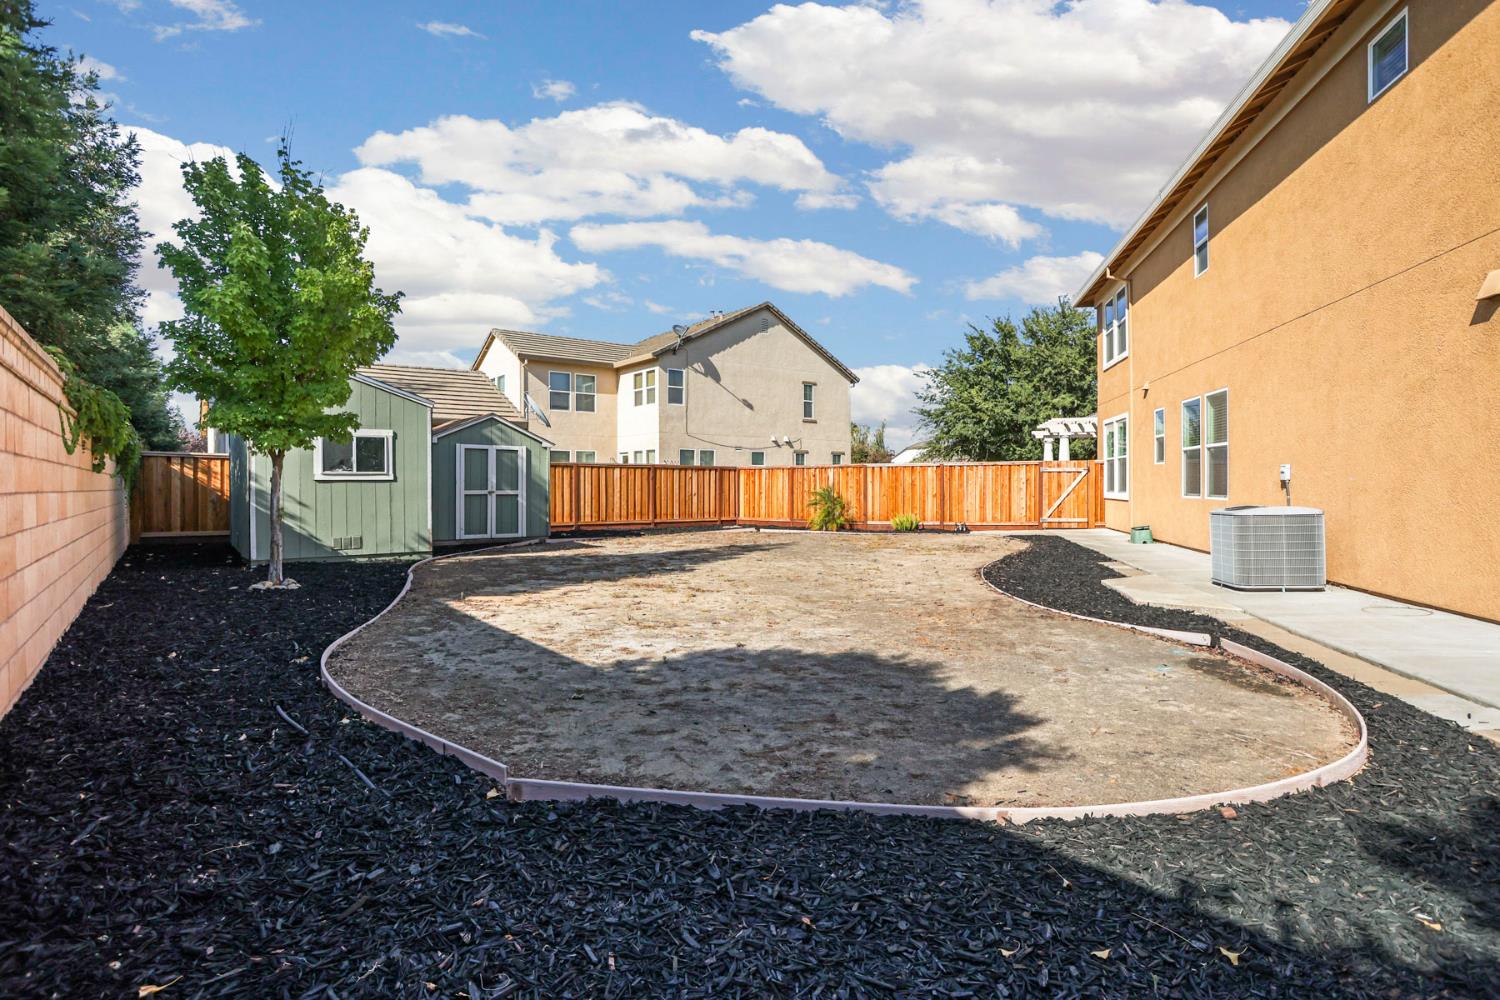
Fenced backyard with a green storage shed, curved yard borders, and a large bare central area.
SEE ALL PHOTOS
Two-story tan house with stone facade, arched windows, and a wide driveway at dusk.
Staged home office with built-in wood bookcases, a desk, and tall arched windows with blinds.
Living room with cream seating, a round coffee table, and large windows with blinds.
Virtually staged living room with white seating, a lit fireplace, plantation shutters, and a round wood coffee table.
Dining room with a wooden table, upholstered chairs, chandelier, and large windows.
Empty carpeted room with four blind-covered windows, including two with arched tops.
Empty tiled room with three windows and a wide opening to an adjoining carpeted room.
Half bathroom with a pedestal sink, round mirror, and window with blinds.
Empty dining area with tan tile floors, a chandelier, and two windows with blinds.
Bathroom with a tiled vanity, wooden cabinets, leaf-pattern trim, and a toilet beside a window.
Bathroom shower with glass doors and a decorative leaf-pattern tile border.
Empty carpeted room with white walls and a large window with blinds.
Staged bedroom with a king bed, upholstered bench, matching nightstands, and a large window with blinds.
Vacant living room with a fireplace, ceiling fan, and shuttered windows.
Unfurnished living room with a lit fireplace, beige carpet, shuttered windows, and a wooden ceiling fan.
Virtually staged living room with white seating, a round wooden coffee table, and a lit fireplace.
Vacant living room with beige carpet, ceiling fan, and an adjoining wood-cabinet kitchen.
Open-plan living room with white sofas and a round coffee table beside a warm wood kitchen.
Kitchen with a large granite-topped island, honey-toned cabinets, and built-in stainless steel appliances.
Kitchen with warm wood cabinetry, granite island, tan tile, and a gas cooktop.
Kitchen with extensive wood cabinetry, tiled backsplash, and a granite-topped peninsula.
Kitchen with wood cabinets, granite counters, patterned tile backsplash, and a window above the sink.
Carpeted staircase with wood railings turning above a tiled foyer.
Upstairs landing with a polished wood railing surrounding the stairwell and beige carpet.
Laundry room with wood cabinets, a white utility sink, and washer drain pan on the floor.
Narrow carpeted room with built-in wood cabinets and countertop, opening to a bathroom.
Empty carpeted room with white walls and multiple windows with blinds.
Staged bedroom with a wooden bed, white bedding, and two bright windows.
Bathroom with two tiled vanities, warm wood cabinets, large mirrors, and a window with white blinds.
Bathroom with a white tub and shower, built-in shelf, toilet, and window blinds.
Empty carpeted room with two windows and white blinds.
Virtually staged bedroom with a wooden bed, layered neutral bedding, matching nightstands, and two windows with blinds.
Empty carpeted room with white walls and multiple windows with blinds.
Virtually staged game room with a black pool table, beanbag chairs, and a wall-mounted television.
Bathroom with a wood vanity and large mirror beside a tiled bathtub and bright windows.
Bathroom with a built-in soaking tub and wide wood vanity beneath a large mirror.
Bathroom with a beige-tiled glass shower beside an open, empty walk-in closet.
Bathroom with a toilet and tile floor beside a wooden built-in vanity and walk-in closet.
Empty walk-in closet with wraparound wooden hanging rods, shelves, and beige carpet.
Backyard patio beside the stucco house, with a block wall and landscaped yard.
Rear of a two-story tan stucco home with a patio, mature trees, and a fenced backyard.
Backyard with a mostly bare dirt area, dark mulch borders, and a green storage shed.
Backyard with a broad bare garden area, two storage sheds, and block and wood fencing.
Fenced backyard with a green storage shed, curved yard borders, and a large bare central area.
For Sale

1773 Lana Way

1773 Lana Way, Manteca, CA 95337

$699,000
NEARLY 3,500 SQ. FT. LARGE LOT 3 CAR GARAGE UNDER $700K This house is for multigenerational families, in-laws, work-from-home housholds, large families, or buyers needing guest quarters. Perfectly situated in one of Manteca's most sought-after neighborhoods, this home truly has it all. Step inside to find a full guest suite downstairs, ideal for extended family or weekend visitors. Entertain with style in your formal living and dining rooms, or gather in the expansive chef's kitchen that opens seamlessly to the family room, complete with a cozy gas fireplace. Upstairs, a huge loft/entertainment room offers endless possibilities: home theater, game room, or simply a space to relax and recharge. The 5 large bedrooms provide comfort and privacy, while the 3.5 bathrooms mean no waiting in line. Outside, enjoy a large backyard, perfect for BBQs, play, and creating your own outdoor oasis. All of this in a quiet neighborhood with easy freeway access, top schools, and shopping nearby. Tesoro Park living doesn't get better than this! Homes in this location and size do not last long. Don't miss your chance to own in one of South Manteca's most desirable areas. Schedule your private tour today before it's gone!

5
beds

4
baths

3,481 Sq.Ft. LIVING AREA

9,413 Sq.Ft. lot

Frank Orr

Frank Orr

Features & Amenities

Interior

  • total bedrooms5
  • Total bathrooms4
  • full bathrooms3
  • Laundry room Sink, Gas Dryer Hookup, Upper Level
  • Flooring Carpet, Tile
  • Fireplace Living Room, Gas Starter, Gas
  • APPLIANCES Built-In Electric Oven, Gas Cooktop, Dishwasher, Microwave
  • other interior Features Walk-In Closet(s), Granite Counters, Kitchen Island, Double Vanity

Area & Lot

  • Status For Sale
  • Living Area3,481 Sq.Ft.
  • Lot Area9,413 Sq.Ft.
  • MLS® ID226087561
  • TypeResidential
  • YEAR BUILT2007
  • NeighborhoodTesoro Park
  • School DistrictSan Joaquin

Exterior

  • STORIES2
  • Garage Space3.0
  • water SourcePublic
  • utilitiesNatural Gas Available, Cable Connected, Natural Gas Connected, Electricity Available
  • roofTile
  • lot featuresLevel, Sprinklers In Front, Sprinklers In Rear, Landscaped
  • parkingPaved, Attached, Garage Faces Front
  • HEAT TYPENatural Gas, Central, Fireplace(s)
  • AIR CONDITIONINGCeiling Fan(s), Central Air
  • sewerPublic Sewer
  • SubstructureSlab
  • security FeaturesSmoke Detector(s), Carbon Monoxide Detector(s)

Financial

  • Sales Price$699,000
  • Zoning R1
View Virtual Tour
Staged home office with built-in wood bookcases, a desk, and tall arched windows with blinds.

Schedule a Showing

I would love to show you our beautiful property. Please select your preferred date and time below. I will be in touch shortly to confirm your appointment.

Schedule a Showing

I would love to show you our beautiful property. Please select your preferred date and time below. I will be in touch shortly to confirm your appointment.

Thank you for your interest in 1773 Lana Way, Manteca, CA 95337. We are reviewing your request and will be in touch shortly!

Mortgage Calculator

Estimate your monthly mortgage payment, including the principal and interest, property taxes, and HOA. Adjust the values to generate a more accurate rate.

All estimates are provided for informational purposes only. Actual amounts may vary.
$0,000 Your Payment 20 15 65
$0,000 Your Payment

Exceeding Expectations Every Step of the Way

Connect with Frank Orr today and discover how personalized service can make all the difference in your search for the perfect Central Valley home.

Follow Me on Instagram